
808 S Fair Street, Champaign, IL 61821
Local realty services provided by:CENTURY 21 Circle
Upcoming open houses
- Thu, Oct 2904:00 pm - 06:00 pm
- Sat, Oct 3110:00 am - 12:00 pm
- Sun, Nov 0101:00 am - 03:00 pm
Listed by: michelle trautman
Office: trautman real estate agency & appraisal llc.
MLS#:12788715
Source:MLSNI
Price summary
- Price:$239,000
- Price per sq. ft.:$169.5
About this home
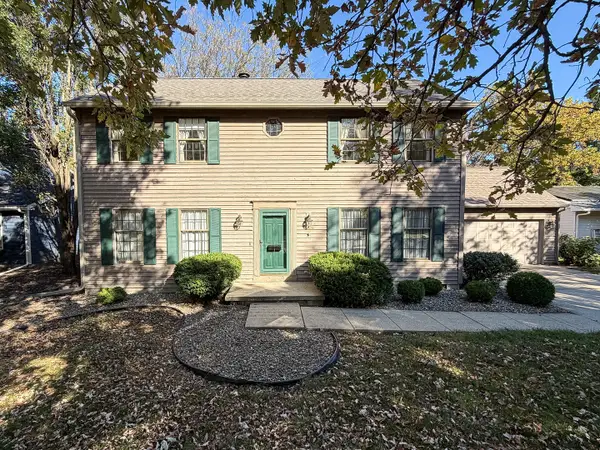
Welcome home to this charming, move-in-ready ranch nestled on a tree-lined street! Gleaming hardwood floors and a wall of windows create a bright, inviting living space with expansive views of the fenced backyard, plus the built-in cabinetry provides storage. A versatile flex room with a beautiful stone fireplace offers the perfect space for a dining room or family room, with direct access to the backyard deck-ideal for relaxing or entertaining outdoors.The bathroom has been completely remodeled with all-new features, including a double-sink vanity. Numerous updates throughout the home add comfort and value. New Hardwood and luxury vinyl flooring Additional attic and crawl space insulation enhances energy efficiency. Please note: The refrigerator in the garage is not included in the sale. With its inviting spaces, thoughtful updates, and wonderful outdoor space, this home is ready for you to make it your own. Come see it for yourself-you may just fall in love! Pre-list inspection available on request. Shed and garage heater to convey as is. Four hours advance notice is required, if that doesn't work for you--reach out to listing agent Michelle, and we will make every effort to accomodate....
Contact an agent
Home facts
- Year built:1956
- Subdivision & Development:Sunset
- Listing ID #:12788715
- Updated:October 24, 2026 at 02:28 PM
Rooms and interior
- Bedrooms:3
- Total bathrooms:2
- Full bathrooms:1
- Half bathrooms:1
- Rooms Total:6
- Dining Description:Separate Dining Room
- Bathrooms Description:Double Sinks
- Kitchen Description:Dishwasher, Disposal, Range Hood, Refrigerator, Stainless Steel Appliance(s)
- Living area:1,410 sq. ft.
Heating and cooling
- Cooling:Central Air
- Heating:Forced Air, Gas
- Central air:Yes
Structure and exterior
- Year built:1956
- Building area:1,410 sq. ft.
- Lot area:0.2 Acres
- Architectural Style:Ranch
- Levels:1 Story
Schools
- High school:Centennial High School
- Middle school:Unit 4 Of Choice
- Elementary school:Unit 4 Of Choice
Utilities
- Water:Public
- Sewer:Public Sewer
Finances and disclosures
- Price:$239,000
- Price per sq. ft.:$169.5
- Tax amount:$3,354 (2025)
Features and amenities
- Laundry features:Dryer, Washer
- Amenities:TV-Cable
Parking
- Total parking spaces:1
- Parking description:Attached Garage, Concrete, Garage, Gravel
- Garage:Yes
- Garage spaces:1
 Copyright 2026 Midwest Real Estate Data LLC. All rights reserved. The data relating to real estate for sale on this web site comes in part from the Broker Reciprocity Program of the Midwest Real Estate Data LLC. Listing information is deemed reliable but not guaranteed.
New listings near 808 S Fair Street
- New
 $209,900Active3 beds 2 baths1,202 sq. ft.
1513 Kenwood Road, Champaign, IL 61821
MLS# 12792992Listed by: RE/MAX REALTY ASSOCIATES-CHA - New
 $199,900Active2 beds 2 baths1,230 sq. ft.
2402 Windward Boulevard #205, Champaign, IL 61821
MLS# 12781991Listed by: KELLER WILLIAMS-TREC - New
 $239,900Active3 beds 3 baths2,226 sq. ft.
1504 Sandpiper Lane, Champaign, IL 61821
MLS# 12787296Listed by: RYAN DALLAS REAL ESTATE - New
 $699,900Active4 beds 4 baths2,746 sq. ft.
5013 Chestnut Grove Drive, Champaign, IL 61822
MLS# 12789267Listed by: KELLER WILLIAMS-TREC - New
 $359,900Active4 beds 3 baths3,367 sq. ft.
804 W White Street, Champaign, IL 61820
MLS# 12765820Listed by: KELLER WILLIAMS-TREC - Open Sun, 2 to 4pmNew
 $244,900Active3 beds 2 baths1,156 sq. ft.
1910 Branch Road, Champaign, IL 61821
MLS# 12786340Listed by: KELLER WILLIAMS-TREC - New
 $374,900Active4 beds 3 baths2,231 sq. ft.
1708 Oak Park Drive, Champaign, IL 61822
MLS# 12788492Listed by: RE/MAX REALTY ASSOCIATES-CHA  $304,900Pending3 beds 2 baths1,721 sq. ft.
2604 Berniece Drive, Champaign, IL 61822
MLS# 12752955Listed by: RE/MAX REALTY ASSOCIATES-CHA- New
 $225,000Active4 beds 2 baths1,660 sq. ft.
2312 Barberry Drive, Champaign, IL 61821
MLS# 12782686Listed by: LANDMARK REAL ESTATE


Protect your home and budget from life's surprises with an Assurant Home Warranty, backed by a partner that supports you through every step of homeownership. Explore Plans.
©2026 Century 21 Real Estate LLC. All rights reserved. CENTURY 21®, the CENTURY 21 Logo and C21® are service marks owned by Century 21 Real Estate LLC. Century 21 Real Estate LLC fully supports the principles of the Fair Housing Act and the Equal Opportunity Act. Each office is independently owned and operated. Listing information is deemed reliable but not guaranteed accurate.