
1618 English Oak Drive, Champaign, IL 61822
Local realty services provided by:CENTURY 21 KIMA Properties
1618 English Oak Drive,Champaign, IL 61822
$529,900
- 5 Beds
- 4 Baths
- 3,531 sq. ft.
- Single family
- Active
Listed by: carol meinhart
Office: the real estate group llc.
MLS#:6261627
Source:IL_CIBOR
Price summary
- Price:$529,900
- Price per sq. ft.:$150.07
About this home
Welcome to your waterfront retreat! Set along the water, this well-maintained 5-bedroom, 3.5-bath home offers inviting indoor spaces and a fenced backyard featuring a beautiful pergola—perfect for relaxing and enjoying the view.
Freshly painted throughout, the home is move-in ready and offers a flexible layout with four bedrooms on the upper levels and a fifth in the finished basement. The lower level also includes a full bathroom, creating a versatile space for guests, recreation, a home office, hobbies, or extended living. Professionally cleaned carpets add to the fresh, welcoming feel.
Notable updates include a new roof in 2022, sump pump ejector in 2021, and garage door motor in 2025. A whole-house generator provides added peace of mind, and the furnace and air conditioner are professionally serviced every six months by Lanz. A new appraisal was completed in January 2026. With generous living space, thoughtful updates, and a peaceful waterfront setting, this home is ready to welcome its next owners. Schedule your private showing and come see all it has to offer!...
Contact an agent
Home facts
- Year built:2010
- Subdivision & Development:Trails/Chestnut Grove Ph I
- Listing ID #:6261627
- Added:1 day(s) ago
- Updated:October 28, 2026 at 05:44 PM
Rooms and interior
- Bedrooms:5
- Total bathrooms:4
- Full bathrooms:3
- Half bathrooms:1
- Rooms Total:5
- Kitchen Description:Dishwasher, Microwave, Oven, Range, Refrigerator
- Basement:Yes
- Basement Description:Finished, Full
- Living area:3,531 sq. ft.
Heating and cooling
- Cooling:Central Air
- Heating:Forced Air, Gas
- Central air:Yes
Structure and exterior
- Year built:2010
- Building area:3,531 sq. ft.
- Lot area:0.36 Acres
- Construction Materials:Brick, Vinyl Siding
- Levels:2 Stories
Utilities
- Water:Public
- Sewer:Public Sewer
Finances and disclosures
- Price:$529,900
- Price per sq. ft.:$150.07
- Tax amount:$13,394 (2025)
Features and amenities
- Appliances:Dishwasher, Dryer, Electric Water Heater, Microwave, Oven, Range, Refrigerator, Washer
- Laundry features:Dryer, Washer
Parking
- Parking description:2 Car Garage, Attached, Garage
- Garage:Yes
- Garage spaces:2
New listings near 1618 English Oak Drive
- New
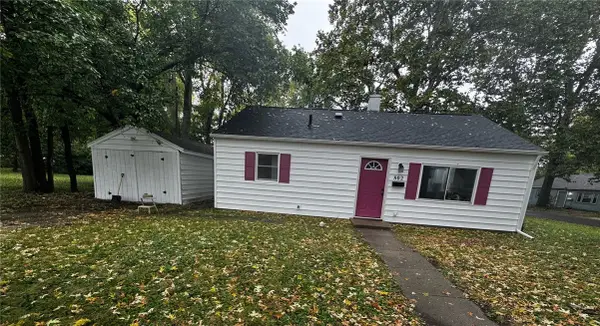 $159,900Active3 beds 1 baths875 sq. ft.
802 Sherwood Terrace, Champaign, IL 61820
MLS# 6261651Listed by: THE REAL ESTATE GROUP LLC - Open Thu, 5 to 6pmNew
 $529,900Active5 beds 4 baths2,535 sq. ft.
1618 English Oak Drive, Champaign, IL 61822
MLS# 12795059Listed by: THE REAL ESTATE GROUP,INC
- New
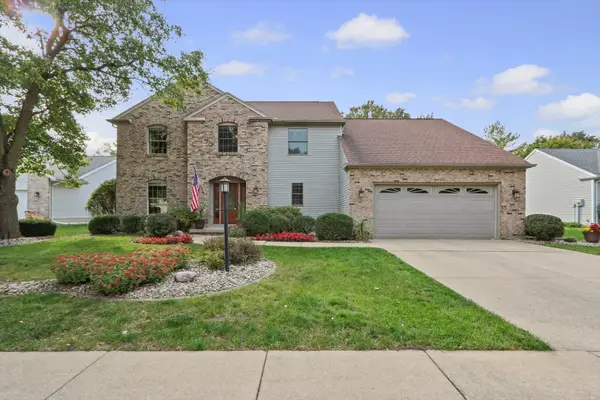 $395,000Active5 beds 3 baths2,783 sq. ft.
2403 Waterbury Place, Champaign, IL 61822
MLS# 12784187Listed by: COLDWELL BANKER R.E. GROUP - New
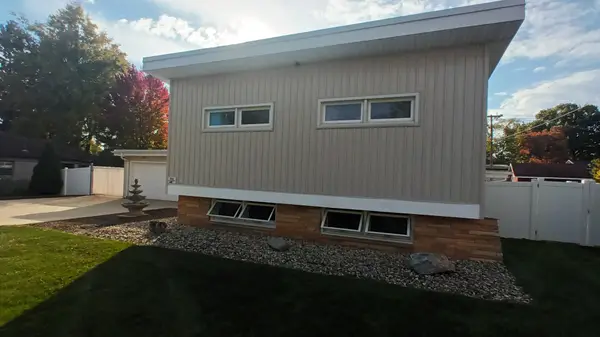 $320,000Active4 beds 2 baths1,612 sq. ft.
1109 S Westlawn Avenue, Champaign, IL 61821
MLS# 12794853Listed by: THE REAL ESTATE GROUP,INC - New
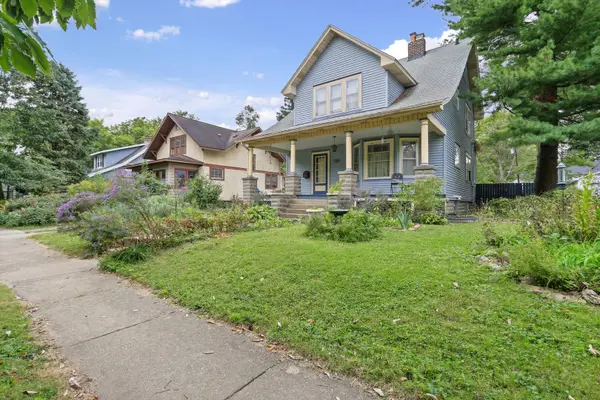 $269,990Active4 beds 2 baths2,108 sq. ft.
711 S Prairie Street, Champaign, IL 61820
MLS# 12778422Listed by: NATE EVANS GROUP - New
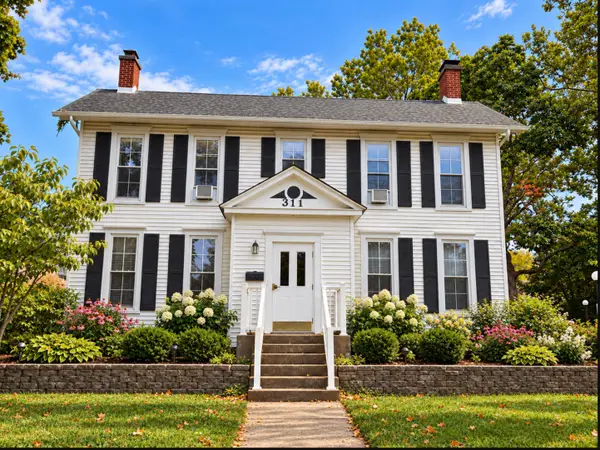 $299,900Active4 beds 2 baths2,146 sq. ft.
311 W White Street, Champaign, IL 61820
MLS# 12793176Listed by: REAL BROKER, LLC - New
 $157,000Active3 beds 1 baths1,120 sq. ft.
3306 W Daniel Street, Champaign, IL 61821
MLS# 12792768Listed by: KELLER WILLIAMS REVOLUTION  $209,900Pending3 beds 2 baths1,202 sq. ft.
1513 Kenwood Road, Champaign, IL 61821
MLS# 12792992Listed by: RE/MAX REALTY ASSOCIATES-CHA- New
 $199,900Active2 beds 2 baths1,230 sq. ft.
2402 Windward Boulevard #205, Champaign, IL 61821
MLS# 12781991Listed by: KELLER WILLIAMS-TREC


Protect your home and budget from life's surprises with an Assurant Home Warranty, backed by a partner that supports you through every step of homeownership. Explore Plans.
©2026 Century 21 Real Estate LLC. All rights reserved. CENTURY 21®, the CENTURY 21 Logo and C21® are service marks owned by Century 21 Real Estate LLC. Century 21 Real Estate LLC fully supports the principles of the Fair Housing Act and the Equal Opportunity Act. Each office is independently owned and operated. Listing information is deemed reliable but not guaranteed accurate.