
2409 W John Street, Champaign, IL 61821
Local realty services provided by:CENTURY 21 Circle
2409 W John Street,Champaign, IL 61821
$210,000
- 3 Beds
- 1 Baths
- 1,181 sq. ft.
- Single family
- Pending
Listed by: nate evans, matt walters
Office: nate evans group
MLS#:12629205
Source:MLSNI
Price summary
- Price:$210,000
- Price per sq. ft.:$177.82
About this home
Welcome to 2409 W. John Street in Champaign, where the updates have already been done and all you have to do is move in. From the moment you pull up, you'll notice the refreshed landscaping, inviting front porch, and pride of ownership throughout the property. Inside, this home has been renovated from top to bottom featuring beautiful hardwood floors, fresh paint, updated fixtures, a completely remodeled kitchen with new cabinetry, countertops, and stainless steel appliances, plus a fully renovated bathroom that gives the home a clean modern feel. The layout offers just under 1,200 square feet with comfortable living space perfect for a first time buyer, growing family, or anyone tired of looking at homes that still need work. Outside, the fenced backyard and patio create a great space to relax, entertain, or let kids and pets play. One of the standout features is the garage space with both a 2 car attached garage and an additional detached 1 car garage that would make a perfect workshop, hobby space, gym, or extra storage area. Additional improvements include a brand new furnace giving buyers peace of mind moving forward. Conveniently located near schools, parks, shopping, the local swimming pool, and the bus line, this is the type of updated move in ready home buyers have been waiting for....
Contact an agent
Home facts
- Year built:1962
- Listing ID #:12629205
- Updated:May 27, 2026 at 07:50 AM
Rooms and interior
- Bedrooms:3
- Total bathrooms:1
- Full bathrooms:1
- Rooms Total:6
- Dining Description:Combined With Living Room
- Kitchen Description:Dishwasher, Range, Refrigerator, Stainless Steel Appliance(s)
- Living area:1,181 sq. ft.
Heating and cooling
- Cooling:Central Air
- Heating:Forced Air, Natural Gas, Solar
- Central air:Yes
Structure and exterior
- Roof:Asphalt
- Year built:1962
- Building area:1,181 sq. ft.
- Lot area:0.21 Acres
- Architectural Style:Ranch
- Levels:1 Story
Schools
- High school:Centennial High School
- Middle school:Champaign Junior High School
- Elementary school:Champaign Elementary School
Utilities
- Water:Public
- Sewer:Public Sewer
Finances and disclosures
- Price:$210,000
- Price per sq. ft.:$177.82
- Tax amount:$3,591 (2025)
Parking
- Total parking spaces:2
- Parking description:Attached Garage, Concrete, Detached Garage, Garage
- Garage:Yes
- Garage spaces:2
 Copyright 2026 Midwest Real Estate Data LLC. All rights reserved. The data relating to real estate for sale on this web site comes in part from the Broker Reciprocity Program of the Midwest Real Estate Data LLC. Listing information is deemed reliable but not guaranteed.
New listings near 2409 W John Street
- Open Thu, 4 to 6pmNew
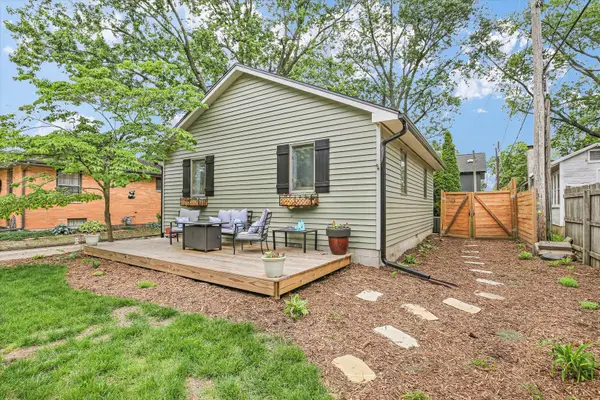 $275,000Active3 beds 2 baths1,289 sq. ft.
605 S Chicago Avenue, Champaign, IL 61821
MLS# 12609019Listed by: KELLER WILLIAMS-TREC - New
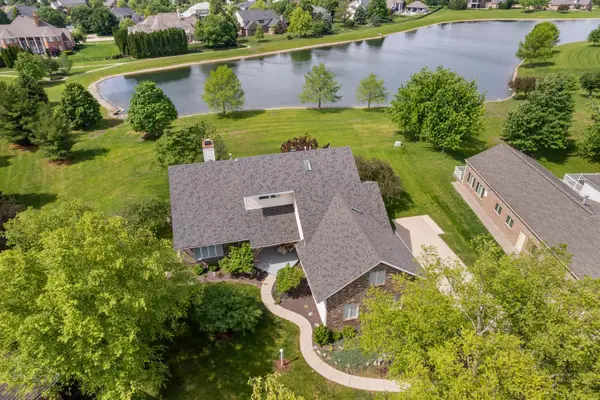 $750,000Active4 beds 4 baths5,128 sq. ft.
1808 Foxborough Court, Champaign, IL 61822
MLS# 12631406Listed by: REAL BROKER, LLC - New
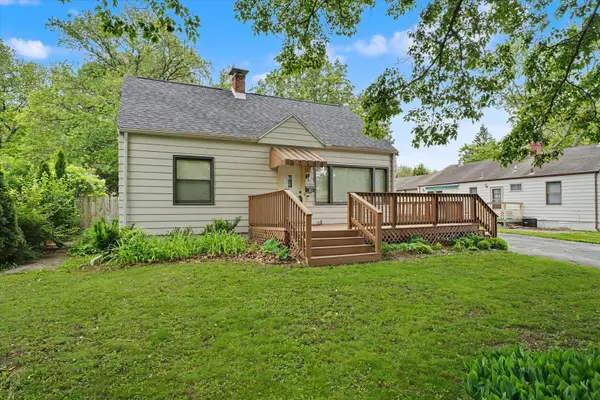 $209,900Active3 beds 1 baths1,121 sq. ft.
610 S Western Avenue, Champaign, IL 61821
MLS# 12627006Listed by: NATE EVANS GROUP 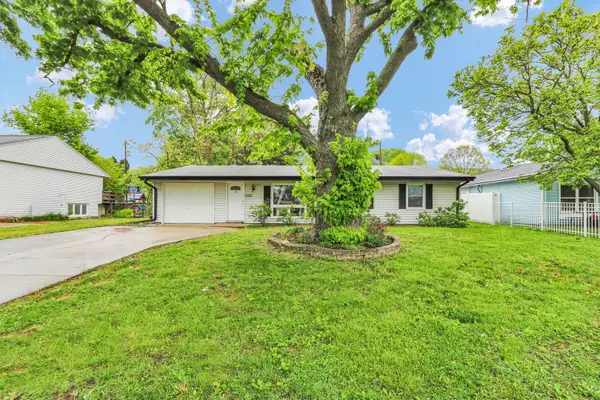 $230,000Pending4 beds 2 baths1,497 sq. ft.
1008 Stratford Drive, Champaign, IL 61821
MLS# 12614237Listed by: KELLER WILLIAMS-TREC- New
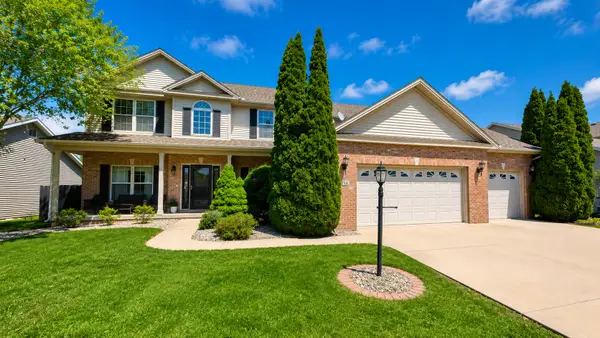 $565,000Active5 beds 4 baths3,156 sq. ft.
4714 Watermark Drive, Champaign, IL 61822
MLS# 12644009Listed by: REALTY SELECT ONE - New
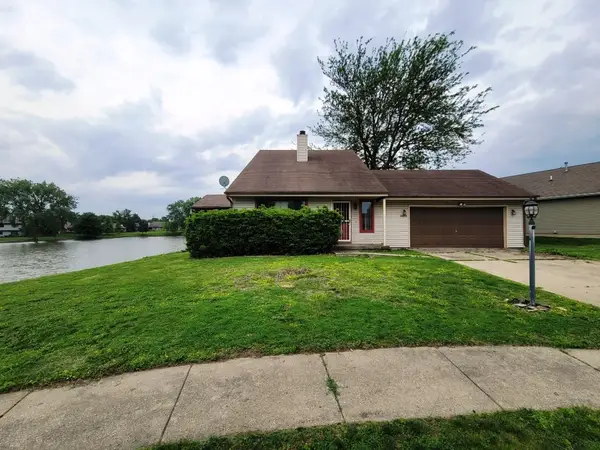 $225,000Active3 beds 2 baths1,600 sq. ft.
2601 Rachel Road, Champaign, IL 61822
MLS# 12275454Listed by: RE/MAX REALTY ASSOCIATES-CHA - New
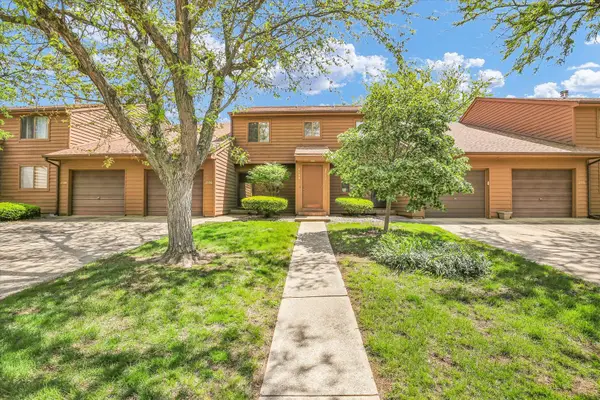 $170,000Active2 beds 2 baths1,246 sq. ft.
2108 Sunview Drive #2108, Champaign, IL 61821
MLS# 12639302Listed by: COLDWELL BANKER R.E. GROUP - New
 $238,000Active3 beds 3 baths1,291 sq. ft.
3715 Boulder Ridge Drive, Champaign, IL 61822
MLS# 12647459Listed by: COLDWELL BANKER R.E. GROUP - New
 $419,900Active3 beds 2 baths1,618 sq. ft.
1617 Peppermill Lane, Champaign, IL 61822
MLS# 12656808Listed by: GREEN STREET REALTY - New
 $324,900Active3 beds 3 baths2,637 sq. ft.
408 Park Lane Drive, Champaign, IL 61820
MLS# 12643344Listed by: COLDWELL BANKER R.E. GROUP


Protect your home and budget from life's surprises with an Assurant Home Warranty, backed by a partner that supports you through every step of homeownership. Explore Plans.
©2026 Century 21 Real Estate LLC. All rights reserved. CENTURY 21®, the CENTURY 21 Logo and C21® are service marks owned by Century 21 Real Estate LLC. Century 21 Real Estate LLC fully supports the principles of the Fair Housing Act and the Equal Opportunity Act. Each office is independently owned and operated. Listing information is deemed reliable but not guaranteed accurate.