
2505 Prairie Ridge Place, Champaign, IL 61822
Local realty services provided by:CENTURY 21 All Pro Real Estate
Upcoming open houses
- Sun, Jul 2602:00 pm - 04:00 pm
Listed by: lisa duncan
Office: keller williams-trec
MLS#:12684400
Source:MLSNI
Price summary
- Price:$599,900
- Price per sq. ft.:$270.96
- Monthly HOA dues:$131.67
About this home
Enjoy all the space and custom features this home with over 4,200 square feet of living space offers! The expansive main floor living area includes an open concept floor plan, while still offering defined spaces for the dining and living room featuring hardwood floors, skylights, and sliding doors to the covered deck. You'll have water views of the subdivision ponds from the covered deck and custom kitchen. The kitchen has Corian countertops, a breakfast bar, and plenty of storage space. A main floor primary suite is your own retreat with two walk-in closets, dual vanities, and a separate tub and shower. The finished walkout basement greatly expands the living space with a generous family room, separate recreation room, two additional guest bedrooms, and a full bathroom. Unwind in the large 4 season with access to the backyard patio. Located in the desirable Robeson Meadows West subdivision, the HOA amenities include mowing, snow removal, trash services, and neighborhood walking paths.
Contact an agent
Home facts
- Year built:2002
- Listing ID #:12684400
- Updated:July 21, 2026 at 05:51 PM
Rooms and interior
- Bedrooms:4
- Total bathrooms:3
- Full bathrooms:3
- Rooms Total:9
- Dining Description:Separate Dining Room
- Bathrooms Description:Whirlpool
- Kitchen Description:Cooktop, Dishwasher, Disposal, Microwave, Range Hood, Refrigerator
- Basement Description:Finished
- Living area:2,214 sq. ft.
Heating and cooling
- Cooling:Central Air
- Heating:Electric, Forced Air, Natural Gas
- Central air:Yes
Structure and exterior
- Year built:2002
- Building area:2,214 sq. ft.
- Lot area:0.14 Acres
- Levels:1 Story
Schools
- High school:Centennial High School
- Middle school:Champaign/Middle Call Unit 4 351
- Elementary school:Unit 4 Of Choice
Utilities
- Water:Public
- Sewer:Public Sewer
Finances and disclosures
- Price:$599,900
- Price per sq. ft.:$270.96
- Tax amount:$12,457 (2025)
Features and amenities
- Laundry features:Dryer, Washer
Parking
- Total parking spaces:2
- Parking description:Attached Garage, Garage
- Garage:Yes
- Garage spaces:2
 Copyright 2026 Midwest Real Estate Data LLC. All rights reserved. The data relating to real estate for sale on this web site comes in part from the Broker Reciprocity Program of the Midwest Real Estate Data LLC. Listing information is deemed reliable but not guaranteed. MLSNI Member Broker: Lisa McKinney
New listings near 2505 Prairie Ridge Place
- New
 $245,000Active4 beds 2 baths1,080 sq. ft.
911 Foley Avenue, Champaign, IL 61820
MLS# 12710840Listed by: OPENDOOR BROKERAGE, LLC - New
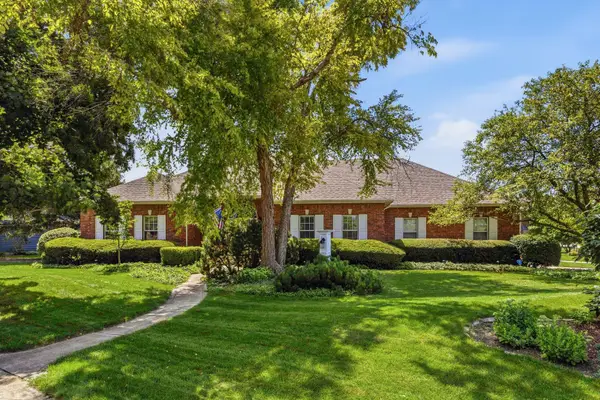 $589,000Active4 beds 2 baths2,729 sq. ft.
1610 Yorkshire Drive, Champaign, IL 61822
MLS# 12697501Listed by: REALTY SELECT ONE - New
 $320,000Active3 beds 2 baths1,380 sq. ft.
724 S New Street, Champaign, IL 61820
MLS# 12688745Listed by: TRAUTMAN REAL ESTATE AGENCY & APPRAISAL LLC - New
 $235,000Active3 beds 3 baths1,529 sq. ft.
912 Hollycrest Drive, Champaign, IL 61821
MLS# 12710047Listed by: OPENDOOR BROKERAGE, LLC - New
 $599,900Active4 beds 5 baths3,409 sq. ft.
1808 Vale Street, Champaign, IL 61822
MLS# 12705846Listed by: KELLER WILLIAMS-TREC - New
 $159,000Active3 beds 1 baths975 sq. ft.
1709 Crescent Drive, Champaign, IL 61821
MLS# 12709779Listed by: HAPP REALTY - New
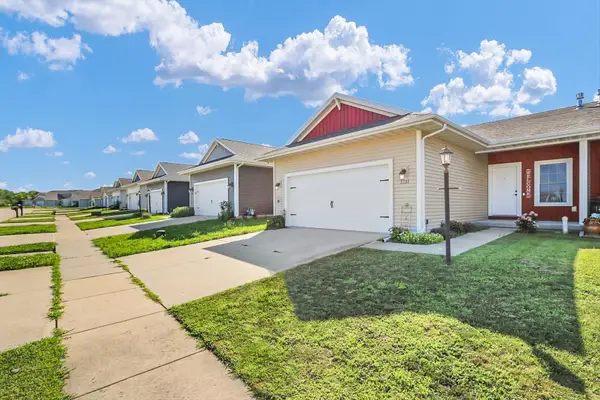 $229,900Active2 beds 2 baths1,490 sq. ft.
3331 Boulder Ridge Drive, Champaign, IL 61822
MLS# 12698733Listed by: KELLER WILLIAMS-TREC - New
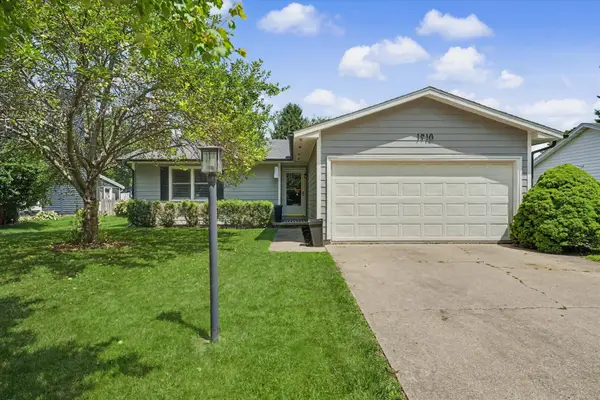 $259,500Active3 beds 2 baths1,156 sq. ft.
1910 Branch Road, Champaign, IL 61821
MLS# 12705473Listed by: RE/MAX REALTY ASSOCIATES-CHA 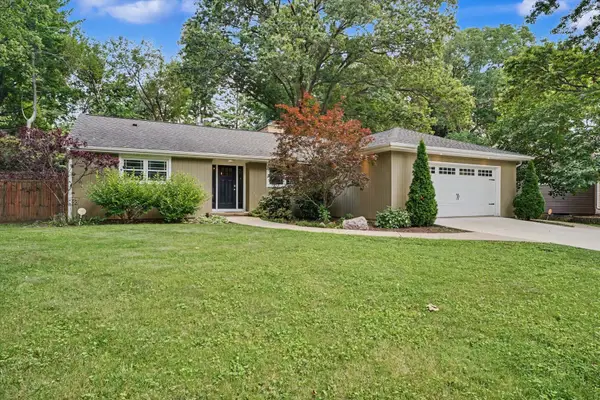 $375,000Pending3 beds 2 baths1,769 sq. ft.
706 La Sell Drive, Champaign, IL 61820
MLS# 12707130Listed by: LANDMARK REAL ESTATE


Protect your home and budget from life's surprises with an Assurant Home Warranty, backed by a partner that supports you through every step of homeownership. Explore Plans.
©2026 Century 21 Real Estate LLC. All rights reserved. CENTURY 21®, the CENTURY 21 Logo and C21® are service marks owned by Century 21 Real Estate LLC. Century 21 Real Estate LLC fully supports the principles of the Fair Housing Act and the Equal Opportunity Act. Each office is independently owned and operated. Listing information is deemed reliable but not guaranteed accurate.