
2705 Pine Valley Drive, Champaign, IL 61822
Local realty services provided by:CENTURY 21 Affiliated
2705 Pine Valley Drive,Champaign, IL 61822
$380,000
- 4 Beds
- 3 Baths
- - sq. ft.
- Single family
- Sold
Listed by: lindsay prewitt
Office: exp realty
MLS#:12706387
Source:MLSNI
Sorry, we are unable to map this address
Price summary
- Price:$380,000
- Monthly HOA dues:$8.33
About this home
Step onto the covered front porch and through the door into a two-story front entrance, where wood trim accents the trey ceiling for a nice architectural touch. That same detail carries into the formal dining room, giving the space a warm, finished feel alongside its wood flooring. The living room is comfortable and carpeted, a good spot to relax. Down the hall, the family room has wood floors and a gas starter fireplace - an easy place to spend evenings. Windows throughout let in plenty of natural light, so the home feels bright and open. The eat-in kitchen is where you'll spend most of your time, with tile flooring, a gas stove, and under-cabinet lighting for cooking and cleanup. The laundry room is tiled too, and just off to the side to keep things tidy. The primary bedroom is carpeted and roomy, and the second bedroom has warm wood flooring. There's a lot of storage in this house - walk-down attic stairs, an unfinished basement, and a deep 2-car garage that fits vehicles and gear with room to spare. Outside, the landscaping features native Illinois flowers, and a radon mitigation system is already installed. This is a well-built, comfortable home with thoughtful details throughout. Schedule your showing today!...
Contact an agent
Home facts
- Subdivision & Development:Cherry Hills
- Listing ID #:12706387
- Updated:September 04, 2026 at 09:44 PM
Rooms and interior
- Bedrooms:4
- Total bathrooms:3
- Full bathrooms:2
- Half bathrooms:1
- Rooms Total:8
- Dining Description:Separate Dining Room
- Basement Description:Partial, Unfinished
Heating and cooling
- Cooling:Central Air
- Heating:Natural Gas
- Central air:Yes
Structure and exterior
- Architectural Style:Traditional
- Levels:2 Story
Schools
- High school:Central High School
- Middle school:Champaign Junior High School
- Elementary school:Champaign Elementary School
Utilities
- Water:Public
- Sewer:Public Sewer
Finances and disclosures
- Price:$380,000
- Tax amount:$9,823 (2025)
Parking
- Total parking spaces:2
- Parking description:Attached Garage, Garage
- Garage:Yes
- Garage spaces:2
 Copyright 2026 Midwest Real Estate Data LLC. All rights reserved. The data relating to real estate for sale on this web site comes in part from the Broker Reciprocity Program of the Midwest Real Estate Data LLC. Listing information is deemed reliable but not guaranteed. MLSNI Member Broker: David Try
New listings near 2705 Pine Valley Drive
- New
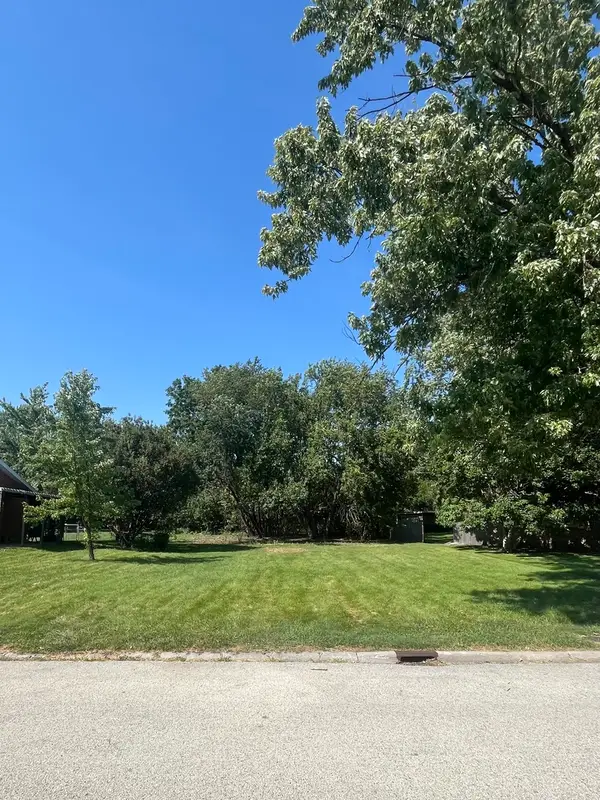 $27,500Active0.52 Acres
2808 Blair Drive, Champaign, IL 61821
MLS# 12751572Listed by: KELLER WILLIAMS-TREC - New
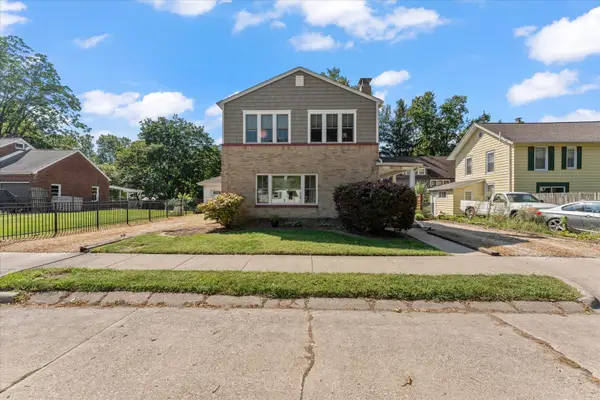 $300,000Active4 beds 2 baths
917 W Washington Street, Champaign, IL 61821
MLS# 12737913Listed by: TAYLOR REALTY ASSOCIATES - Open Sun, 2 to 4pmNew
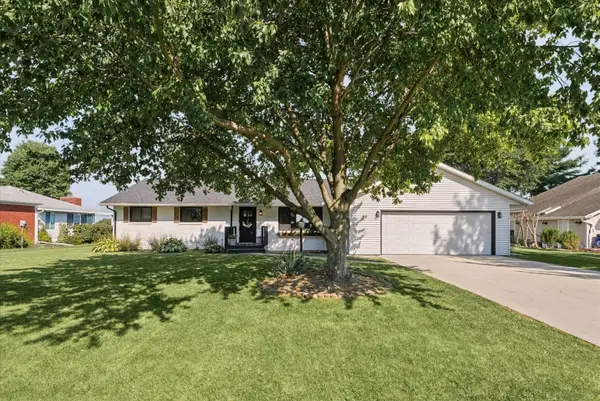 $315,000Active4 beds 2 baths1,635 sq. ft.
65 Chestnut Court, Champaign, IL 61822
MLS# 12746349Listed by: PATHWAY REALTY, PLLC - New
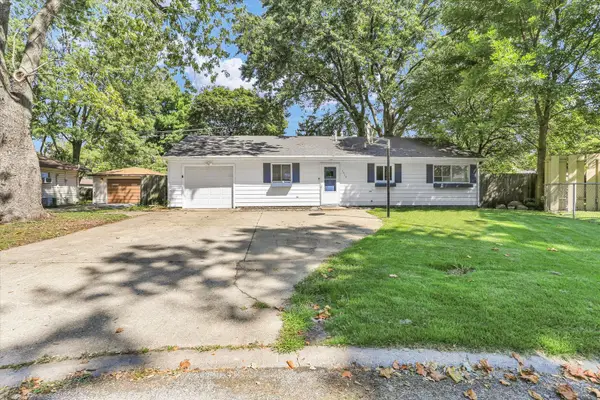 $174,000Active3 beds 1 baths1,116 sq. ft.
1810 Greendale Drive, Champaign, IL 61821
MLS# 12706027Listed by: RE/MAX REALTY ASSOCIATES-CHA - New
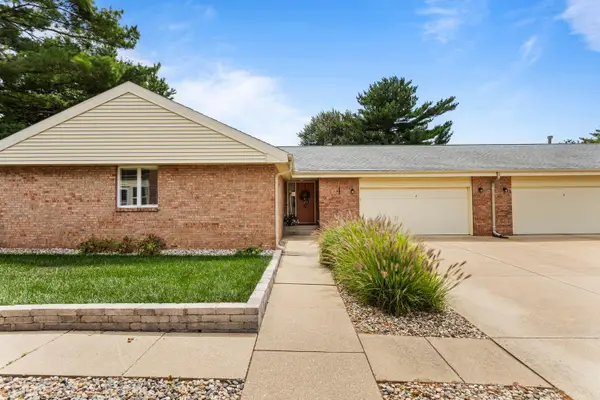 $265,000Active2 beds 2 baths1,211 sq. ft.
4 Fields E, Champaign, IL 61822
MLS# 12727752Listed by: KELLER WILLIAMS-TREC - New
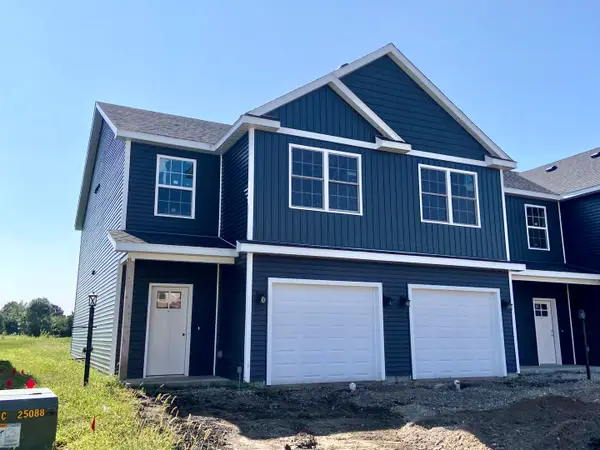 $235,000Active3 beds 3 baths1,469 sq. ft.
3325 Stoneway Court, Champaign, IL 61822
MLS# 12741542Listed by: GREEN STREET REALTY - New
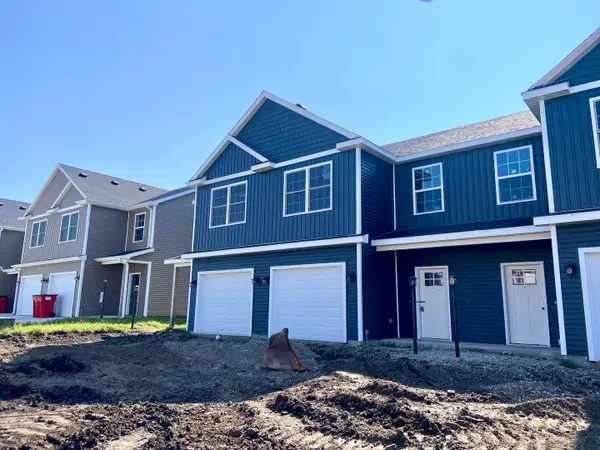 $235,000Active3 beds 3 baths1,469 sq. ft.
3327 Stoneway Court, Champaign, IL 61822
MLS# 12742202Listed by: GREEN STREET REALTY - New
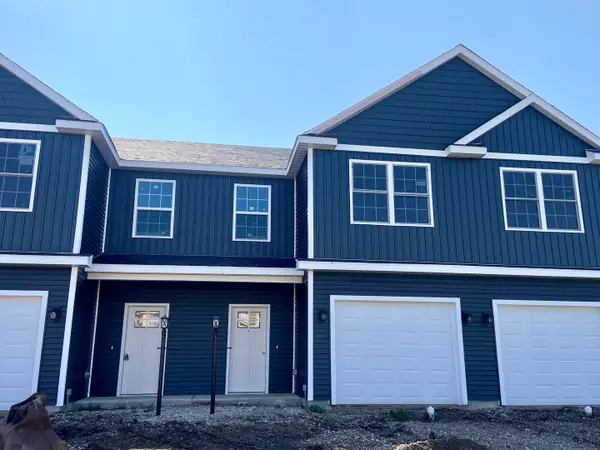 $235,000Active3 beds 3 baths1,469 sq. ft.
3329 Stoneway Court, Champaign, IL 61822
MLS# 12742229Listed by: GREEN STREET REALTY - New
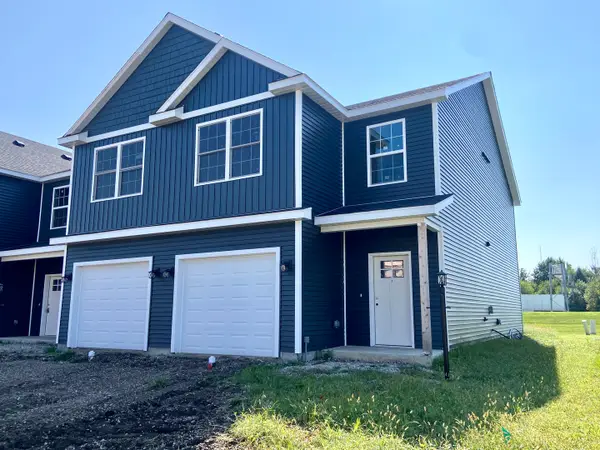 $235,000Active3 beds 3 baths1,469 sq. ft.
3331 Stoneway Court, Champaign, IL 61822
MLS# 12742242Listed by: GREEN STREET REALTY - New
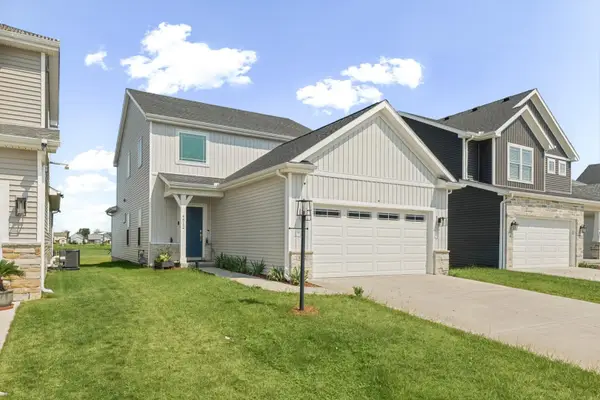 $375,000Active3 beds 3 baths1,782 sq. ft.
4512 Legends Drive, Champaign, IL 61822
MLS# 12749824Listed by: NATE EVANS GROUP


Protect your home and budget from life's surprises with an Assurant Home Warranty, backed by a partner that supports you through every step of homeownership. Explore Plans.
©2026 Century 21 Real Estate LLC. All rights reserved. CENTURY 21®, the CENTURY 21 Logo and C21® are service marks owned by Century 21 Real Estate LLC. Century 21 Real Estate LLC fully supports the principles of the Fair Housing Act and the Equal Opportunity Act. Each office is independently owned and operated. Listing information is deemed reliable but not guaranteed accurate.