
4512 Legends Drive, Champaign, IL 61822
Local realty services provided by:CENTURY 21 New Heritage
4512 Legends Drive,Champaign, IL 61822
$369,900
- 3 Beds
- 3 Baths
- 1,782 sq. ft.
- Single family
- Active
Listed by: nate evans, molly jones
Office: nate evans group
MLS#:12749824
Source:MLSNI
Price summary
- Price:$369,900
- Price per sq. ft.:$207.58
About this home
FOR OCTOBER ONLY- Seller is offering a $5,000 credit to any buyer to reduce their interest rate! Set on a premium lot along Legends Golf Course with no rear neighbors and open green views, 4512 Legends Drive pairs real privacy with low-maintenance new construction. Built 2022, one owner since, with nearly 1,800 sq ft of main and upper living plus a roughly 1,150 sq ft unfinished basement roughed in for a bath - flex space for a theater, gym, or extra bedrooms later. Step inside and the cathedral ceilings and morning light do the selling. Coffee on the deck looks straight out over the golf course, no neighbor in sight. Everyday living stays on one floor - the kitchen island is built for gathering, not just cooking, and the primary suite is steps away, not a staircase away. Upstairs, a loft and two more bedrooms flex into an office, a playroom, or space for whoever visits. Faces the tennis courts, not another house. Minutes to Carle at The Fields, the YMCA, shopping and dining, with easy I-57 access. Clubhouse and sidewalks. Pre-inspected, report available to buyers....
Contact an agent
Home facts
- Year built:2022
- Listing ID #:12749824
- Updated:October 24, 2026 at 11:28 AM
Rooms and interior
- Bedrooms:3
- Total bathrooms:3
- Full bathrooms:2
- Half bathrooms:1
- Rooms Total:6
- Basement Description:Full, Unfinished
- Living area:1,782 sq. ft.
Heating and cooling
- Cooling:Central Air
- Heating:Gas
- Central air:Yes
Structure and exterior
- Year built:2022
- Building area:1,782 sq. ft.
- Lot area:0.11 Acres
- Levels:2 Story
Schools
- High school:Centennial High School
- Middle school:Champaign/Middle Call Unit 4 351
- Elementary school:Unit 4 Of Choice
Utilities
- Water:Public
- Sewer:Public Sewer
Finances and disclosures
- Price:$369,900
- Price per sq. ft.:$207.58
- Tax amount:$10,838 (2025)
Parking
- Total parking spaces:2
- Parking description:Attached Garage, Garage
- Garage:Yes
- Garage spaces:2
 Copyright 2026 Midwest Real Estate Data LLC. All rights reserved. The data relating to real estate for sale on this web site comes in part from the Broker Reciprocity Program of the Midwest Real Estate Data LLC. Listing information is deemed reliable but not guaranteed. MLSNI Member Broker: Lisa Rossow
New listings near 4512 Legends Drive
- New
 $209,900Active3 beds 2 baths1,202 sq. ft.
1513 Kenwood Road, Champaign, IL 61821
MLS# 12792992Listed by: RE/MAX REALTY ASSOCIATES-CHA - New
 $199,900Active2 beds 2 baths1,230 sq. ft.
2402 Windward Boulevard #205, Champaign, IL 61821
MLS# 12781991Listed by: KELLER WILLIAMS-TREC - New
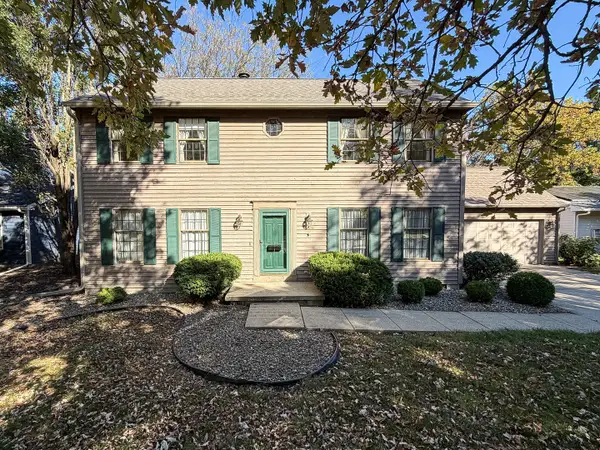 $239,900Active3 beds 3 baths2,226 sq. ft.
1504 Sandpiper Lane, Champaign, IL 61821
MLS# 12787296Listed by: RYAN DALLAS REAL ESTATE - New
 $699,900Active4 beds 4 baths2,746 sq. ft.
5013 Chestnut Grove Drive, Champaign, IL 61822
MLS# 12789267Listed by: KELLER WILLIAMS-TREC - Open Thu, 4 to 6pmNew
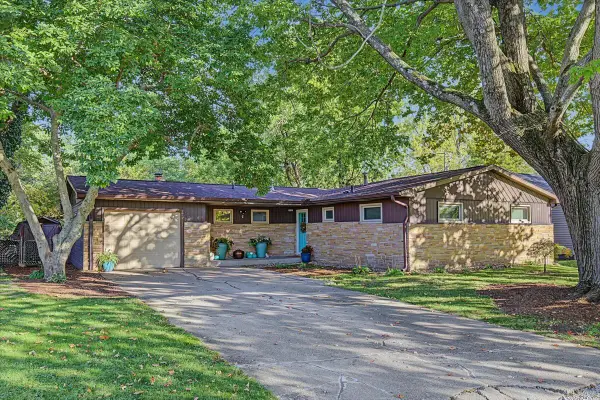 $239,000Active3 beds 2 baths1,410 sq. ft.
808 S Fair Street, Champaign, IL 61821
MLS# 12788715Listed by: TRAUTMAN REAL ESTATE AGENCY & APPRAISAL LLC - New
 $359,900Active4 beds 3 baths3,367 sq. ft.
804 W White Street, Champaign, IL 61820
MLS# 12765820Listed by: KELLER WILLIAMS-TREC - Open Sun, 2 to 4pmNew
 $244,900Active3 beds 2 baths1,156 sq. ft.
1910 Branch Road, Champaign, IL 61821
MLS# 12786340Listed by: KELLER WILLIAMS-TREC - New
 $374,900Active4 beds 3 baths2,231 sq. ft.
1708 Oak Park Drive, Champaign, IL 61822
MLS# 12788492Listed by: RE/MAX REALTY ASSOCIATES-CHA  $304,900Pending3 beds 2 baths1,721 sq. ft.
2604 Berniece Drive, Champaign, IL 61822
MLS# 12752955Listed by: RE/MAX REALTY ASSOCIATES-CHA- New
 $225,000Active4 beds 2 baths1,660 sq. ft.
2312 Barberry Drive, Champaign, IL 61821
MLS# 12782686Listed by: LANDMARK REAL ESTATE


Protect your home and budget from life's surprises with an Assurant Home Warranty, backed by a partner that supports you through every step of homeownership. Explore Plans.
©2026 Century 21 Real Estate LLC. All rights reserved. CENTURY 21®, the CENTURY 21 Logo and C21® are service marks owned by Century 21 Real Estate LLC. Century 21 Real Estate LLC fully supports the principles of the Fair Housing Act and the Equal Opportunity Act. Each office is independently owned and operated. Listing information is deemed reliable but not guaranteed accurate.