
403 W Stanage Avenue, Champaign, IL 61821
Local realty services provided by:CENTURY 21 Signature Real Estate
403 W Stanage Avenue,Champaign, IL 61821
$189,900
- 2 Beds
- 1 Baths
- 936 sq. ft.
- Single family
- Pending
Listed by: brenda bonello, tessa bonello
Office: keller williams premier realty
MLS#:PA1271000
Source:IL_CAAR
Price summary
- Price:$189,900
- Price per sq. ft.:$202.88
About this home
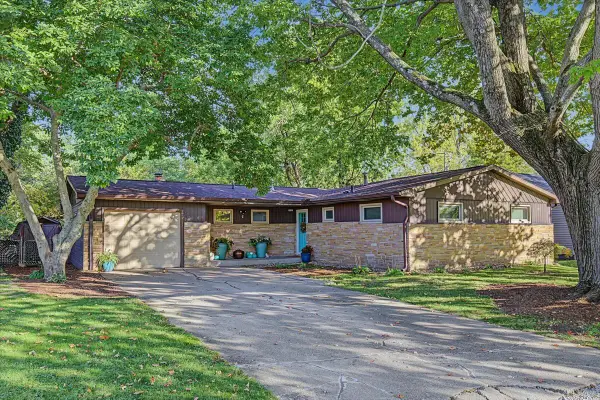
Move right into this charming Craftsman bungalow! Curb appeal galore with care free landscaping and front screen porch. Arched doorways, fresh paint and newly refinished hardwood floors throughout welcome you into the spacious living room with wood burning fireplace, separate dining room, efficient applianced kitchen and additional entertaining space in the back bar area that overlooks beautifully maintained backyard. Fenced backyard and nice patio provide great outdoor living space. Full basement is great for storage and for your finishing ideas! Shared garage and shared driveway extremely well maintained. You'll fall in love with all of the thoughtful touches in this home! Located just blocks from Hessel Park, the Champaign Public Library, the UIUC campus and the bus line, this home offers both charm and convenience in a prime location!
Contact an agent
Home facts
- Year built:1923
- Subdivision & Development:Avondale
- Listing ID #:PA1271000
- Added:9 day(s) ago
- Updated:October 23, 2026 at 07:53 AM
Rooms and interior
- Bedrooms:2
- Total bathrooms:1
- Full bathrooms:1
- Kitchen Description:Refrigerator
- Basement:Yes
- Basement Description:Full, Unfinished
- Living area:936 sq. ft.
Heating and cooling
- Cooling:Central Air
- Heating:Forced Air, Gas, Gas Water Heater
- Central air:Yes
Structure and exterior
- Roof:Shingle
- Year built:1923
- Building area:936 sq. ft.
- Construction Materials:Vinyl Siding
Schools
- High school:Central
Utilities
- Water:Public
Finances and disclosures
- Price:$189,900
- Price per sq. ft.:$202.88
- Tax amount:$3,492 (2025)
Features and amenities
- Appliances:Dryer, Refrigerator, Washer
- Laundry features:Dryer, Washer
- Amenities:Bar, Ceiling Fan(s)
Parking
- Parking description:Detached, Shared Driveway
- Garage:Yes
- Garage spaces:1
New listings near 403 W Stanage Avenue
- Open Thu, 4 to 6pmNew
 $239,000Active3 beds 2 baths1,410 sq. ft.
808 S Fair Street, Champaign, IL 61821
MLS# 12788715Listed by: TRAUTMAN REAL ESTATE AGENCY & APPRAISAL LLC
- New
 $359,900Active4 beds 3 baths3,367 sq. ft.
804 W White Street, Champaign, IL 61820
MLS# 12765820Listed by: KELLER WILLIAMS-TREC - Open Sun, 2 to 4pmNew
 $244,900Active3 beds 2 baths1,156 sq. ft.
1910 Branch Road, Champaign, IL 61821
MLS# 12786340Listed by: KELLER WILLIAMS-TREC - New
 $374,900Active4 beds 3 baths2,231 sq. ft.
1708 Oak Park Drive, Champaign, IL 61822
MLS# 12788492Listed by: RE/MAX REALTY ASSOCIATES-CHA - New
 $304,900Active3 beds 2 baths1,778 sq. ft.
2604 Berniece Drive, Champaign, IL 61822
MLS# 12752955Listed by: RE/MAX REALTY ASSOCIATES-CHA - New
 $225,000Active4 beds 2 baths1,660 sq. ft.
2312 Barberry Drive, Champaign, IL 61821
MLS# 12782686Listed by: LANDMARK REAL ESTATE - New
 $619,900Active5 beds 4 baths3,000 sq. ft.
4705 Sandcherry Drive, Champaign, IL 61822
MLS# 12777371Listed by: KELLER WILLIAMS-TREC - New
 $449,900Active5 beds 5 baths3,420 sq. ft.
3325 Stoneybrook Drive, Champaign, IL 61822
MLS# 12790874Listed by: RE/MAX REALTY ASSOCIATES-CHA - New
 $215,000Active3 beds 2 baths1,473 sq. ft.
3901 Balmoral Drive, Champaign, IL 61822
MLS# 12782105Listed by: RE/MAX REALTY ASSOCIATES-CHA - New
 $349,500Active4 beds 3 baths2,000 sq. ft.
2408 Bedford Drive, Champaign, IL 61820
MLS# 12786396Listed by: KELLER WILLIAMS-TREC


Protect your home and budget from life's surprises with an Assurant Home Warranty, backed by a partner that supports you through every step of homeownership. Explore Plans.
©2026 Century 21 Real Estate LLC. All rights reserved. CENTURY 21®, the CENTURY 21 Logo and C21® are service marks owned by Century 21 Real Estate LLC. Century 21 Real Estate LLC fully supports the principles of the Fair Housing Act and the Equal Opportunity Act. Each office is independently owned and operated. Listing information is deemed reliable but not guaranteed accurate.