
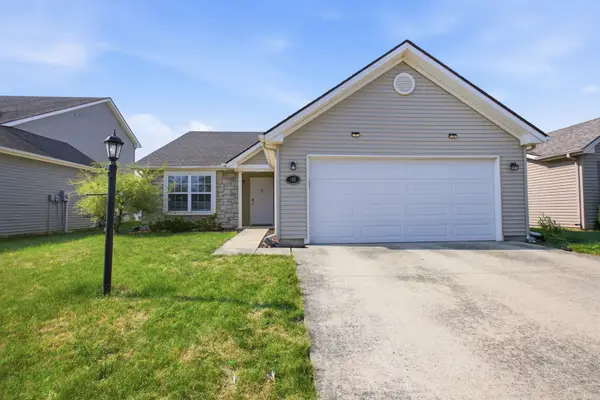
4512 Legends Drive, Champaign, IL 61822
Local realty services provided by:CENTURY 21 North East
4512 Legends Drive,Champaign, IL 61822
$399,000
- 3 Beds
- 3 Baths
- 1,805 sq. ft.
- Single family
- Active
Upcoming open houses
- Sun, Aug 0202:00 pm - 04:00 pm
Listed by: hiren panchal
Office: keller williams-trec
MLS#:12716397
Source:MLSNI
Price summary
- Price:$399,000
- Price per sq. ft.:$221.05
About this home
Recently built by Signature Homes (2022) and owned by just one owner, this home offers approximately 1,776 square feet of living space, plus an approximately 1,150-square-foot unfinished basement with excellent potential for future expansion. The open main level features abundant natural light, hardwood flooring, cathedral ceilings, and a bright white kitchen with an island, breakfast bar, pantry, and adjoining dining area. The main-floor primary suite includes a walk-in closet, double-sink vanity, and private shower. A conveniently located main-floor laundry room adds to the home's functional layout. Upstairs, you will find two additional bedrooms, a full bathroom, and a versatile loft that could serve as a home office, playroom, sitting area, or additional living space. The full unfinished basement is roughed in for a future bathroom and provides the opportunity to add bedrooms, a recreation room, storage, or other finished living areas. Additional features include an attached two-car garage, 200-amp electrical service, high-efficiency HVAC and plumbing, a radon mitigation system, and a sump pump with battery backup. The rear deck overlooks the Legends Golf Course, providing a relaxing outdoor space with golf-course views. The home is conveniently located in the desirable Legends subdivision near Carle at the Fields, the Fields South area, shopping, dining, and interstate access. With some updates and personal touches, this one-owner home offers a flexible floor plan, significant expansion potential, and a desirable setting directly on the Legends Golf Course. The home was recently pre-inspected, and the inspection report is available for review....
Contact an agent
Home facts
- Year built:2022
- Listing ID #:12716397
- Updated:August 01, 2026 at 11:58 AM
Rooms and interior
- Bedrooms:3
- Total bathrooms:3
- Full bathrooms:2
- Half bathrooms:1
- Rooms Total:7
- Bathrooms Description:Double Sinks
- Kitchen Description:Dishwasher, Microwave, Range
- Basement Description:Full, Unfinished
- Living area:1,805 sq. ft.
Heating and cooling
- Cooling:Central Air
- Heating:Natural Gas
- Central air:Yes
Structure and exterior
- Roof:Asphalt
- Year built:2022
- Building area:1,805 sq. ft.
- Lot area:0.11 Acres
- Foundation Description:Concrete Perimeter
- Levels:2 Story
Schools
- High school:Champaign High School
- Middle school:Unit 4 Of Choice
- Elementary school:Unit 4 Of Choice
Utilities
- Water:Public
- Sewer:Public Sewer
Finances and disclosures
- Price:$399,000
- Price per sq. ft.:$221.05
- Tax amount:$11,342 (2025)
Features and amenities
- Amenities:Backup Sump Pump, CO Detectors, Ceiling Fan(s), Radon Mitigation System, Sump Pump
Parking
- Total parking spaces:2
- Parking description:Attached Garage, Concrete, Garage
- Garage:Yes
- Garage spaces:2
 Copyright 2026 Midwest Real Estate Data LLC. All rights reserved. The data relating to real estate for sale on this web site comes in part from the Broker Reciprocity Program of the Midwest Real Estate Data LLC. Listing information is deemed reliable but not guaranteed. MLSNI Member Broker: Nate Brown
New listings near 4512 Legends Drive
- New
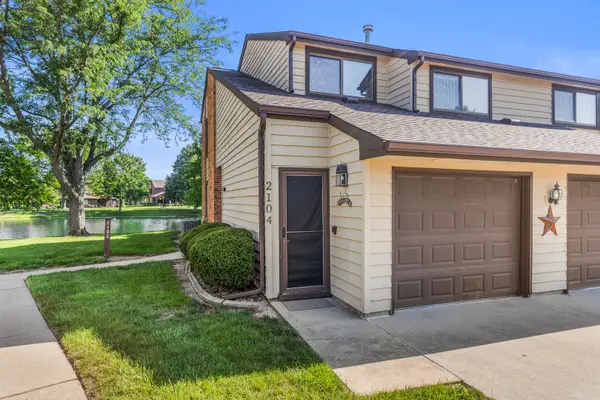 $185,000Active3 beds 2 baths1,486 sq. ft.
2104 Harbortown Circle #2104, Champaign, IL 61821
MLS# 12707027Listed by: REALTY SELECT ONE - New
 $140,000Active2 beds 1 baths1,016 sq. ft.
914 Kara Drive #914, Champaign, IL 61822
MLS# 12719691Listed by: TAYLOR REALTY ASSOCIATES - New
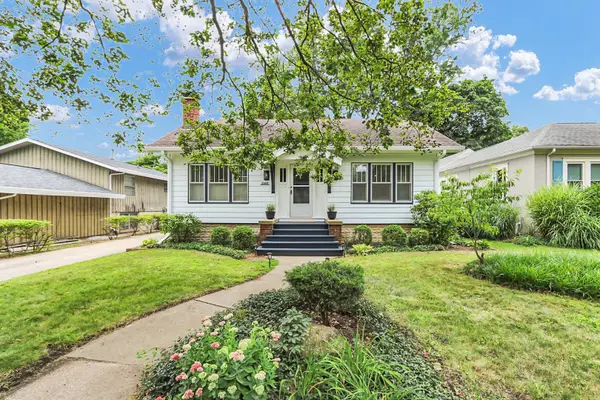 $274,900Active2 beds 1 baths1,274 sq. ft.
1105 W Green Street, Champaign, IL 61821
MLS# 12706982Listed by: WARD & ASSOCIATES - Open Sat, 10am to 12pmNew
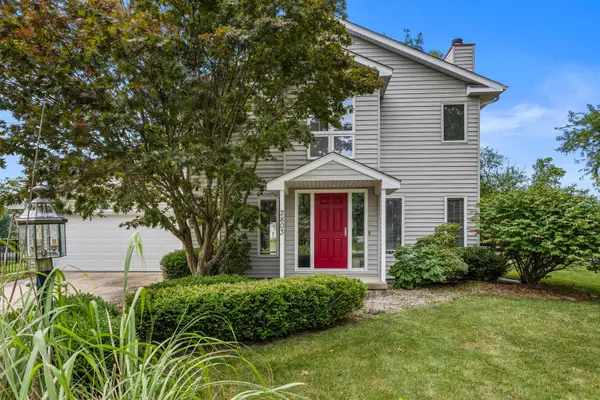 $399,900Active3 beds 3 baths2,073 sq. ft.
2803 Woodhaven Drive, Champaign, IL 61822
MLS# 12717256Listed by: KELLER WILLIAMS-TREC - New
 $189,000Active3 beds 3 baths1,041 sq. ft.
2608 Heritage Drive #2608, Champaign, IL 61822
MLS# 12672354Listed by: LIVE REAL ESTATE GROUP - New
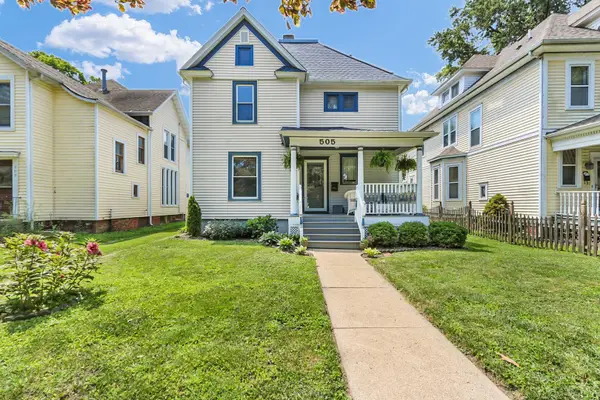 $274,900Active3 beds 2 baths1,601 sq. ft.
505 W Washington Street, Champaign, IL 61820
MLS# 12686726Listed by: KELLER WILLIAMS-TREC - Open Sun, 2 to 4pmNew
 $265,000Active3 beds 2 baths1,477 sq. ft.
705 Luria Lane, Champaign, IL 61822
MLS# 12718533Listed by: NATE EVANS GROUP - Open Sun, 2 to 4pmNew
 $345,000Active3 beds 3 baths1,993 sq. ft.
1103 Birkdale Drive, Champaign, IL 61822
MLS# 12719448Listed by: KELLER WILLIAMS-TREC - Open Sun, 2 to 4pmNew
 $255,000Active2 beds 2 baths1,440 sq. ft.
3412 Boulder Ridge Drive, Champaign, IL 61822
MLS# 12630455Listed by: KELLER WILLIAMS-TREC


Protect your home and budget from life's surprises with an Assurant Home Warranty, backed by a partner that supports you through every step of homeownership. Explore Plans.
©2026 Century 21 Real Estate LLC. All rights reserved. CENTURY 21®, the CENTURY 21 Logo and C21® are service marks owned by Century 21 Real Estate LLC. Century 21 Real Estate LLC fully supports the principles of the Fair Housing Act and the Equal Opportunity Act. Each office is independently owned and operated. Listing information is deemed reliable but not guaranteed accurate.