
809 Kenwood Road, Champaign, IL 61821
Local realty services provided by:CENTURY 21 North East
Listed by: sara terry
Office: taylor realty associates
MLS#:12797062
Source:MLSNI
Price summary
- Price:$235,000
- Price per sq. ft.:$199.49
About this home
This a true gem in the heart of Champaign. Sitting on a HUGE lot at .95 acres. A gardener's dream with mature trees and the space to create whatever our heart desires! 3 Bedroom, 1 Bathroom home, 1178 SQ FT. Brand New flooring, paint, kitchen cabinets, kitchen countertops, appliances, light fixtures throughout the home. Completely brand new bathroom. Brand new furnace, A/C Unit and hot water heater. Home offers a two car detached garage. The backyard is fun oasis with a small building/shed and cute tree bar! Don't miss out on this turn key home. Truly gorgeous updated and the definition of move in ready!!
Contact an agent
Home facts
- Year built:1920
- Listing ID #:12797062
- Updated:October 30, 2026 at 07:42 PM
Rooms and interior
- Bedrooms:3
- Total bathrooms:1
- Full bathrooms:1
- Rooms Total:5
- Kitchen Description:Dishwasher, Microwave, Range, Refrigerator
- Living area:1,178 sq. ft.
Heating and cooling
- Cooling:Central Air
- Heating:Forced Air
- Central air:Yes
Structure and exterior
- Roof:Asphalt
- Year built:1920
- Building area:1,178 sq. ft.
- Lot Features:Mature Trees
- Levels:1 Story
Schools
- High school:Champaign High School
- Middle school:Champaign Junior High School
- Elementary school:Champaign Elementary School
Utilities
- Water:Public
- Sewer:Public Sewer
Finances and disclosures
- Price:$235,000
- Price per sq. ft.:$199.49
- Tax amount:$3,693 (2025)
Parking
- Total parking spaces:2
- Parking description:Detached Garage, Garage, Gravel
- Garage:Yes
- Garage spaces:2
 Copyright 2026 Midwest Real Estate Data LLC. All rights reserved. The data relating to real estate for sale on this web site comes in part from the Broker Reciprocity Program of the Midwest Real Estate Data LLC. Listing information is deemed reliable but not guaranteed. MLSNI Member Broker: Nate Brown
New listings near 809 Kenwood Road
- New
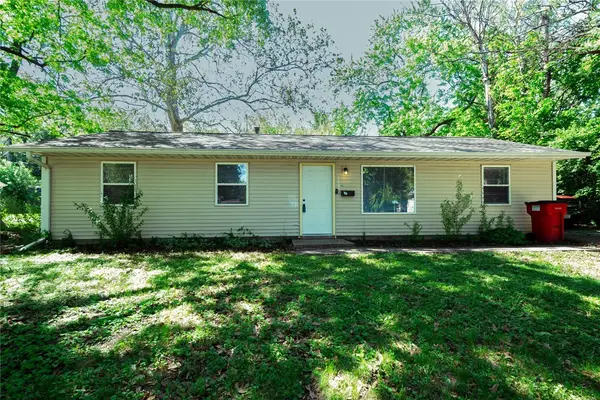 $144,900Active4 beds 1 baths1,225 sq. ft.
1607 Williamsburg Drive, Champaign, IL 61821
MLS# 6261673Listed by: THE REAL ESTATE GROUP LLC - New
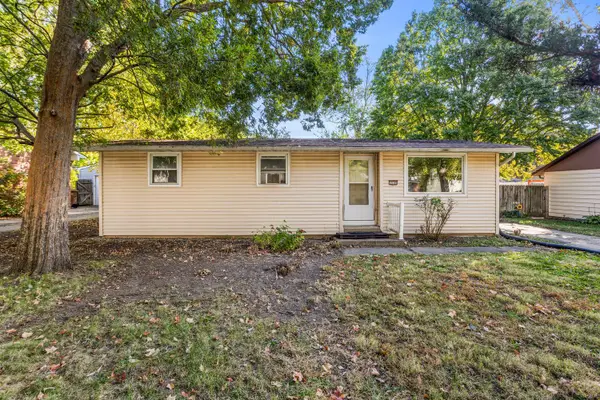 $100,000Active3 beds 1 baths1,086 sq. ft.
1008 Holiday Drive, Champaign, IL 61821
MLS# 12795938Listed by: COLDWELL BANKER R.E. GROUP - New
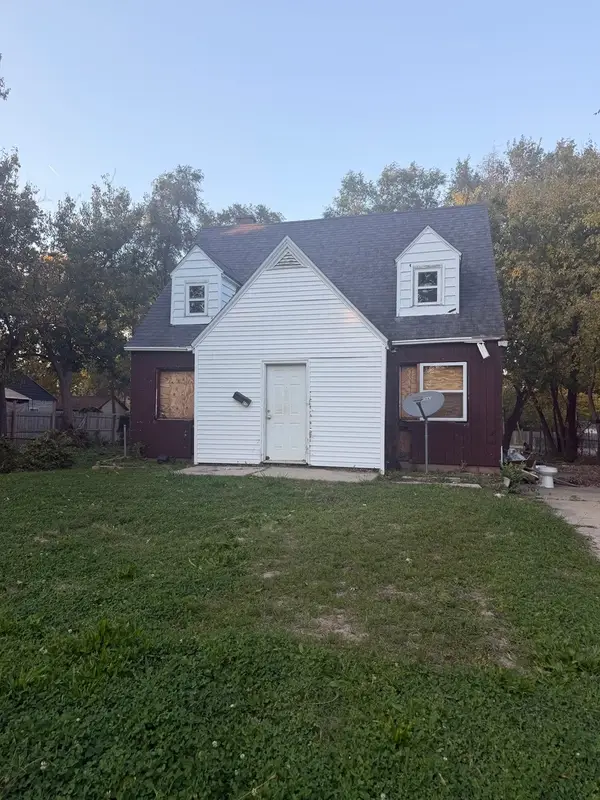 $67,000Active3 beds 3 baths1,400 sq. ft.
412 Louisiana Avenue, Champaign, IL 61820
MLS# 12797053Listed by: THE REAL ESTATE GROUP,INC - New
 $699,000Active4 beds 4 baths3,371 sq. ft.
1912 Byrnebruk Drive, Champaign, IL 61822
MLS# 12787260Listed by: TAYLOR REALTY ASSOCIATES - New
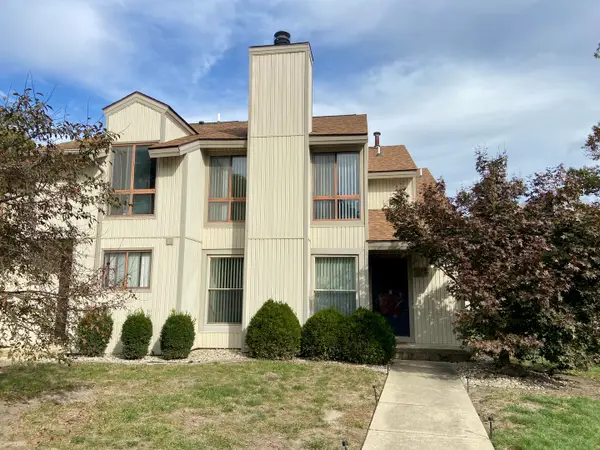 $159,900Active3 beds 2 baths1,300 sq. ft.
28 Colony West Drive, Champaign, IL 61820
MLS# 12796191Listed by: GREEN STREET REALTY - Open Sat, 10am to 12pmNew
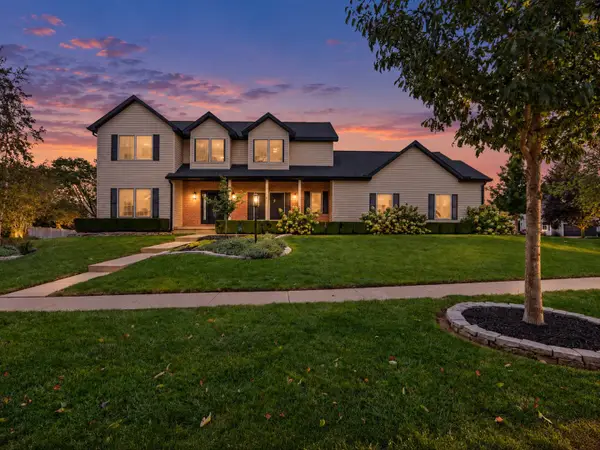 $485,000Active5 beds 4 baths2,611 sq. ft.
3218 Cherry Hills Drive, Champaign, IL 61822
MLS# 12753279Listed by: KELLER WILLIAMS-TREC - New
 $230,000Active3 beds 2 baths1,209 sq. ft.
310 S Garfield Avenue, Champaign, IL 61821
MLS# 12789593Listed by: EXP REALTY-CHAMPAIGN - New
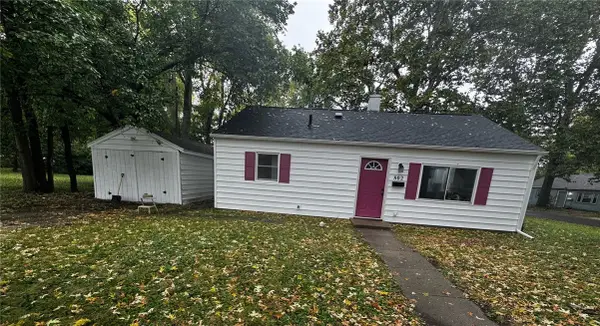 $159,900Active3 beds 1 baths875 sq. ft.
802 Sherwood Terrace, Champaign, IL 61820
MLS# 6261651Listed by: THE REAL ESTATE GROUP LLC - New
 $529,900Active5 beds 4 baths3,531 sq. ft.
1618 English Oak Drive, Champaign, IL 61822
MLS# 6261627Listed by: THE REAL ESTATE GROUP LLC


Protect your home and budget from life's surprises with an Assurant Home Warranty, backed by a partner that supports you through every step of homeownership. Explore Plans.
©2026 Century 21 Real Estate LLC. All rights reserved. CENTURY 21®, the CENTURY 21 Logo and C21® are service marks owned by Century 21 Real Estate LLC. Century 21 Real Estate LLC fully supports the principles of the Fair Housing Act and the Equal Opportunity Act. Each office is independently owned and operated. Listing information is deemed reliable but not guaranteed accurate.