
1048 N Blind Road, Chana, IL 61015
Local realty services provided by:CENTURY 21 Affiliated
1048 N Blind Road,Chana, IL 61015
$595,000
- 3 Beds
- 3 Baths
- 2,800 sq. ft.
- Single family
- Pending
Listed by: jana cox, jeff cox
Office: stillman valley home & farm
MLS#:202603745
Source:IL_RAAR
Price summary
- Price:$595,000
- Price per sq. ft.:$212.5
About this home
Country Luxury Meets Modern Comfort on 5 Private Acres!! Experience the perfect blend of country serenity and upscale living in this stunning, fully updated all-brick ranch situated on 5 picturesque acres with panoramic lake views. This spacious 3-bedroom, 3-bath home has been thoughtfully renovated with high-end finishes throughout, making it completely move-in ready. The heart of the home is the beautifully remodeled kitchen (2022), featuring quartz countertops, a large center island with seating, double ovens, and all-new appliances. The open living and dining area showcases upgraded luxury vinyl plank flooring, solid wood doors, and custom trim work that add warmth and elegance throughout. The primary suite offers a private retreat with a gorgeous updated ensuite bath, while two additional generously sized bedrooms and a remodeled full bath complete the main level. Entertain with ease in the fully exposed walkout lower level, complete with a second full kitchen, spacious recreation area, gas fireplace, full bath, and flexible space ideal for a fourth bedroom, hobby room, workshop, or home office. Step outside to the partially covered 40' x 13' patio and enjoy peaceful views of the surrounding countryside. Car enthusiasts and hobbyists will appreciate the heated 34' x 23' garage with a 22-foot door, plus a 30' x 36' outbuilding with electricity, concrete floor, and a 14' x 22' addition—perfect for storing boats, recreational vehicles, equipment, and more. Additional highlights include newer windows throughout, a roof approximately 15 years old, concrete driveway (2015), septic system pumped in Fall 2025, and professionally updated landscaping. Relax on the inviting front porch and take in breathtaking sunsets and tranquil lake views. Offering modern updates, abundant space, and unmatched privacy, this exceptional property delivers the best of country living with all the conveniences of today's lifestyle. Don't miss this rare opportunity to make it yours!...
Contact an agent
Home facts
- Listing ID #:202603745
- Added:29 day(s) ago
- Updated:July 23, 2026 at 04:22 PM
Rooms and interior
- Bedrooms:3
- Total bathrooms:3
- Full bathrooms:3
- Dining Description:On Main Level
- Kitchen Description:Dishwasher, Disposal, Gas Range, Microwave, Refrigerator, Stove/Cooktop, Wall Oven, Water Softener
- Bedroom Description:Master Bedroom On Main Level
- Basement Description:Basement Entrance, Full
- Living area:2,800 sq. ft.
Heating and cooling
- Cooling:Central Air
- Heating:Forced Air, Propane
- Central air:Yes
Structure and exterior
- Roof:Shingle
- Building area:2,800 sq. ft.
- Lot area:5 Acres
- Architectural Style:Ranch
- Construction Materials:Brick/Stone
- Exterior Features:Full Exposure, Horses Allowed, Out Building(S), Patio
Schools
- High school:Rochelle
- Middle school:Rochelle Middle
- Elementary school:Rochelle
Utilities
- Water:Well
- Sewer:Septic
Finances and disclosures
- Price:$595,000
- Price per sq. ft.:$212.5
Features and amenities
- Appliances:Dishwasher, LP Gas Tank, Microwave, Refrigerator, Stove/Cooktop, Wall Oven, Washer, Water Softener
- Laundry features:Dryer, Laundry 1St Floor, Laundry Basement, Washer
- Amenities:Basement Entrance, County Taxes, Full Exposure, Gas Water Heater, Horses Allowed, Laundry 1St Floor, Lower Level Finished Space, Out Building(S)
Parking
- Garage spaces:2.5
New listings near 1048 N Blind Road
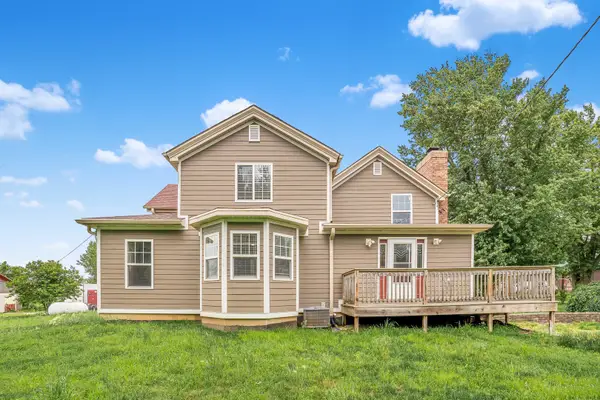 $549,900Active5 beds 4 baths3,395 sq. ft.
117 S Meridian Road, Chana, IL 61015
MLS# 12687254Listed by: RE/MAX PREMIER
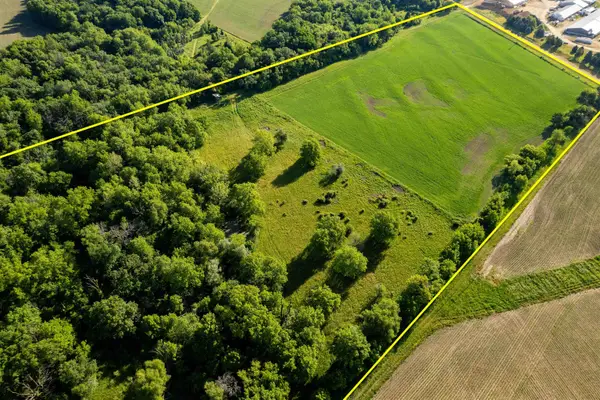 $315,000Pending31.75 Acres
0 S Stone Hill Road, CHANA, IL 61015
MLS# 202603317Listed by: WHITETAIL PROPERTIES REAL ESTATE LLC $128,000Active3 beds 1 baths1,050 sq. ft.
106 N School Street, Chana, IL 61015
MLS# 12644254Listed by: WHITETAIL PROPERTIES REAL ESTATE, LLC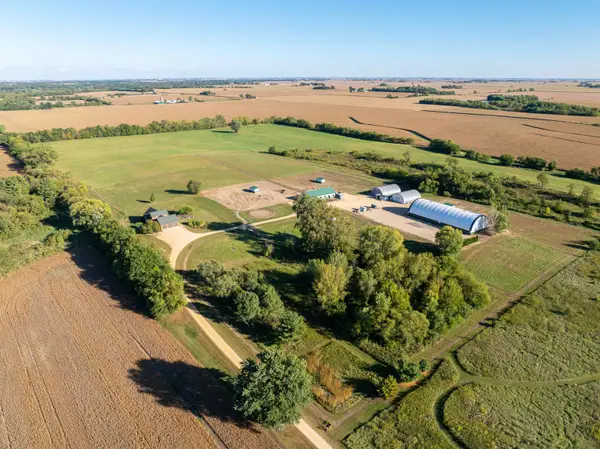 $1,290,000Pending3 beds 2 baths2,105 sq. ft.
4505 S Chana Road, CHANA, IL 61015
MLS# 202602951Listed by: WHITETAIL PROPERTIES REAL ESTATE LLC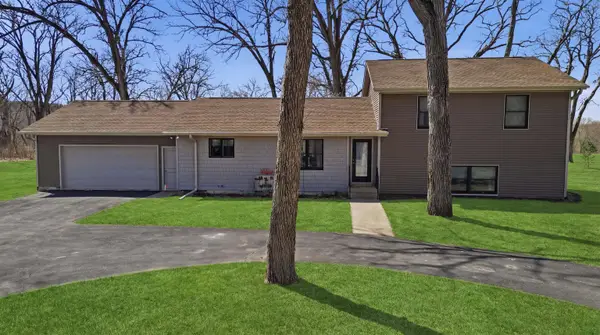 $425,000Pending3 beds 3 baths1,900 sq. ft.
5287 E Canfield (5 ac) Road, CHANA, IL 61015
MLS# 202601719Listed by: RE/MAX OF ROCK VALLEY


Protect your home and budget from life's surprises with an Assurant Home Warranty, backed by a partner that supports you through every step of homeownership. Explore Plans.
©2026 Century 21 Real Estate LLC. All rights reserved. CENTURY 21®, the CENTURY 21 Logo and C21® are service marks owned by Century 21 Real Estate LLC. Century 21 Real Estate LLC fully supports the principles of the Fair Housing Act and the Equal Opportunity Act. Each office is independently owned and operated. Listing information is deemed reliable but not guaranteed accurate.