
661 S Red Oak Lane, Chana, IL 61015
Local realty services provided by:CENTURY 21 Broughton Team
661 S Red Oak Lane,Chana, IL 61015
$199,900
- 5 Beds
- 3 Baths
- 2,582 sq. ft.
- Single family
- Pending
Listed by: fidel batres
Office: keller williams realty signature
MLS#:12712636
Source:MLSNI
Price summary
- Price:$199,900
- Price per sq. ft.:$77.42
About this home
This custom-built all-brick home offers incredible potential on a private, sprawling 0.76-acre lot in peaceful Chana! Built in 1998 with a rock-solid, top-to-bottom cinder block foundation, this structure offers exceptional compressive strength, superior fire resistance, and long-term structural integrity that is built to stand the test of time. Featuring 5 bedrooms and 3 full baths, this property is the ultimate find for investors eyeing a high-reward flip or buyers eager to build instant sweat equity. The functional layout includes a main-floor bedroom, full bath, and laundry for easy single-level living, while the second level holds 4 additional spacious bedrooms and 2 full baths. Inside, you'll find warmth and character with 3 wood-burning fireplaces, while key updates like a 3-year-old AC unit provide immediate peace of mind. Complete with an attached 2-car garage featuring extra-tall 9-foot doors-perfect for oversized trucks, SUVs, or workshop space-this home pairs unmatched solid construction with endless custom possibilities. Nestled in a serene Ogle County setting, you'll enjoy peaceful country living just minutes from outdoor adventure at Castle Rock and White Pines Forest State Parks along the Rock River, alongside convenient access to local dining, schools, and major commuter routes (I-39 and I-88) into nearby Rochelle, Oregon, and Rockford. Solid bones, incredible acreage, and endless upside-opportunities like this don't wait around, schedule your private showing today before it's gone!...
Contact an agent
Home facts
- Year built:1998
- Listing ID #:12712636
- Updated:October 25, 2026 at 08:16 AM
Rooms and interior
- Bedrooms:5
- Total bathrooms:3
- Full bathrooms:3
- Rooms Total:9
- Basement Description:Full, Unfinished
- Living area:2,582 sq. ft.
Heating and cooling
- Cooling:Central Air
- Heating:Forced Air, Propane
- Central air:Yes
Structure and exterior
- Year built:1998
- Building area:2,582 sq. ft.
- Levels:2 Story
Schools
- High school:Oregon High School
- Middle school:Etnyre Middle School
- Elementary school:Jefferson Elementary School
Finances and disclosures
- Price:$199,900
- Price per sq. ft.:$77.42
- Tax amount:$4,679 (2025)
Parking
- Total parking spaces:2
- Parking description:Attached Garage, Garage
- Garage:Yes
- Garage spaces:2
 Copyright 2026 Midwest Real Estate Data LLC. All rights reserved. The data relating to real estate for sale on this web site comes in part from the Broker Reciprocity Program of the Midwest Real Estate Data LLC. Listing information is deemed reliable but not guaranteed. MLSNI Member Broker: Barbara K. Broughton
New listings near 661 S Red Oak Lane
- New
 $519,900Active4 beds 3 baths2,167 sq. ft.
4088 S Chana Road, Chana, IL 61015
MLS# 12792051Listed by: RE/MAX OF ROCK VALLEY 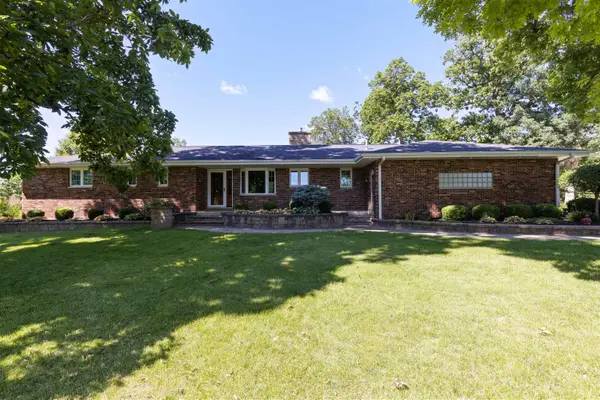 $595,000Pending3 beds 3 baths2,800 sq. ft.
1048 N Blind Road, CHANA, IL 61015
MLS# 202603745Listed by: STILLMAN VALLEY HOME & FARM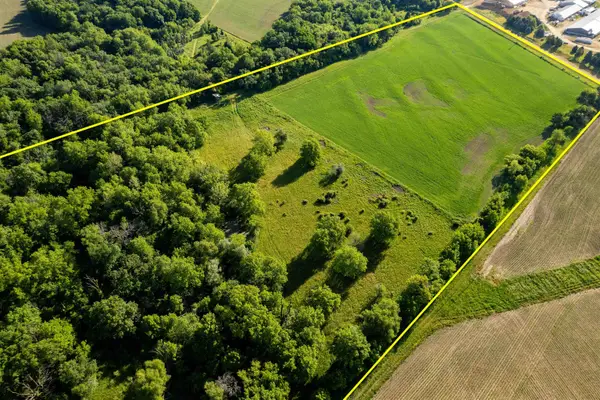 $315,000Pending31.75 Acres
0 S Stone Hill Road, CHANA, IL 61015
MLS# 202603317Listed by: WHITETAIL PROPERTIES REAL ESTATE LLC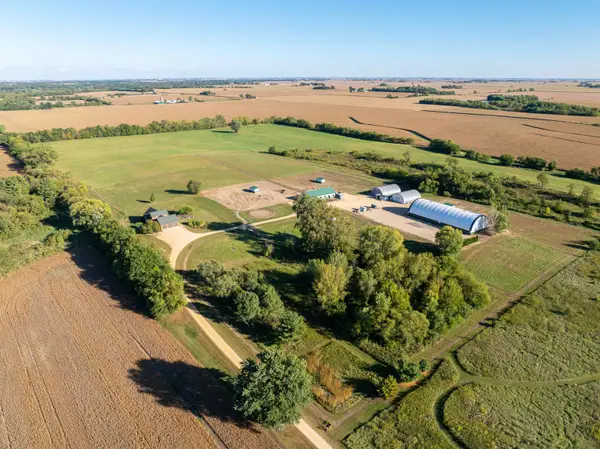 $1,290,000Pending3 beds 2 baths2,105 sq. ft.
4505 S Chana Road, CHANA, IL 61015
MLS# 202602951Listed by: WHITETAIL PROPERTIES REAL ESTATE LLC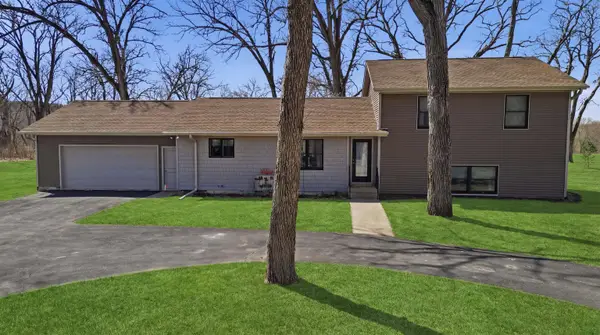 $425,000Pending3 beds 3 baths1,900 sq. ft.
5287 E Canfield (5 ac) Road, CHANA, IL 61015
MLS# 202601719Listed by: RE/MAX OF ROCK VALLEY


Protect your home and budget from life's surprises with an Assurant Home Warranty, backed by a partner that supports you through every step of homeownership. Explore Plans.
©2026 Century 21 Real Estate LLC. All rights reserved. CENTURY 21®, the CENTURY 21 Logo and C21® are service marks owned by Century 21 Real Estate LLC. Century 21 Real Estate LLC fully supports the principles of the Fair Housing Act and the Equal Opportunity Act. Each office is independently owned and operated. Listing information is deemed reliable but not guaranteed accurate.