
25240 W Marble Court, Channahon, IL 60410
Local realty services provided by:CENTURY 21 Broughton Team
25240 W Marble Court,Channahon, IL 60410
$475,900
- 5 Beds
- 3 Baths
- 2,722 sq. ft.
- Single family
- Active
Listed by: suzanne jeziorski, steve jeziorski
Office: re/max ultimate professionals
MLS#:12755068
Source:MLSNI
Price summary
- Price:$475,900
- Price per sq. ft.:$174.83
About this home
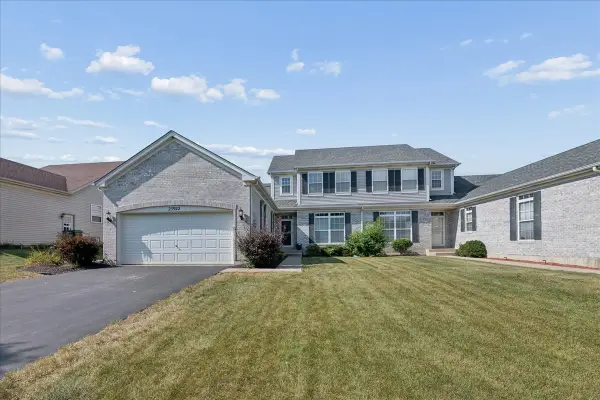
Welcome to this gorgeous 2700+ Sq Ft 5 Bed 3 Bath home ideally located on a peaceful and private over half acre wooded lot! Everything has been lovingly updated including: Open Kitchen with multi-sided Fireplace, granite counters, Renewal by Anderson sliding glass doors with transferable warranty, updated Baths with Granite Counters, Hardwood floors, tile in Entry, updated Laundry room, Pergo flooring in upstairs Beds and new Carpet in 4th Bed and new Cedar closet on lower level. The lower level also has a wet bar with cabinet and is perfect for related living! Updated lighting and fixtures throughout. Exterior improvements are: New garage door on approx. 10X20 Shed, two decks and natural gas line for grill. Award winning Channahon Park District and Channahon schools. Your dream home is waiting for YOU!
Contact an agent
Home facts
- Subdivision & Development:Pebble Path
- Listing ID #:12755068
- Updated:September 15, 2026 at 11:11 AM
Rooms and interior
- Bedrooms:5
- Total bathrooms:3
- Full bathrooms:3
- Rooms Total:9
- Dining Description:Separate Dining Room
- Bathrooms Description:Whirlpool
- Kitchen Description:Dishwasher, Range, Refrigerator
- Living area:2,722 sq. ft.
Heating and cooling
- Cooling:Central Air
- Heating:Natural Gas
- Central air:Yes
Structure and exterior
- Roof:Asphalt
- Building area:2,722 sq. ft.
- Foundation Description:Concrete Perimeter
- Levels:Split Level
Schools
- High school:Minooka Community High School
Finances and disclosures
- Price:$475,900
- Price per sq. ft.:$174.83
- Tax amount:$8,431 (2024)
Parking
- Total parking spaces:2
- Parking description:Attached Garage, Concrete, Garage
- Garage:Yes
- Garage spaces:2
 Copyright 2026 Midwest Real Estate Data LLC. All rights reserved. The data relating to real estate for sale on this web site comes in part from the Broker Reciprocity Program of the Midwest Real Estate Data LLC. Listing information is deemed reliable but not guaranteed. MLSNI Member Broker: Barbara K. Broughton
New listings near 25240 W Marble Court
- New
 $349,900Active3 beds 3 baths1,814 sq. ft.
25922 W Sandy Knoll Drive, Channahon, IL 60410
MLS# 12728371Listed by: COLDWELL BANKER REALTY - New
 $419,995Active3 beds 2 baths1,642 sq. ft.
Lot 12-1 W Orchid Lane #2, Channahon, IL 60410
MLS# 12758112Listed by: HOME SELL FLAT LLC - New
 $399,995Active2 beds 2 baths1,521 sq. ft.
Lot 12-2 W Orchid Lane #1, Channahon, IL 60410
MLS# 12758116Listed by: HOME SELL FLAT LLC - New
 $399,995Active2 beds 2 baths1,521 sq. ft.
Lot 12-3 W Orchid Lane #1, Channahon, IL 60410
MLS# 12758117Listed by: HOME SELL FLAT LLC - New
 $419,995Active3 beds 2 baths1,642 sq. ft.
Lot 12-4 W Orchid Lane #2, Channahon, IL 60410
MLS# 12758119Listed by: HOME SELL FLAT LLC - New
 $544,990Active4 beds 3 baths2,800 sq. ft.
Lot 100 W Cache Isle Circle, Channahon, IL 60410
MLS# 12758120Listed by: HOME SELL FLAT LLC - New
 $568,990Active4 beds 3 baths2,815 sq. ft.
Lot 101 W Cache Isle Circle, Channahon, IL 60410
MLS# 12758123Listed by: HOME SELL FLAT LLC - New
 $491,990Active4 beds 2 baths1,834 sq. ft.
Lot 97 W Cache Isle Circle, Channahon, IL 60410
MLS# 12758240Listed by: HOME SELL FLAT LLC - New
 $524,990Active4 beds 3 baths2,235 sq. ft.
Lot 99 W Cache Isle Circle, Channahon, IL 60410
MLS# 12758241Listed by: HOME SELL FLAT LLC


Protect your home and budget from life's surprises with an Assurant Home Warranty, backed by a partner that supports you through every step of homeownership. Explore Plans.
©2026 Century 21 Real Estate LLC. All rights reserved. CENTURY 21®, the CENTURY 21 Logo and C21® are service marks owned by Century 21 Real Estate LLC. Century 21 Real Estate LLC fully supports the principles of the Fair Housing Act and the Equal Opportunity Act. Each office is independently owned and operated. Listing information is deemed reliable but not guaranteed accurate.