
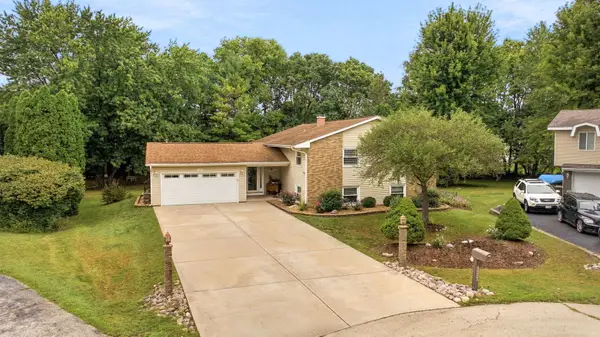
25922 W Sandy Knoll Drive, Channahon, IL 60410
Local realty services provided by:CENTURY 21 All Pro Real Estate
25922 W Sandy Knoll Drive,Channahon, IL 60410
$349,900
- 3 Beds
- 3 Baths
- 1,814 sq. ft.
- Single family
- Active
Listed by: jamie haake
Office: coldwell banker realty
MLS#:12728371
Source:MLSNI
Price summary
- Price:$349,900
- Price per sq. ft.:$192.89
About this home
The only duplex currently available in this highly sought after neighborhood, this spacious and beautifully maintained home offers the perfect combination of main floor living and generous space. A desirable main floor primary suite features a large walk in closet and private en suite bath, creating a comfortable retreat at the end of the day. Hardwood flooring flows throughout most of the main level, enhancing the home's warm and inviting feel. The open concept layout is ideal for both everyday living and entertaining, featuring a spacious living room with sliding glass doors leading to a low maintenance Trex deck and a nice sized backyard. The bright and welcoming kitchen is sure to impress with 42 inch cabinetry, stainless steel appliances, a pantry, and abundant workspace. Convenient main floor laundry adds to the home's functional design. Upstairs, you'll find two generously sized bedrooms, including one with a walk in closet, along with an additional full bath, providing plenty of space for family, guests, or a home office. The huge full basement offers endless possibilities for future living space, recreation, or storage. Enjoy all that Channahon has to offer, including scenic walking and biking trails, beautiful parks, and a highly regarded Park District that contributes to the area's strong sense of community. Located within the desirable Channahon and Minooka school districts, this home also offers convenient access to I-55 and I-80, making commuting a breeze while still enjoying the charm and tranquility of suburban living. Immediate occupancy is possible, giving you the opportunity to settle in and start enjoying your new home right away....
Contact an agent
Home facts
- Year built:2008
- Listing ID #:12728371
- Updated:September 15, 2026 at 01:29 PM
Rooms and interior
- Bedrooms:3
- Total bathrooms:3
- Full bathrooms:2
- Half bathrooms:1
- Rooms Total:6
- Dining Description:Separate Dining Room
- Bathrooms Description:Double Sinks
- Kitchen Description:Dishwasher, Microwave, Range, Refrigerator, Stainless Steel Appliance(s)
- Basement Description:Full, Unfinished
- Living area:1,814 sq. ft.
Heating and cooling
- Cooling:Central Air
- Heating:Forced Air, Natural Gas
- Central air:Yes
Structure and exterior
- Year built:2008
- Building area:1,814 sq. ft.
Schools
- High school:Minooka Community High School
Utilities
- Water:Public
- Sewer:Public Sewer
Finances and disclosures
- Price:$349,900
- Price per sq. ft.:$192.89
- Tax amount:$6,748 (2024)
Features and amenities
- Laundry features:Dryer, Washer
Parking
- Total parking spaces:2
- Parking description:Attached Garage, Garage
- Garage:Yes
- Garage spaces:2
 Copyright 2026 Midwest Real Estate Data LLC. All rights reserved. The data relating to real estate for sale on this web site comes in part from the Broker Reciprocity Program of the Midwest Real Estate Data LLC. Listing information is deemed reliable but not guaranteed. MLSNI Member Broker: Lisa McKinney
New listings near 25922 W Sandy Knoll Drive
- New
 $475,900Active5 beds 3 baths2,722 sq. ft.
25240 W Marble Court, Channahon, IL 60410
MLS# 12755068Listed by: RE/MAX ULTIMATE PROFESSIONALS - New
 $419,995Active3 beds 2 baths1,642 sq. ft.
Lot 12-1 W Orchid Lane #2, Channahon, IL 60410
MLS# 12758112Listed by: HOME SELL FLAT LLC - New
 $399,995Active2 beds 2 baths1,521 sq. ft.
Lot 12-2 W Orchid Lane #1, Channahon, IL 60410
MLS# 12758116Listed by: HOME SELL FLAT LLC - New
 $399,995Active2 beds 2 baths1,521 sq. ft.
Lot 12-3 W Orchid Lane #1, Channahon, IL 60410
MLS# 12758117Listed by: HOME SELL FLAT LLC - New
 $419,995Active3 beds 2 baths1,642 sq. ft.
Lot 12-4 W Orchid Lane #2, Channahon, IL 60410
MLS# 12758119Listed by: HOME SELL FLAT LLC - New
 $544,990Active4 beds 3 baths2,800 sq. ft.
Lot 100 W Cache Isle Circle, Channahon, IL 60410
MLS# 12758120Listed by: HOME SELL FLAT LLC - New
 $568,990Active4 beds 3 baths2,815 sq. ft.
Lot 101 W Cache Isle Circle, Channahon, IL 60410
MLS# 12758123Listed by: HOME SELL FLAT LLC - New
 $491,990Active4 beds 2 baths1,834 sq. ft.
Lot 97 W Cache Isle Circle, Channahon, IL 60410
MLS# 12758240Listed by: HOME SELL FLAT LLC - New
 $524,990Active4 beds 3 baths2,235 sq. ft.
Lot 99 W Cache Isle Circle, Channahon, IL 60410
MLS# 12758241Listed by: HOME SELL FLAT LLC


Protect your home and budget from life's surprises with an Assurant Home Warranty, backed by a partner that supports you through every step of homeownership. Explore Plans.
©2026 Century 21 Real Estate LLC. All rights reserved. CENTURY 21®, the CENTURY 21 Logo and C21® are service marks owned by Century 21 Real Estate LLC. Century 21 Real Estate LLC fully supports the principles of the Fair Housing Act and the Equal Opportunity Act. Each office is independently owned and operated. Listing information is deemed reliable but not guaranteed accurate.