
26746 S Kimberly Lane, Channahon, IL 60410
Local realty services provided by:CENTURY 21 Affiliated
26746 S Kimberly Lane,Channahon, IL 60410
$420,000
- 3 Beds
- 3 Baths
- 2,114 sq. ft.
- Single family
- Active
Listed by: michelle carr
Office: exp realty
MLS#:12714322
Source:MLSNI
Price summary
- Price:$420,000
- Price per sq. ft.:$198.68
- Monthly HOA dues:$6.25
About this home
On the market for the first time in Channahon's sought after community of The Highlands. This 3 bedroom, 2.5 bath home has a thoughtfully designed floor plan and overlooks a pond. Accented with French doors, a versatile front flex room can serve as a formal dining room, living room, home office, or playroom to suit your lifestyle. The expansive eat-in kitchen features abundant cabinetry, a breakfast bar, and a sliding glass door leading to a peaceful backyard overlooking the pond. The dramatic two-story family room is highlighted by a floor-to-ceiling brick fireplace, creating a warm and inviting gathering space. The convenient main-floor primary suite offers a walk-in closet and a spacious en-suite bath. Upstairs, you'll find two generously sized bedrooms and a full bath. Convenient main floor laundry room. The unfinished basement, complete with a rough-in for a future bathroom, provides endless possibilities for additional living space. Located in the highly regarded Minooka Grade and High School Districts. Outdoor enthusiasts will appreciate the miles of walking and biking trails and the nearby McKinley Woods Forest Preserve. Commuters will love the easy access to I-80 and I-55....
Contact an agent
Home facts
- Year built:2000
- Subdivision & Development:Highlands
- Listing ID #:12714322
- Updated:September 15, 2026 at 11:10 AM
Rooms and interior
- Bedrooms:3
- Total bathrooms:3
- Full bathrooms:2
- Half bathrooms:1
- Rooms Total:6
- Bathrooms Description:Separate Shower, Whirlpool
- Kitchen Description:Dishwasher, Microwave, Refrigerator, Stainless Steel Appliance(s)
- Basement Description:Full, Unfinished
- Living area:2,114 sq. ft.
Heating and cooling
- Cooling:Central Air
- Heating:Natural Gas
- Central air:Yes
Structure and exterior
- Roof:Asphalt
- Year built:2000
- Building area:2,114 sq. ft.
- Lot area:0.3 Acres
- Architectural Style:Traditional
- Foundation Description:Concrete Perimeter
- Levels:1.5 Story
Schools
- High school:Minooka Community High School
- Middle school:Minooka Junior High School
- Elementary school:Aux Sable Elementary School
Utilities
- Water:Public
- Sewer:Public Sewer
Finances and disclosures
- Price:$420,000
- Price per sq. ft.:$198.68
- Tax amount:$9,500 (2025)
Features and amenities
- Laundry features:Dryer, Washer
Parking
- Total parking spaces:2
- Parking description:Attached Garage, Concrete, Garage
- Garage:Yes
- Garage spaces:2
 Copyright 2026 Midwest Real Estate Data LLC. All rights reserved. The data relating to real estate for sale on this web site comes in part from the Broker Reciprocity Program of the Midwest Real Estate Data LLC. Listing information is deemed reliable but not guaranteed. MLSNI Member Broker: David Try
New listings near 26746 S Kimberly Lane
- New
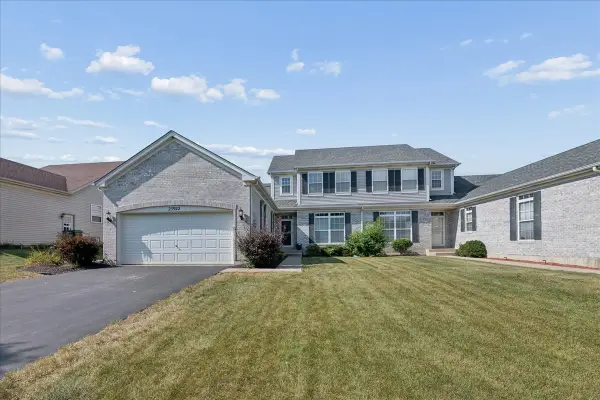 $349,900Active3 beds 3 baths1,814 sq. ft.
25922 W Sandy Knoll Drive, Channahon, IL 60410
MLS# 12728371Listed by: COLDWELL BANKER REALTY - New
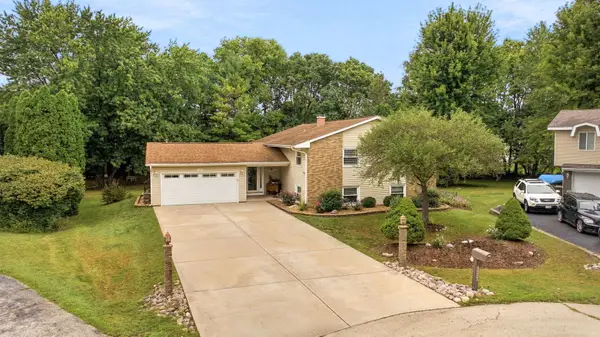 $475,900Active5 beds 3 baths2,722 sq. ft.
25240 W Marble Court, Channahon, IL 60410
MLS# 12755068Listed by: RE/MAX ULTIMATE PROFESSIONALS - New
 $419,995Active3 beds 2 baths1,642 sq. ft.
Lot 12-1 W Orchid Lane #2, Channahon, IL 60410
MLS# 12758112Listed by: HOME SELL FLAT LLC - New
 $399,995Active2 beds 2 baths1,521 sq. ft.
Lot 12-2 W Orchid Lane #1, Channahon, IL 60410
MLS# 12758116Listed by: HOME SELL FLAT LLC - New
 $399,995Active2 beds 2 baths1,521 sq. ft.
Lot 12-3 W Orchid Lane #1, Channahon, IL 60410
MLS# 12758117Listed by: HOME SELL FLAT LLC - New
 $419,995Active3 beds 2 baths1,642 sq. ft.
Lot 12-4 W Orchid Lane #2, Channahon, IL 60410
MLS# 12758119Listed by: HOME SELL FLAT LLC - New
 $544,990Active4 beds 3 baths2,800 sq. ft.
Lot 100 W Cache Isle Circle, Channahon, IL 60410
MLS# 12758120Listed by: HOME SELL FLAT LLC - New
 $568,990Active4 beds 3 baths2,815 sq. ft.
Lot 101 W Cache Isle Circle, Channahon, IL 60410
MLS# 12758123Listed by: HOME SELL FLAT LLC - New
 $491,990Active4 beds 2 baths1,834 sq. ft.
Lot 97 W Cache Isle Circle, Channahon, IL 60410
MLS# 12758240Listed by: HOME SELL FLAT LLC - New
 $524,990Active4 beds 3 baths2,235 sq. ft.
Lot 99 W Cache Isle Circle, Channahon, IL 60410
MLS# 12758241Listed by: HOME SELL FLAT LLC


Protect your home and budget from life's surprises with an Assurant Home Warranty, backed by a partner that supports you through every step of homeownership. Explore Plans.
©2026 Century 21 Real Estate LLC. All rights reserved. CENTURY 21®, the CENTURY 21 Logo and C21® are service marks owned by Century 21 Real Estate LLC. Century 21 Real Estate LLC fully supports the principles of the Fair Housing Act and the Equal Opportunity Act. Each office is independently owned and operated. Listing information is deemed reliable but not guaranteed accurate.