
1020 11th Street, Charleston, IL 61920
Local realty services provided by:CENTURY 21 Elite
1020 11th Street,Charleston, IL 61920
$174,900
- 4 Beds
- 2 Baths
- 1,376 sq. ft.
- Single family
- Pending
Listed by: douglas stanberry
Office: all-american realty
MLS#:6259083
Source:IL_CIBOR
Price summary
- Price:$174,900
- Price per sq. ft.:$127.11
About this home
CRAZY FOR CAPE COD? Who can resist the appeal of colonial architecture, hardwood floors and delightful dormers? A traditional wood-burning fireplace crackles with warmth and coziness in the bright and cheery living room. Enjoy a much-needed afternoon nap in the cozy sunroom. An arch doorway leads to an intimate dining room, the perfect place for meals and special occasions. Warm maple cabinetry with arched door panels, oak floors and a breakfast bar add style and function to the well-designed kitchen. The main floor bedroom would make an ideal home office. Three bedrooms on the second-floor feature dormers and built-in cubbies and shelving under the eaves. There is plenty of space for storage and DIY projects in the handy basement. You'll hear nothing but the birds and the rustling of the leaves in the shady back yard. The detached two-car garage also provides ample storage and workshop space.
Improvements/notes by seller: water heater, sump pump, dryer (2024); washer (2019); front gutters replaced; stairway hand rails to second floor and basement replaced: windows in garage replaced; dining room ceiling light installed; chimney inspected by Grizzly 2 years ago; and shower in basement de-commissioned....
Contact an agent
Home facts
- Year built:1937
- Listing ID #:6259083
- Added:80 day(s) ago
- Updated:August 26, 2026 at 10:39 AM
Rooms and interior
- Bedrooms:4
- Total bathrooms:2
- Full bathrooms:1
- Half bathrooms:1
- Rooms Total:8
- Kitchen Description:Dishwasher, Disposal, Oven, Range, Range Hood, Refrigerator
- Basement:Yes
- Basement Description:Crawl Space, Partial, Sump Pump, Unfinished
- Living area:1,376 sq. ft.
Heating and cooling
- Cooling:Central Air
- Heating:Forced Air, Gas
- Central air:Yes
Structure and exterior
- Year built:1937
- Building area:1,376 sq. ft.
- Lot area:0.17 Acres
- Architectural Style:Cape Cod
- Construction Materials:Aluminum Siding, Wood Siding
- Exterior Features:Fence, Patio, Workshop
Utilities
- Water:Public
- Sewer:Public Sewer
Finances and disclosures
- Price:$174,900
- Price per sq. ft.:$127.11
- Tax amount:$3,745 (2025)
Features and amenities
- Appliances:Dishwasher, Disposal, Dryer, Gas Water Heater, Oven, Range, Range Hood, Refrigerator, Washer
- Laundry features:Dryer, Washer
- Amenities:Breakfast Area
Parking
- Parking description:2 Car Garage, Detached, Garage
- Garage:Yes
- Garage spaces:2
New listings near 1020 11th Street
- New
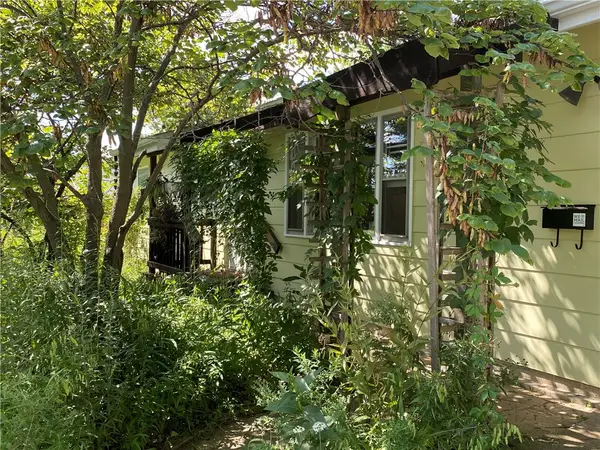 $134,500Active3 beds 2 baths1,080 sq. ft.
539 Ashby Drive, Charleston, IL 61920
MLS# 6260451Listed by: ALL-AMERICAN REALTY - New
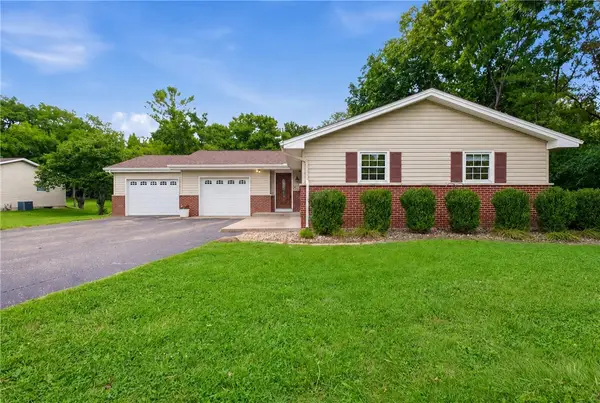 $265,000Active3 beds 2 baths2,932 sq. ft.
2825 4th Street, Charleston, IL 61920
MLS# 6260417Listed by: ALL-AMERICAN REALTY - New
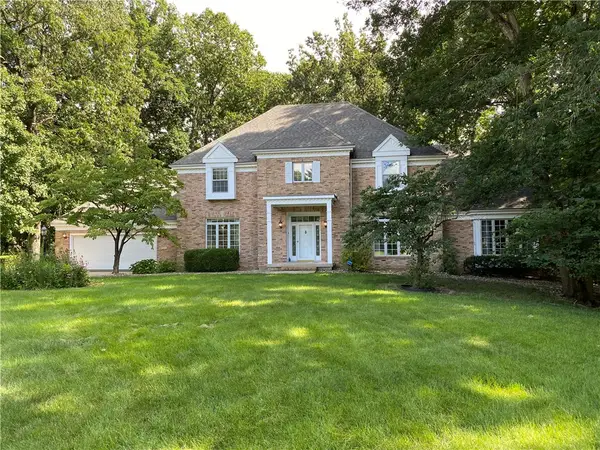 $479,000Active5 beds 4 baths5,859 sq. ft.
1008 Williamsburg Drive, Charleston, IL 61920
MLS# 6260390Listed by: ALL-AMERICAN REALTY - New
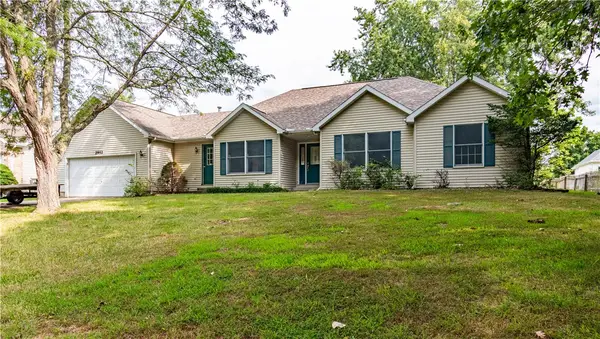 $219,900Active3 beds 2 baths2,053 sq. ft.
2952 Whitetail Drive, Charleston, IL 61920
MLS# 6260258Listed by: GLENDA WILLIAMSON REALTY 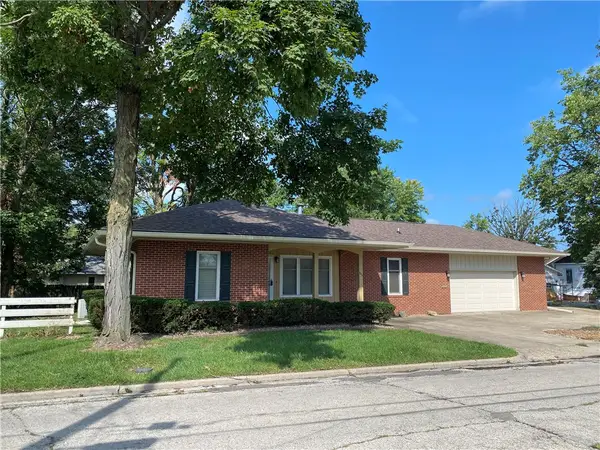 $229,900Pending3 beds 3 baths1,873 sq. ft.
856 11th Street, Charleston, IL 61920
MLS# 6259419Listed by: ALL-AMERICAN REALTY- New
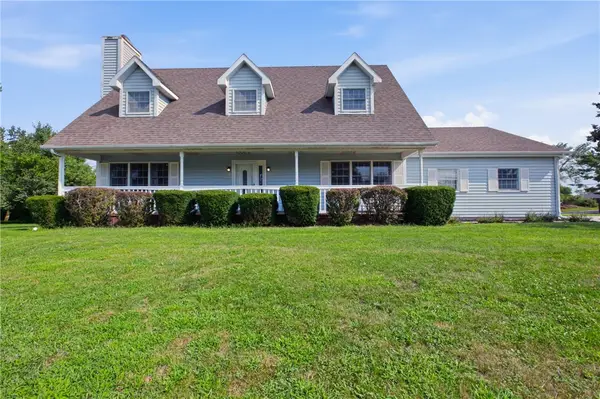 $275,000Active4 beds 3 baths2,936 sq. ft.
1309 Audrey Lane, Charleston, IL 61920
MLS# 6260308Listed by: ALL-AMERICAN REALTY - New
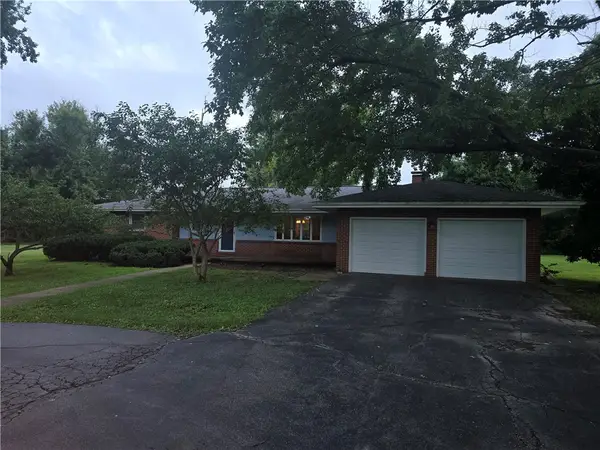 $175,000Active3 beds 2 baths1,558 sq. ft.
15082 County Road 600n Road, Charleston, IL 61920
MLS# 6260342Listed by: PREMIER REALTORS 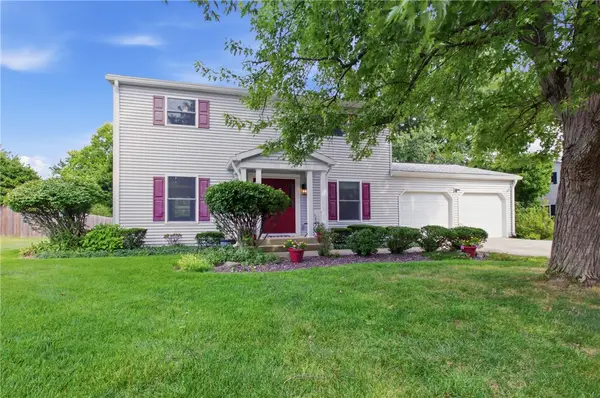 $214,500Active4 beds 3 baths1,768 sq. ft.
2609 5th Street, Charleston, IL 61920
MLS# 6260041Listed by: COLDWELL BANKER CLASSIC REAL ESTATE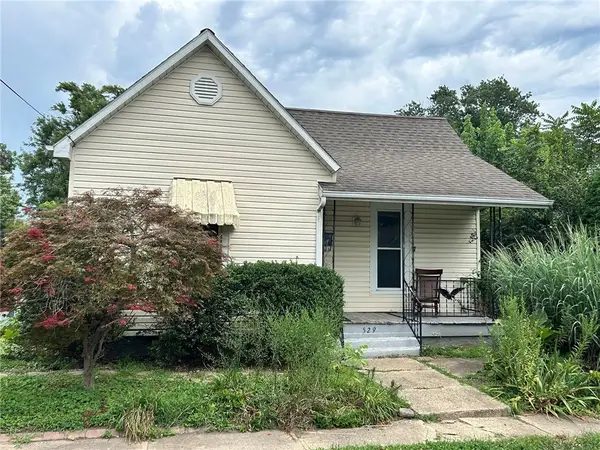 $34,900Pending1 beds 1 baths854 sq. ft.
529 N 6th Street, Charleston, IL 61920
MLS# 6260285Listed by: COLDWELL BANKER CLASSIC REAL ESTATE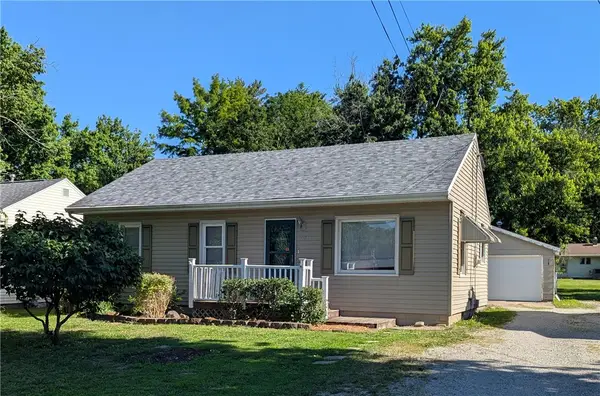 $144,900Active4 beds 2 baths1,362 sq. ft.
2018 Harrison Avenue, Charleston, IL 61920
MLS# 6259027Listed by: TCI REALTY, LLC


Protect your home and budget from life's surprises with an Assurant Home Warranty, backed by a partner that supports you through every step of homeownership. Explore Plans.
©2026 Century 21 Real Estate LLC. All rights reserved. CENTURY 21®, the CENTURY 21 Logo and C21® are service marks owned by Century 21 Real Estate LLC. Century 21 Real Estate LLC fully supports the principles of the Fair Housing Act and the Equal Opportunity Act. Each office is independently owned and operated. Listing information is deemed reliable but not guaranteed accurate.