1103 Jefferson Avenue, Charleston, IL 61920
Local realty services provided by:CENTURY 21 Realty Concepts
1103 Jefferson Avenue,Charleston, IL 61920
$92,000
- 3 Beds
- 2 Baths
- 1,875 sq. ft.
- Single family
- Active
Listed by: debbie warman
Office: all-american realty
MLS#:6260871
Source:IL_CIBOR
Price summary
- Price:$92,000
- Price per sq. ft.:$49.07
About this home
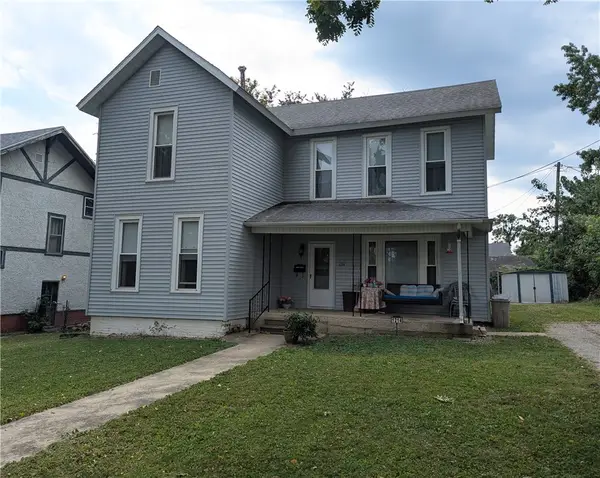
This older home offers good bones, welcoming front porch, a spacious layout, and numerous improvements already completed. Updates include siding, most windows, select flooring, a side porch, and a water heater since the remodeling began in 2022. The flexible floor plan can accommodate four bedrooms or be configured as three bedrooms with the additional room used as a dining room or family room. The property also features a detached two-car garage and sits on a desirable double lot, providing plenty of outdoor space. Some projects remain incomplete and will require finishing touches by the next owner, offering an opportunity to add personal style and value. Additional flooring will remain with the home to assist with completing the remaining work. With its solid foundation, flexible living space, and several updates already in place, this property has plenty of potential for its next owner. Bring your tools and be ready to start decorating for the holidays!
Contact an agent
Home facts
- Year built:1869
- Subdivision & Development:Jacob Anderson 2nd Add
- Listing ID #:6260871
- Added:1 day(s) ago
- Updated:September 14, 2026 at 02:51 AM
Rooms and interior
- Bedrooms:3
- Total bathrooms:2
- Full bathrooms:2
- Rooms Total:6
- Kitchen Description:Dishwasher, Range, Refrigerator
- Basement:Yes
- Basement Description:Crawl Space, Partial, Unfinished
- Living area:1,875 sq. ft.
Heating and cooling
- Cooling:Central Air
- Heating:Forced Air, Gas
- Central air:Yes
Structure and exterior
- Year built:1869
- Building area:1,875 sq. ft.
- Lot area:0.31 Acres
- Architectural Style:Traditional
- Construction Materials:Block, Vinyl Siding, Wood Siding
- Exterior Features:Deck, Front Porch, Rear Porch
- Foundation Description:Cellar
- Levels:2 Stories
Utilities
- Water:Public
- Sewer:Public Sewer
Finances and disclosures
- Price:$92,000
- Price per sq. ft.:$49.07
- Tax amount:$1,891 (2025)
Features and amenities
- Appliances:Dishwasher, Dryer, Gas Water Heater, Range, Refrigerator, Washer
- Laundry features:Dryer, Laundry Main Level, Washer
Parking
- Parking description:2 Car Garage, Detached, Garage
- Garage:Yes
- Garage spaces:2
New listings near 1103 Jefferson Avenue
- New
 $79,900Active3 beds 2 baths1,850 sq. ft.
1214 Jefferson Avenue, Charleston, IL 61920
MLS# 6260847Listed by: TCI REALTY, LLC - New

 $379,000Active4 beds 3 baths2,882 sq. ft.
2045 Mckinley Avenue, Charleston, IL 61920
MLS# 6260799Listed by: CENTURY 21 KIMA PROPERTIES - New
 $189,000Active3 beds 2 baths1,365 sq. ft.
2402 Woodlawn Drive, Charleston, IL 61920
MLS# 6260801Listed by: COLDWELL BANKER CLASSIC REAL ESTATE - New
 $83,000Active3 beds 1 baths1,056 sq. ft.
349 W Polk Avenue, Charleston, IL 61920
MLS# 6260803Listed by: PREMIER REALTORS - New
 $339,000Active3 beds 3 baths2,942 sq. ft.
1313 Audrey Lane, Charleston, IL 61920
MLS# 6260743Listed by: ALL-AMERICAN REALTY  $49,900Pending1 beds 1 baths871 sq. ft.
217 W Vine Avenue, Charleston, IL 61920
MLS# 6260697Listed by: ALL-AMERICAN REALTY- New
 $87,000Active2 beds 1 baths704 sq. ft.
302 16th Street, Charleston, IL 61920
MLS# 6260713Listed by: CENTURY 21 KIMA PROPERTIES - New
 $244,500Active4 beds 2 baths2,277 sq. ft.
2106 Stoner Drive, Charleston, IL 61920
MLS# 6260490Listed by: COLDWELL BANKER CLASSIC REAL ESTATE - New
 $149,900Active3 beds 2 baths1,200 sq. ft.
2009 Arthur Avenue, Charleston, IL 61920
MLS# 6260665Listed by: MAIN PLACE REAL ESTATE


Protect your home and budget from life's surprises with an Assurant Home Warranty, backed by a partner that supports you through every step of homeownership. Explore Plans.
©2026 Century 21 Real Estate LLC. All rights reserved. CENTURY 21®, the CENTURY 21 Logo and C21® are service marks owned by Century 21 Real Estate LLC. Century 21 Real Estate LLC fully supports the principles of the Fair Housing Act and the Equal Opportunity Act. Each office is independently owned and operated. Listing information is deemed reliable but not guaranteed accurate.