120 Heather Drive, Charleston, IL 61920
Local realty services provided by:CENTURY 21 KIMA Properties
120 Heather Drive,Charleston, IL 61920
$259,900
- 3 Beds
- 3 Baths
- 1,652 sq. ft.
- Single family
- Active
Listed by:
 Kirk Swensen(217) 258 - 6621CENTURY 21 KIMA Properties
Office: century 21 kima properties
MLS#:6259692
Source:IL_CIBOR
Price summary
- Price:$259,900
- Price per sq. ft.:$157.32
About this home
Nestled at the end of a quiet dead-end street, this beautiful 3-bedroom, 2.5-bathroom ranch home offers the perfect blend of comfort, style, and efficiency. Inside, the open-concept kitchen and dining area features vaulted ceilings and rich hardwood floors, creating a spacious and welcoming environment for entertaining or daily living. The home boasts large bedrooms, including a private master suite with its own dedicated bathroom. For year-round comfort and energy savings, the property is equipped with a high-efficiency geothermal heating and cooling system, complemented by an oversized two-car garage that provides ample storage and parking space. The exterior is a true private sanctuary. The beautifully landscaped yard features vibrant flower beds, mature shade trees, and a custom-built Koi pond. Whether you are relaxing in the dedicated Zen sitting area or enjoying the peaceful backyard, this outdoor space offers a quiet retreat from the everyday hustle.
Contact an agent
Home facts
- Year built:1991
- Listing ID #:6259692
- Added:6 day(s) ago
- Updated:July 20, 2026 at 03:13 PM
Rooms and interior
- Bedrooms:3
- Total bathrooms:3
- Full bathrooms:2
- Half bathrooms:1
- Rooms Total:8
- Kitchen Description:Built In, CookTop, Dishwasher, Oven, Range Hood, Refrigerator
- Basement:Yes
- Basement Description:Crawl Space, Sump Pump
- Living area:1,652 sq. ft.
Heating and cooling
- Cooling:Central Air, Geothermal
- Heating:Electric, Forced Air, Geothermal
- Central air:Yes
Structure and exterior
- Year built:1991
- Building area:1,652 sq. ft.
- Lot area:0.29 Acres
- Architectural Style:Ranch
- Construction Materials:Vinyl Siding
- Exterior Features:Front Porch, Open, Patio, Rear Porch
- Foundation Description:Cellar
- Levels:1 Story
Utilities
- Water:Public
- Sewer:Public Sewer
Finances and disclosures
- Price:$259,900
- Price per sq. ft.:$157.32
- Tax amount:$4,316 (2025)
Features and amenities
- Appliances:Cooktop, Dishwasher, Dryer, Electric Water Heater, Oven, Range Hood, Refrigerator, Washer, Water Heater
- Laundry features:Cooktops, Dryer, Laundry Main Level, Washer
- Amenities:Breakfast Area, Cathedral Ceilings
Parking
- Parking description:2 Car Garage, Detached, Garage
- Garage:Yes
- Garage spaces:2
New listings near 120 Heather Drive
- New
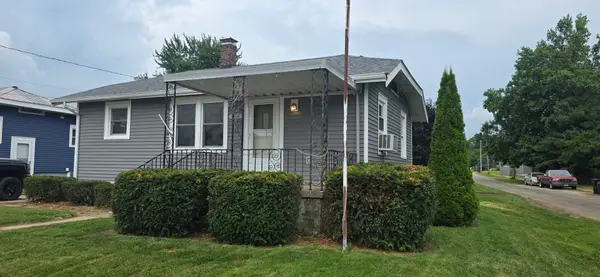 $92,500Active2 beds 1 baths704 sq. ft.
302 N 16th Street, Charleston, IL 61920
MLS# 12705330Listed by: HILLARD AGENCY- TUSCOLA - New
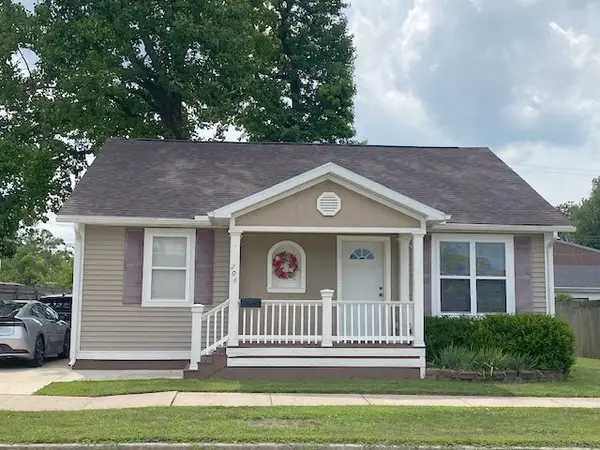 $125,000Active2 beds 2 baths1,088 sq. ft.
208 7th Street, Charleston, IL 61920
MLS# 6259845Listed by: ALL-AMERICAN REALTY - New
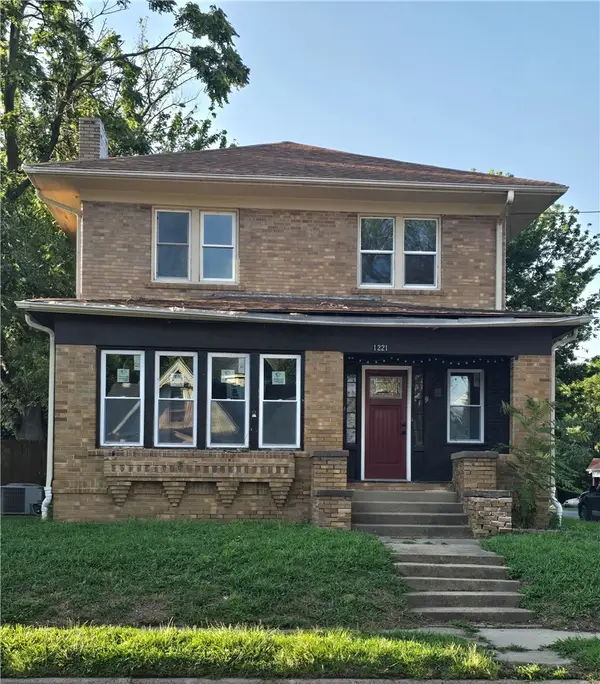 $85,000Active4 beds 4 baths1,944 sq. ft.
1221 Madison Avenue, Charleston, IL 61920
MLS# 6259840Listed by: PREMIER REALTORS - New
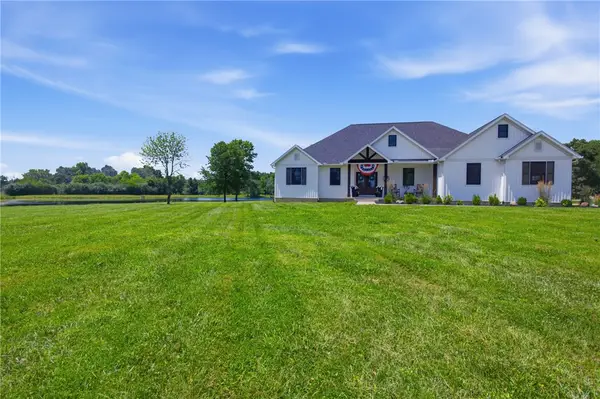 $899,000Active4 beds 4 baths3,323 sq. ft.
2071 Whetstone Road, Charleston, IL 61920
MLS# 6259771Listed by: ALL-AMERICAN REALTY - New
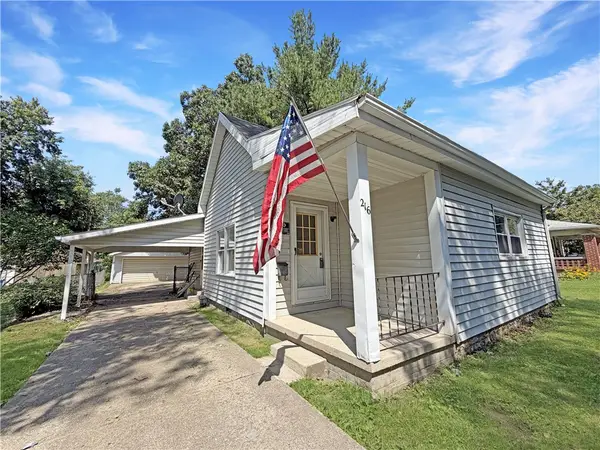
 $115,000Active3 beds 2 baths1,251 sq. ft.
216 N 12th Street, Charleston, IL 61920
MLS# 6259817Listed by: CENTURY 21 KIMA PROPERTIES - New
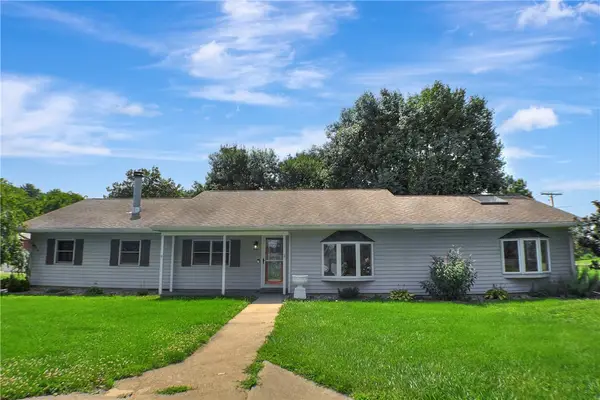 $329,500Active3 beds 2 baths2,213 sq. ft.
15046 E County Road 600n Road, Charleston, IL 61920
MLS# 6259412Listed by: REAL ESTATE UNLIMITED - New
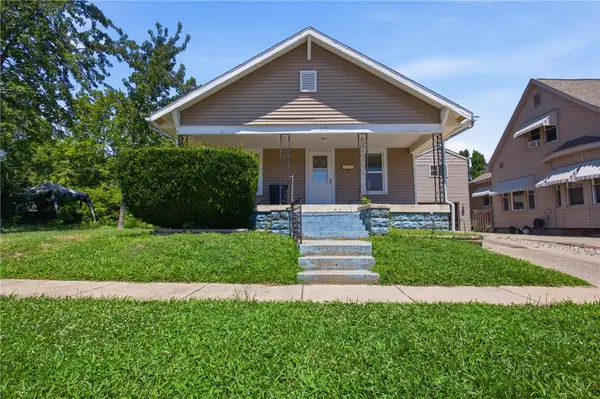 $75,000Active2 beds 1 baths879 sq. ft.
1409 Monroe Avenue, Charleston, IL 61920
MLS# 6259606Listed by: ALL-AMERICAN REALTY - New
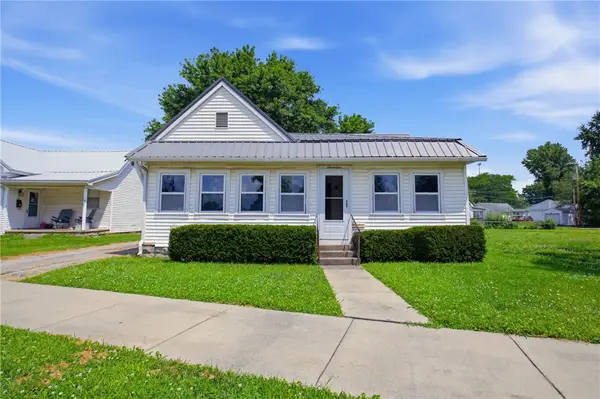 $70,000Active2 beds 1 baths1,232 sq. ft.
17 State Street, Charleston, IL 61920
MLS# 6259804Listed by: ALL-AMERICAN REALTY - New
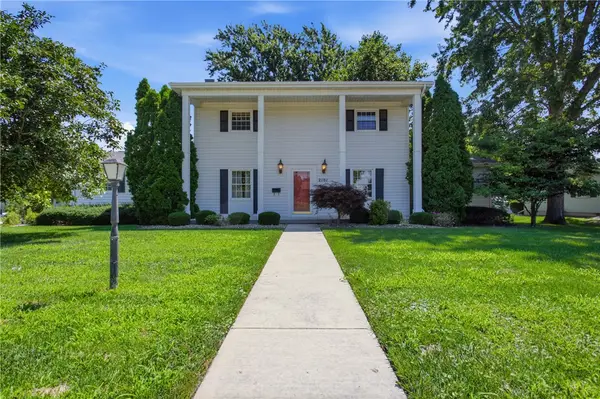 $259,900Active3 beds 3 baths1,994 sq. ft.
2101 Reynolds Drive, Charleston, IL 61920
MLS# 6259607Listed by: ALL-AMERICAN REALTY - New
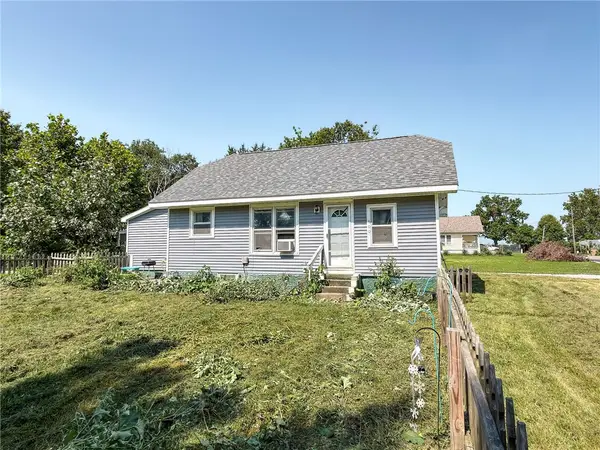 $86,000Active2 beds 1 baths1,004 sq. ft.
600 W Monroe Avenue, Charleston, IL 61920
MLS# 6259720Listed by: STENCE REALTY


Protect your home and budget from life's surprises with an Assurant Home Warranty, backed by a partner that supports you through every step of homeownership. Explore Plans.
©2026 Century 21 Real Estate LLC. All rights reserved. CENTURY 21®, the CENTURY 21 Logo and C21® are service marks owned by Century 21 Real Estate LLC. Century 21 Real Estate LLC fully supports the principles of the Fair Housing Act and the Equal Opportunity Act. Each office is independently owned and operated. Listing information is deemed reliable but not guaranteed accurate.