1309 Audrey Lane, Charleston, IL 61920
Local realty services provided by:CENTURY 21 Realty Concepts
1309 Audrey Lane,Charleston, IL 61920
$275,000
- 4 Beds
- 3 Baths
- 2,936 sq. ft.
- Single family
- Pending
Listed by: debbie warman
Office: all-american realty
MLS#:6260308
Source:IL_CIBOR
Price summary
- Price:$275,000
- Price per sq. ft.:$93.66
About this home
Welcome to this wonderful home tucked away in a desirable cul-de-sac, where comfort, space, and a warm sense of home come together beautifully. Located in a neighborhood where homes rarely come on the market, this is a special opportunity to become part of a welcoming community. Starting at the brick top front porch, this inviting 1½-story home offers 2936 sq ft, 4 bedrooms and 2½ baths, with a spacious foyer that sets the tone the moment you enter. The thoughtfully designed main level features a comfortable living room, cozy family room, dedicated office, and dining room—providing plenty of space for both everyday living and entertaining. The beautifully updated kitchen is sure to be a favorite gathering place, featuring updated appliances and a bright breakfast area. From here, step outside onto the deck and enjoy the mostly fenced backyard, perfect for morning coffee, summer gatherings, or simply relaxing and enjoying your own outdoor space. With its desirable cul-de-sac setting, generous living spaces, updated kitchen, and inviting outdoor area, this home offers the warmth and functionality today’s buyers are looking for. Opportunities like this don’t come along often in this neighborhood—come see for yourself why this one feels like home....
Contact an agent
Home facts
- Year built:1988
- Subdivision & Development:Parkview Add
- Listing ID #:6260308
- Added:37 day(s) ago
- Updated:September 22, 2026 at 10:14 AM
Rooms and interior
- Bedrooms:4
- Total bathrooms:3
- Full bathrooms:2
- Half bathrooms:1
- Rooms Total:11
- Kitchen Description:Dishwasher, Microwave, Range, Refrigerator
- Basement:Yes
- Basement Description:Crawl Space, Sump Pump
- Living area:2,936 sq. ft.
Heating and cooling
- Cooling:Central Air
- Heating:Forced Air, Gas
- Central air:Yes
Structure and exterior
- Year built:1988
- Building area:2,936 sq. ft.
- Lot area:0.32 Acres
- Construction Materials:Aluminum Siding, Vinyl Siding, Wood Siding
- Exterior Features:Deck, Fence, Front Porch
Utilities
- Water:Public
- Sewer:Public Sewer
Finances and disclosures
- Price:$275,000
- Price per sq. ft.:$93.66
- Tax amount:$4,578 (2025)
Features and amenities
- Appliances:Dishwasher, Gas Water Heater, Microwave, Range, Refrigerator
- Laundry features:Laundry Main Level
- Amenities:Breakfast Area
Parking
- Parking description:2 Car Garage, Attached, Garage
- Garage:Yes
- Garage spaces:2
New listings near 1309 Audrey Lane
- New
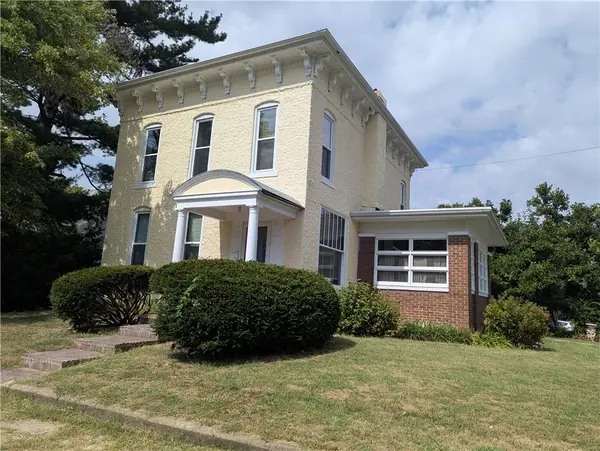 $99,900Active3 beds 2 baths1,874 sq. ft.
117 Jackson Avenue, Charleston, IL 61920
MLS# 6260340Listed by: TCI REALTY, LLC - New
 $750,000Active3 beds 3 baths3,927 sq. ft.
19059 E County Road 700 North, Charleston, IL 61920
MLS# 6260898Listed by: TCI REALTY, LLC - New
 $174,900Active3 beds 2 baths1,225 sq. ft.
1905 Harrison Avenue, Charleston, IL 61920
MLS# 6260813Listed by: COLDWELL BANKER CLASSIC REAL ESTATE - New
 $289,000Active3 beds 2 baths2,301 sq. ft.
15 Ridgefield Lane, Charleston, IL 61920
MLS# 6260909Listed by: ALL-AMERICAN REALTY - New
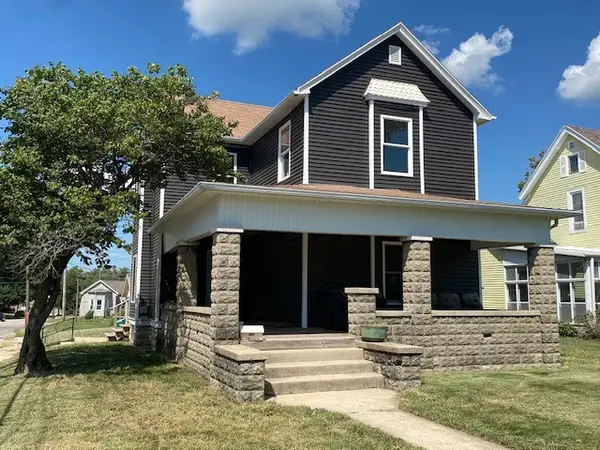 $92,000Active3 beds 2 baths1,875 sq. ft.
1103 Jefferson Avenue, Charleston, IL 61920
MLS# 6260871Listed by: ALL-AMERICAN REALTY - New
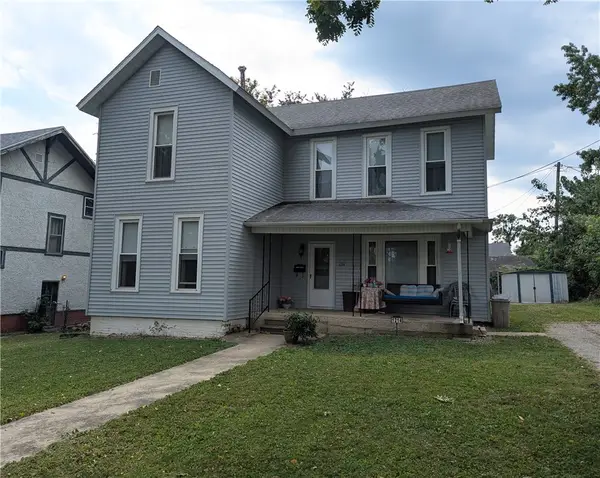 $79,900Active3 beds 2 baths1,850 sq. ft.
1214 Jefferson Avenue, Charleston, IL 61920
MLS# 6260847Listed by: TCI REALTY, LLC 
 $379,000Active4 beds 3 baths2,882 sq. ft.
2045 Mckinley Avenue, Charleston, IL 61920
MLS# 6260799Listed by: CENTURY 21 KIMA PROPERTIES $189,000Active3 beds 2 baths1,365 sq. ft.
2402 Woodlawn Drive, Charleston, IL 61920
MLS# 6260801Listed by: COLDWELL BANKER CLASSIC REAL ESTATE $83,000Pending2 beds 1 baths1,056 sq. ft.
349 W Polk Avenue, Charleston, IL 61920
MLS# 6260803Listed by: PREMIER REALTORS $324,900Active3 beds 3 baths2,942 sq. ft.
1313 Audrey Lane, Charleston, IL 61920
MLS# 6260743Listed by: ALL-AMERICAN REALTY


Protect your home and budget from life's surprises with an Assurant Home Warranty, backed by a partner that supports you through every step of homeownership. Explore Plans.
©2026 Century 21 Real Estate LLC. All rights reserved. CENTURY 21®, the CENTURY 21 Logo and C21® are service marks owned by Century 21 Real Estate LLC. Century 21 Real Estate LLC fully supports the principles of the Fair Housing Act and the Equal Opportunity Act. Each office is independently owned and operated. Listing information is deemed reliable but not guaranteed accurate.