215 Fillmore Avenue, Charleston, IL 61920
Local realty services provided by:CENTURY 21 Elite
215 Fillmore Avenue,Charleston, IL 61920
$69,000
- 3 Beds
- 1 Baths
- 1,614 sq. ft.
- Single family
- Pending
Listed by: tom bariether
Office: coldwell banker classic real estate
MLS#:6259556
Source:IL_CIBOR
Price summary
- Price:$69,000
- Price per sq. ft.:$42.75
About this home
This WEST side location is the 1600sq ft. + home ready for your own personal touches!
Updated with 90 + GFA ,2015 high quality rubber roof , hardwood floors, this home has the SQ. FT. you want and the price point you desire. Make your appointment today as this size and price will be an active listing!
Grab your paint samples and remodeling ideas= put them ito action!
Contact an agent
Home facts
- Year built:1958
- Subdivision & Development:Fairlane Drive Sub
- Listing ID #:6259556
- Added:85 day(s) ago
- Updated:August 12, 2026 at 10:34 AM
Rooms and interior
- Bedrooms:3
- Total bathrooms:1
- Full bathrooms:1
- Rooms Total:7
- Kitchen Description:Dishwasher, Range, Refrigerator
- Basement:Yes
- Basement Description:Crawl Space
- Living area:1,614 sq. ft.
Heating and cooling
- Cooling:Central Air
- Heating:Forced Air
- Central air:Yes
Structure and exterior
- Year built:1958
- Building area:1,614 sq. ft.
- Lot area:0.32 Acres
- Architectural Style:Ranch
- Construction Materials:Aluminum Siding
- Levels:1 Story
Utilities
- Water:Public
- Sewer:Public Sewer
Finances and disclosures
- Price:$69,000
- Price per sq. ft.:$42.75
- Tax amount:$1,135 (2025)
Features and amenities
- Appliances:Dishwasher, Dryer, Gas Water Heater, Range, Refrigerator
- Laundry features:Dryer, Laundry Main Level
- Amenities:Breakfast Area, Cathedral Ceilings
Parking
- Parking description:2 Car Garage, Attached, Garage
- Garage:Yes
- Garage spaces:2
New listings near 215 Fillmore Avenue
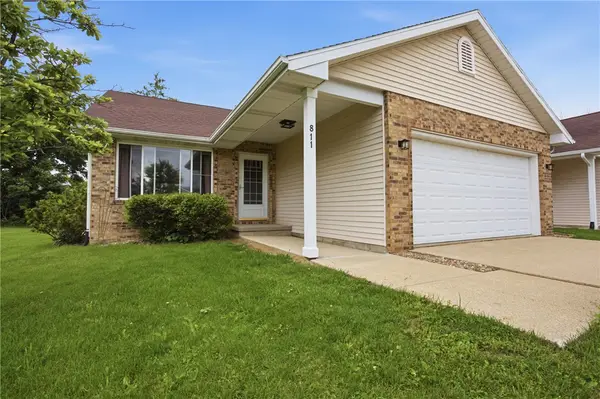 $128,500Pending2 beds 2 baths1,176 sq. ft.
811 Westchester Place, Charleston, IL 61920
MLS# 6261136Listed by: COLDWELL BANKER CLASSIC REAL ESTATE- New
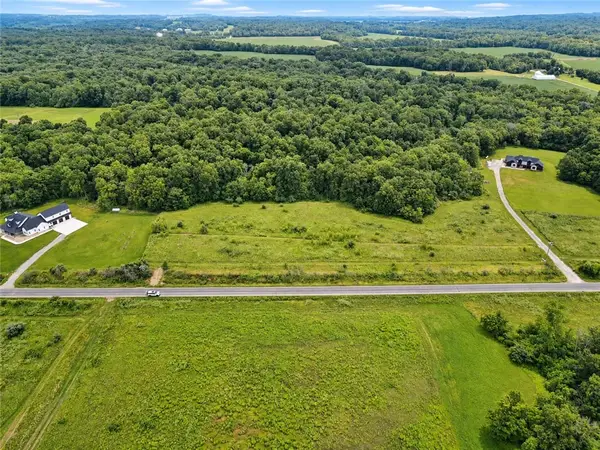
 $170,000Active10 Acres
County Road 150 Road, Charleston, IL 61920
MLS# 6261110Listed by: CENTURY 21 KIMA PROPERTIES - New
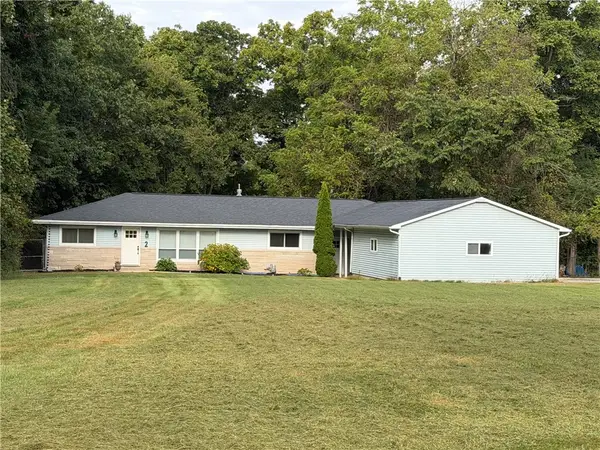 $215,000Active4 beds 3 baths2,108 sq. ft.
2 Hickory Ridge, Charleston, IL 61920
MLS# 6261100Listed by: CENTURY 21 KIMA PROPERTIES - New
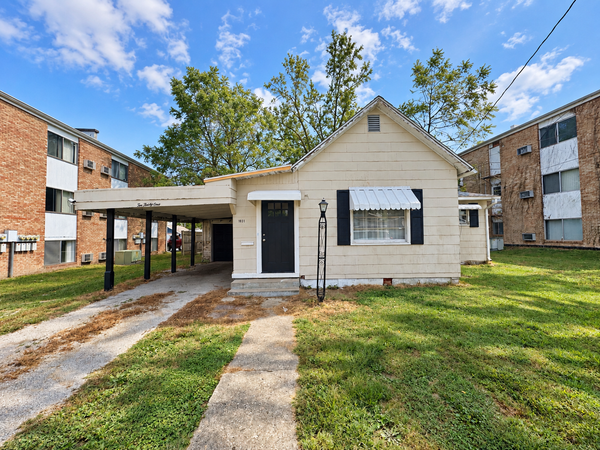 $89,800Active2 beds 1 baths975 sq. ft.
1031 1st Street, Charleston, IL 61920
MLS# 6261078Listed by: CENTURY 21 KIMA PROPERTIES - New
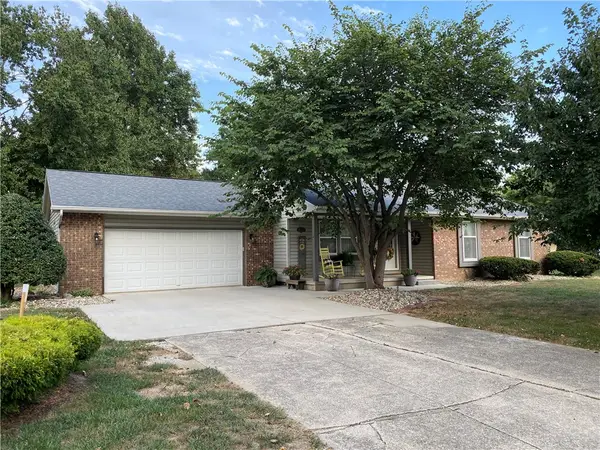 $219,900Active3 beds 2 baths1,382 sq. ft.
2237 Seneca Drive, Charleston, IL 61920
MLS# 6261050Listed by: ALL-AMERICAN REALTY - New
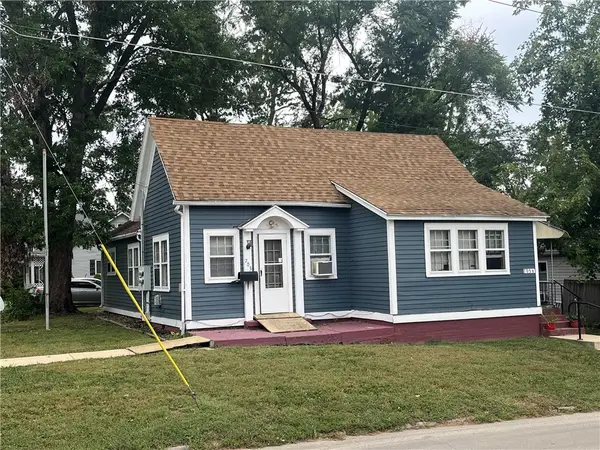 $82,500Active-- beds -- baths
703 10th Street, Charleston, IL 61920
MLS# 6259846Listed by: ALL-AMERICAN REALTY  $750,000Active3 beds 3 baths3,927 sq. ft.
19059 E County Road 700 North, Charleston, IL 61920
MLS# 6260898Listed by: TCI REALTY, LLC $174,900Active3 beds 2 baths1,225 sq. ft.
1905 Harrison Avenue, Charleston, IL 61920
MLS# 6260813Listed by: COLDWELL BANKER CLASSIC REAL ESTATE $289,000Active3 beds 2 baths2,301 sq. ft.
15 Ridgefield Lane, Charleston, IL 61920
MLS# 6260909Listed by: ALL-AMERICAN REALTY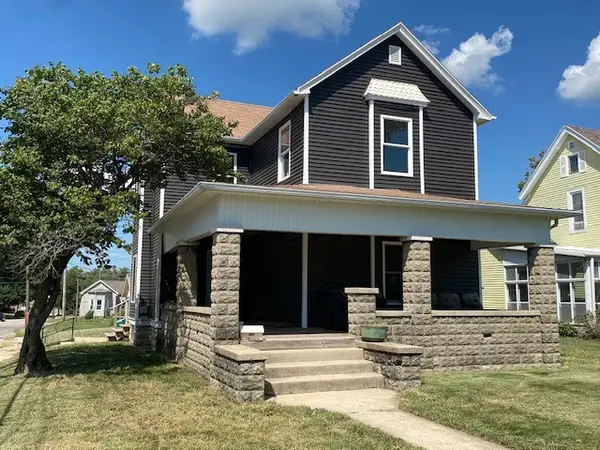 $92,000Active3 beds 2 baths1,875 sq. ft.
1103 Jefferson Avenue, Charleston, IL 61920
MLS# 6260871Listed by: ALL-AMERICAN REALTY


Protect your home and budget from life's surprises with an Assurant Home Warranty, backed by a partner that supports you through every step of homeownership. Explore Plans.
©2026 Century 21 Real Estate LLC. All rights reserved. CENTURY 21®, the CENTURY 21 Logo and C21® are service marks owned by Century 21 Real Estate LLC. Century 21 Real Estate LLC fully supports the principles of the Fair Housing Act and the Equal Opportunity Act. Each office is independently owned and operated. Listing information is deemed reliable but not guaranteed accurate.