2703 4th Street, Charleston, IL 61920
Local realty services provided by:CENTURY 21 Elite
2703 4th Street,Charleston, IL 61920
$144,900
- 2 Beds
- 1 Baths
- 1,102 sq. ft.
- Single family
- Pending
Listed by: john inyart
Office: tci realty, llc.
MLS#:6258856
Source:IL_CIBOR
Price summary
- Price:$144,900
- Price per sq. ft.:$131.49
About this home
Perfectly balancing modern updates with historic charm, this meticulously maintained, move-in-ready home is nestled in a well-kept residential neighborhood just a few blocks south of EIU. Perfect for entertaining, the main level features both a spacious living room and a formal dining room, alongside an updated kitchen complete with granite countertops, all appliances including a refrigerator with built-in ice maker. Other premium indoor upgrades completed by the seller include new LVP flooring throughout, updated plumbing, new ceiling fans and light fixtures in every room, and new exterior doors equipped with protective storm doors. The convenient floor plan ensures a comfortable layout where the primary bedroom boasts private access to the beautifully made-over bathroom, which shines with all-new fixtures, a granite countertop, and elegant new tile. New tile floors also have been installed in the mudroom/laundry area. Downstairs, a sprawling basement offers loads of extra storage space alongside a highly practical second laundry hookup. Step outside to find a fenced-in yard secured by a new wood privacy fence with two gates—creating a safe haven for pets or children—complemented by a large driveway with extra parking and a newly added 1.5-car carport. The outdoor oasis is rounded out by a new storage shed, sturdy new back steps with a landing, and fresh professional landscaping beautifully illuminated by low-voltage accent lighting. Call today for your private showing!...
Contact an agent
Home facts
- Year built:1907
- Subdivision & Development:Lincoln Wood Sub
- Listing ID #:6258856
- Added:63 day(s) ago
- Updated:June 26, 2026 at 10:15 AM
Rooms and interior
- Bedrooms:2
- Total bathrooms:1
- Full bathrooms:1
- Rooms Total:5
- Kitchen Description:Dishwasher, Disposal, Range, Refrigerator
- Basement:Yes
- Basement Description:Crawl Space, Partial, Sump Pump, Unfinished
- Living area:1,102 sq. ft.
Heating and cooling
- Cooling:Central Air
- Heating:Forced Air, Gas
- Central air:Yes
Structure and exterior
- Year built:1907
- Building area:1,102 sq. ft.
- Lot area:0.3 Acres
- Architectural Style:Bungalow
- Construction Materials:Vinyl Siding
- Exterior Features:Fence, Front Porch, Patio, Rear Porch, Shed
- Levels:1 Story
Utilities
- Water:Public
- Sewer:Public Sewer
Finances and disclosures
- Price:$144,900
- Price per sq. ft.:$131.49
- Tax amount:$1,928 (2025)
Features and amenities
- Appliances:Dishwasher, Disposal, Gas Water Heater, Range, Refrigerator
- Laundry features:Laundry Main Level
- Amenities:Attic, Security System
Parking
- Parking description:Carport
- Carport spaces:1
New listings near 2703 4th Street
- New

 $152,000Active3 beds 1 baths1,056 sq. ft.
717 Eastgate Drive, Charleston, IL 61920
MLS# 6260012Listed by: CENTURY 21 KIMA PROPERTIES - New
 $154,900Active3 beds 1 baths1,225 sq. ft.
505 Ashby Drive, Charleston, IL 61920
MLS# 6259931Listed by: ALL-AMERICAN REALTY 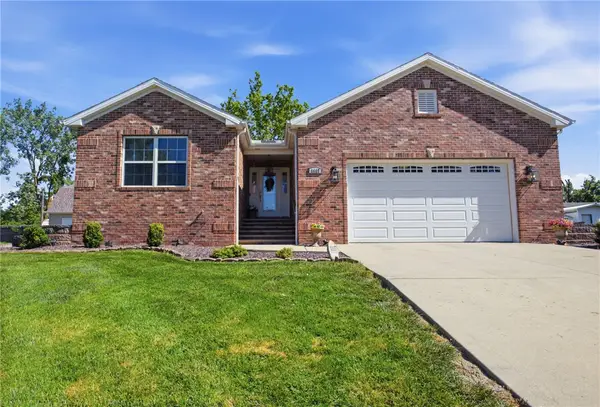 $299,900Pending3 beds 2 baths1,808 sq. ft.
1117 Polk Avenue, Charleston, IL 61920
MLS# 6259935Listed by: ALL-AMERICAN REALTY- New
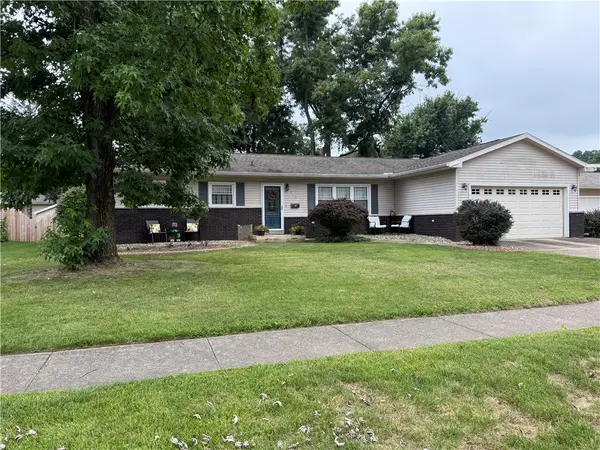 $180,000Active3 beds 3 baths1,452 sq. ft.
1018 Westgate Drive, Charleston, IL 61920
MLS# 6259963Listed by: ALL-AMERICAN REALTY - New
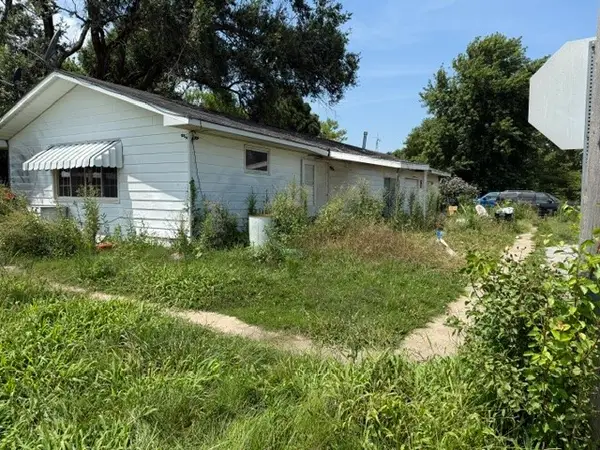 $19,900Active3 beds 1 baths1,128 sq. ft.
16313 E County Road 1400n, Charleston, IL 61920
MLS# 6259953Listed by: RE/MAX KEY ADVANTAGE - New
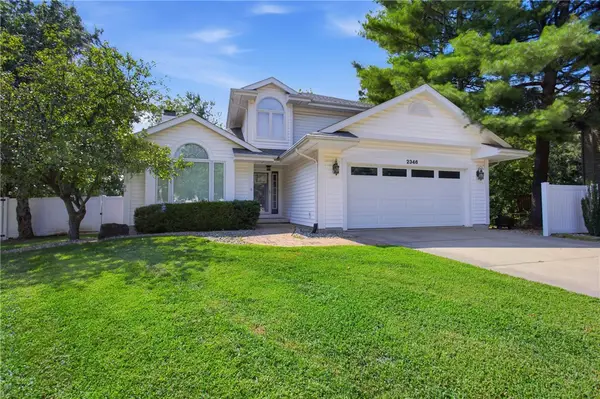 $312,500Active3 beds 3 baths3,186 sq. ft.
2346 Saratoga Place, Charleston, IL 61920
MLS# 6259839Listed by: COLDWELL BANKER CLASSIC REAL ESTATE 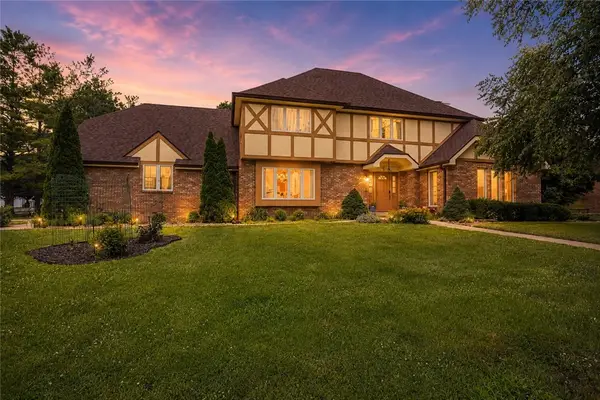 $420,000Pending5 beds 4 baths3,870 sq. ft.
1 Deerfield Lane, Charleston, IL 61920
MLS# 6259882Listed by: COLDWELL BANKER CLASSIC REAL ESTATE- New
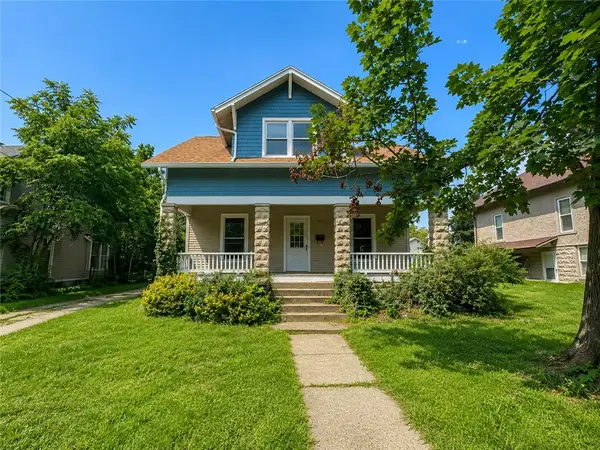 $134,700Active3 beds 2 baths1,792 sq. ft.
905 Harrison Avenue, Charleston, IL 61920
MLS# 6259880Listed by: CENTURY 21 KIMA PROPERTIES 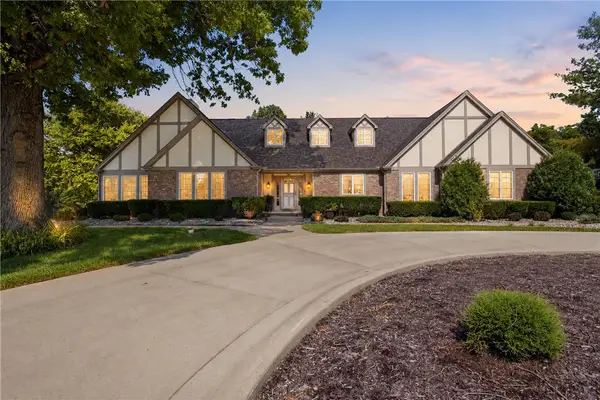 $589,900Pending5 beds 5 baths3,880 sq. ft.
2314 University Drive, Charleston, IL 61920
MLS# 6259601Listed by: ALL-AMERICAN REALTY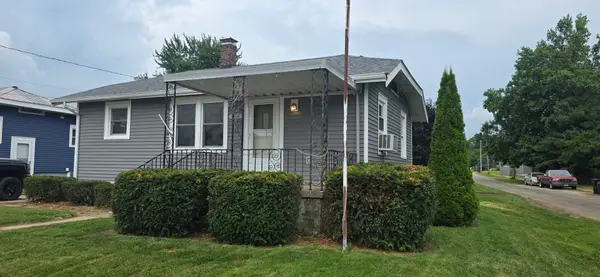 $92,500Active2 beds 1 baths704 sq. ft.
302 N 16th Street, Charleston, IL 61920
MLS# 12705330Listed by: HILLARD AGENCY- TUSCOLA


Protect your home and budget from life's surprises with an Assurant Home Warranty, backed by a partner that supports you through every step of homeownership. Explore Plans.
©2026 Century 21 Real Estate LLC. All rights reserved. CENTURY 21®, the CENTURY 21 Logo and C21® are service marks owned by Century 21 Real Estate LLC. Century 21 Real Estate LLC fully supports the principles of the Fair Housing Act and the Equal Opportunity Act. Each office is independently owned and operated. Listing information is deemed reliable but not guaranteed accurate.