33 Miller Avenue, Charleston, IL 61920
Local realty services provided by:CENTURY 21 Elite
33 Miller Avenue,Charleston, IL 61920
$189,900
- 3 Beds
- 2 Baths
- 1,456 sq. ft.
- Single family
- Active
Listed by: douglas stanberry
Office: all-american realty
MLS#:6261860
Source:IL_CIBOR
Price summary
- Price:$189,900
- Price per sq. ft.:$130.43
About this home
DESIRABLE MIDWEST PARK...where some of the residents have lived happily for decades! Years ago this spacious ranch experienced a growth spurt! A master suite was added allowing for an expansion of the living room, making it a great space for large gatherings. An adjacent family/game room is the ultimate play space, making it easy to gather, compete and unwind. The updated kitchen features crisp white cabinetry, quartz counters, stainless appliances and a handy farmer's sink giving you a serene space that is beautiful as well as functional. The washer/dryer hookups are conveniently tucked away in the adjacent utility closet. The master suite includes a large walk-in closet, linen closet and stunning spa-like bath. Down the hall are two additional bedrooms and an updated guest bath that features a walk-in shower and a fresh clean style! The spacious, private, backyard is the place to enjoy lawn games and cookouts. Being close to Wal-Mart, Rural King, banking, grocery stores and three Charleston schools is what makes Midwest Park a convenient place to live! Notes: Roof shingles: 9/26 ~ tear off; GFA '16 (LD mechanicals); kitchen and bath remodels ~ '17....
Contact an agent
Home facts
- Year built:1958
- Subdivision & Development:Midwest Park Sub
- Listing ID #:6261860
- Added:1 day(s) ago
- Updated:November 18, 2026 at 04:32 PM
Rooms and interior
- Bedrooms:3
- Total bathrooms:2
- Full bathrooms:2
- Rooms Total:7
- Kitchen Description:Dishwasher, Microwave, Oven, Range, Refrigerator
- Basement:Yes
- Basement Description:Crawl Space
- Living area:1,456 sq. ft.
Heating and cooling
- Cooling:Central Air
- Heating:Forced Air, Gas
- Central air:Yes
Structure and exterior
- Year built:1958
- Building area:1,456 sq. ft.
- Lot area:0.26 Acres
- Architectural Style:Ranch
- Construction Materials:Aluminum Siding, Masonite, Stone
- Exterior Features:Fence
- Levels:1 Story
Utilities
- Water:Public
- Sewer:Public Sewer
Finances and disclosures
- Price:$189,900
- Price per sq. ft.:$130.43
- Tax amount:$2,102 (2025)
Features and amenities
- Appliances:Dishwasher, Gas Water Heater, Microwave, Oven, Range, Refrigerator
- Laundry features:Laundry Main Level
- Amenities:Attic
Parking
- Parking description:1 Car Garage, Attached, Garage
- Garage:Yes
- Garage spaces:1
New listings near 33 Miller Avenue
- New
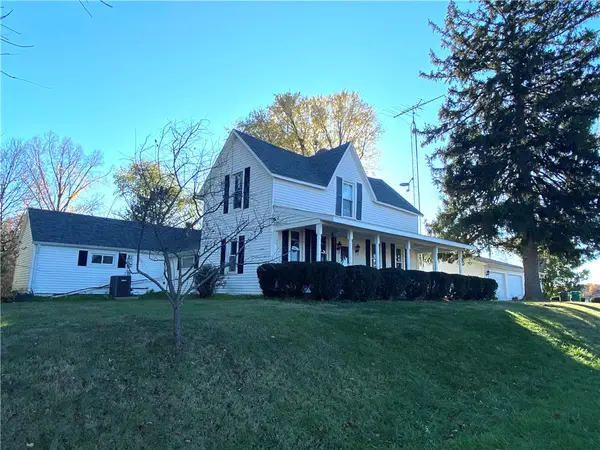 $279,000Active3 beds 1 baths1,996 sq. ft.
2644 N County Road 1800e Road, Charleston, IL 61920
MLS# 6261906Listed by: ALL-AMERICAN REALTY - New
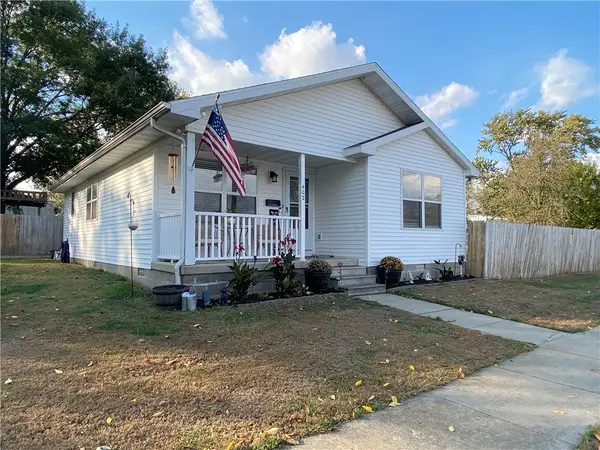 $130,000Active3 beds 1 baths1,064 sq. ft.
402 N 12th Street, Charleston, IL 61920
MLS# 6261868Listed by: ALL-AMERICAN REALTY 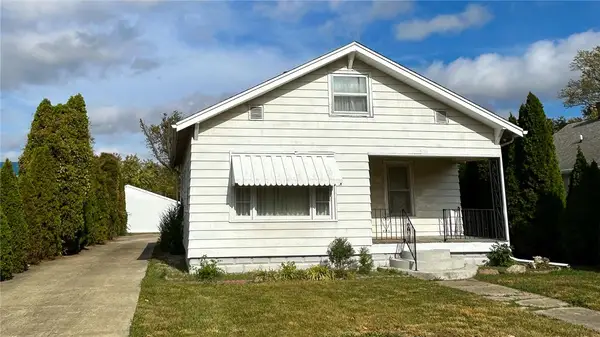 $109,900Active2 beds 1 baths1,069 sq. ft.
1105 Lincoln Avenue, Charleston, IL 61920
MLS# 6261719Listed by: MTZ REALTY SERVICES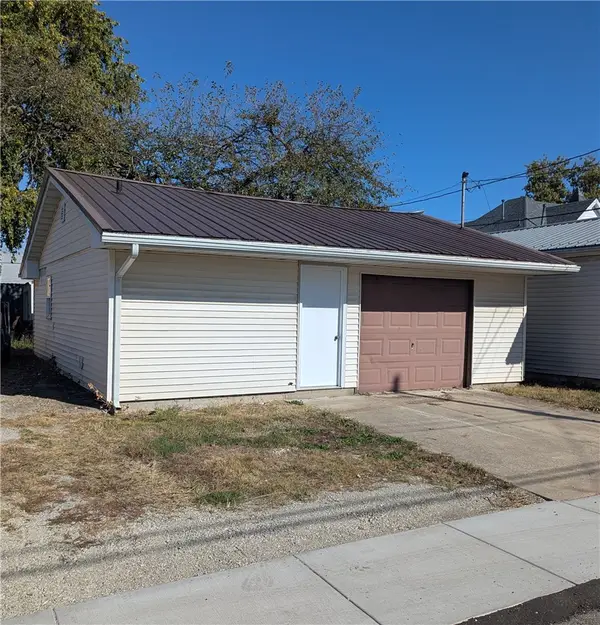 $17,900Pending-- beds 1 baths747 sq. ft.
405 Adams Avenue, Charleston, IL 61920
MLS# 6261533Listed by: TCI REALTY, LLC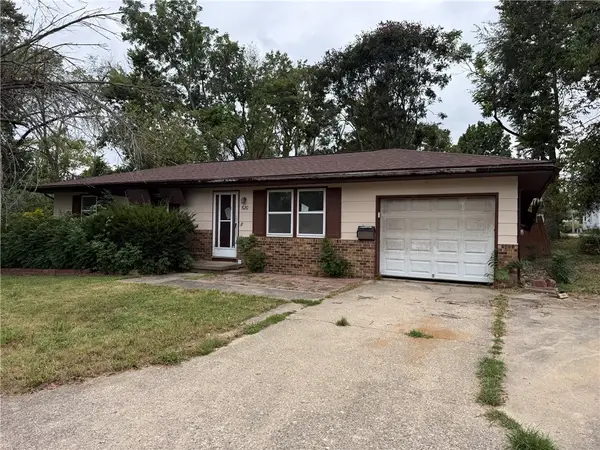 $59,900Pending3 beds 1 baths1,008 sq. ft.
620 13th Street, Charleston, IL 61920
MLS# 6261664Listed by: SANDERS & COMPANY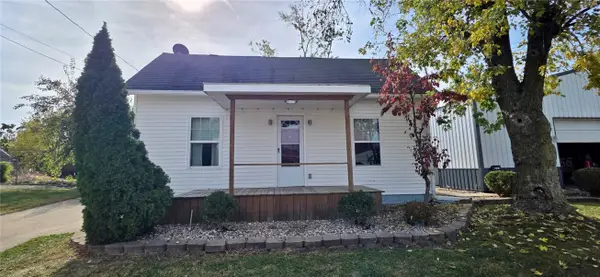
 $135,000Active2 beds 1 baths948 sq. ft.
728 14th Street, Charleston, IL 61920
MLS# 6261628Listed by: CENTURY 21 KIMA PROPERTIES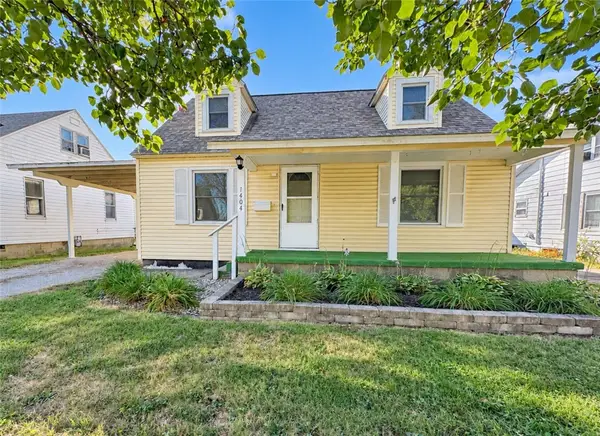 $143,000Active3 beds 1 baths1,265 sq. ft.
1404 14th Street, Charleston, IL 61920
MLS# 6261620Listed by: CENTURY 21 KIMA PROPERTIES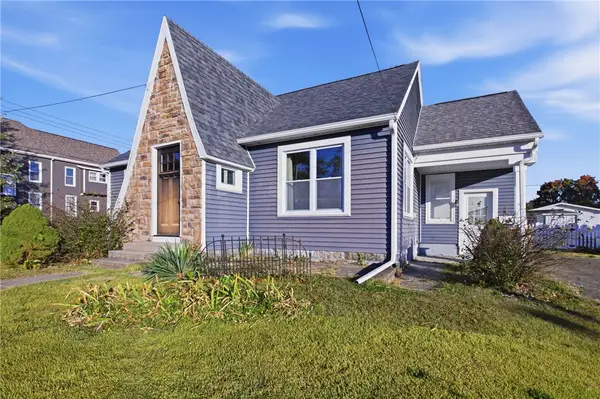 $169,900Active2 beds 1 baths1,234 sq. ft.
1703 Jackson Avenue, Charleston, IL 61920
MLS# 6261596Listed by: ALL-AMERICAN REALTY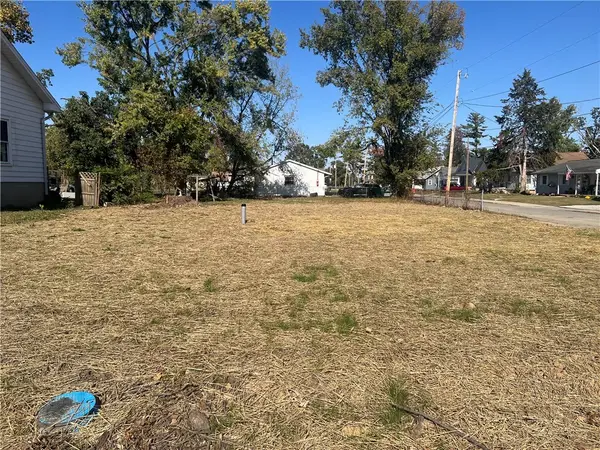 $7,500Active0.19 Acres
31 Polk Avenue, Charleston, IL 61920
MLS# 6261583Listed by: ALL-AMERICAN REALTY


Protect your home and budget from life's surprises with an Assurant Home Warranty, backed by a partner that supports you through every step of homeownership. Explore Plans.
©2026 Century 21 Real Estate LLC. All rights reserved. CENTURY 21®, the CENTURY 21 Logo and C21® are service marks owned by Century 21 Real Estate LLC. Century 21 Real Estate LLC fully supports the principles of the Fair Housing Act and the Equal Opportunity Act. Each office is independently owned and operated. Listing information is deemed reliable but not guaranteed accurate.