600 W Monroe Avenue, Charleston, IL 61920
Local realty services provided by:CENTURY 21 Realty Concepts
600 W Monroe Avenue,Charleston, IL 61920
$86,000
- 2 Beds
- 1 Baths
- 1,004 sq. ft.
- Single family
- Pending
Listed by: chris myers
Office: stence realty
MLS#:6259720
Source:IL_CIBOR
Price summary
- Price:$86,000
- Price per sq. ft.:$85.66
About this home
Motivated seller! Listed below market value! Time is of the essence. Seller is seeking a fast closing. This charming 2-bedroom, 1-bath home offers a spacious layout with a large living room, dining area, and kitchen with ample cabinet and counter space. Major updates within the last four years include a new roof, vinyl siding, HVAC system, and water heater. The property also features a one-car detached garage with a workshop, a partial basement for additional storage, and a generous yard. An excellent opportunity for cash buyers, downsizers, or investors!
Contact an agent
Home facts
- Year built:1926
- Subdivision & Development:G M Horenes Sub
- Listing ID #:6259720
- Added:59 day(s) ago
- Updated:September 14, 2026 at 10:32 AM
Rooms and interior
- Bedrooms:2
- Total bathrooms:1
- Full bathrooms:1
- Rooms Total:7
- Basement:Yes
- Basement Description:Crawl Space, Partial, Sump Pump, Unfinished
- Living area:1,004 sq. ft.
Heating and cooling
- Cooling:Window Units
- Heating:Gas
Structure and exterior
- Year built:1926
- Building area:1,004 sq. ft.
- Lot area:0.66 Acres
- Architectural Style:Cape Cod
- Construction Materials:Vinyl Siding
Utilities
- Water:Public
- Sewer:Public Sewer
Finances and disclosures
- Price:$86,000
- Price per sq. ft.:$85.66
- Tax amount:$1,238 (2025)
Features and amenities
- Appliances:Gas Water Heater
- Laundry features:Laundry Main Level
- Amenities:Walk In Closets
Parking
- Parking description:1 Car Garage, Detached, Garage
- Garage:Yes
- Garage spaces:1
New listings near 600 W Monroe Avenue
- New
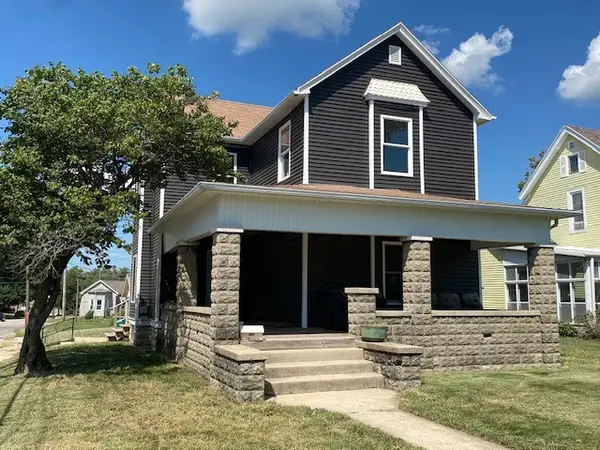 $92,000Active3 beds 2 baths1,875 sq. ft.
1103 Jefferson Avenue, Charleston, IL 61920
MLS# 6260871Listed by: ALL-AMERICAN REALTY - New
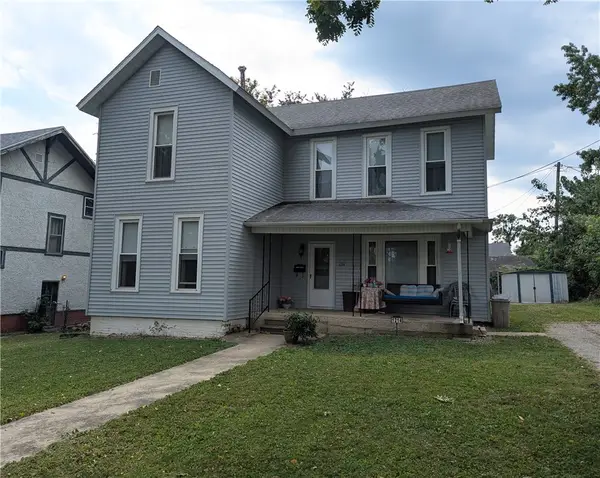 $79,900Active3 beds 2 baths1,850 sq. ft.
1214 Jefferson Avenue, Charleston, IL 61920
MLS# 6260847Listed by: TCI REALTY, LLC - New

 $379,000Active4 beds 3 baths2,882 sq. ft.
2045 Mckinley Avenue, Charleston, IL 61920
MLS# 6260799Listed by: CENTURY 21 KIMA PROPERTIES - New
 $189,000Active3 beds 2 baths1,365 sq. ft.
2402 Woodlawn Drive, Charleston, IL 61920
MLS# 6260801Listed by: COLDWELL BANKER CLASSIC REAL ESTATE - New
 $83,000Active3 beds 1 baths1,056 sq. ft.
349 W Polk Avenue, Charleston, IL 61920
MLS# 6260803Listed by: PREMIER REALTORS - New
 $339,000Active3 beds 3 baths2,942 sq. ft.
1313 Audrey Lane, Charleston, IL 61920
MLS# 6260743Listed by: ALL-AMERICAN REALTY  $49,900Pending1 beds 1 baths871 sq. ft.
217 W Vine Avenue, Charleston, IL 61920
MLS# 6260697Listed by: ALL-AMERICAN REALTY- New
 $87,000Active2 beds 1 baths704 sq. ft.
302 16th Street, Charleston, IL 61920
MLS# 6260713Listed by: CENTURY 21 KIMA PROPERTIES - New
 $244,500Active4 beds 2 baths2,277 sq. ft.
2106 Stoner Drive, Charleston, IL 61920
MLS# 6260490Listed by: COLDWELL BANKER CLASSIC REAL ESTATE - New
 $149,900Active3 beds 2 baths1,200 sq. ft.
2009 Arthur Avenue, Charleston, IL 61920
MLS# 6260665Listed by: MAIN PLACE REAL ESTATE


Protect your home and budget from life's surprises with an Assurant Home Warranty, backed by a partner that supports you through every step of homeownership. Explore Plans.
©2026 Century 21 Real Estate LLC. All rights reserved. CENTURY 21®, the CENTURY 21 Logo and C21® are service marks owned by Century 21 Real Estate LLC. Century 21 Real Estate LLC fully supports the principles of the Fair Housing Act and the Equal Opportunity Act. Each office is independently owned and operated. Listing information is deemed reliable but not guaranteed accurate.