731 12th Street, Charleston, IL 61920
Local realty services provided by:CENTURY 21 KIMA Properties
731 12th Street,Charleston, IL 61920
$68,900
- - Beds
- 1 Baths
- 585 sq. ft.
- Single family
- Active
Listed by: terri bailey
Office: coldwell banker classic real estate
MLS#:6261399
Source:IL_CIBOR
Price summary
- Price:$68,900
- Price per sq. ft.:$117.78
About this home
The perfect opportunity for anyone looking for outdoor space and storage. This property includes 3 parcels for a total 1.15 acres. The main building has a finished area with 2 offices, a kitchenette and half bath with a separate shower is heated and cooled and has over 1,000 sq. ft. of storage with overhead door for loading and unloading. There is also a 2.5 car detached garage (21 x 40) for more storage or hobbies that has concrete floor and electric. Has tons of potential, easily finish the main building into additional living space.
Contact an agent
Home facts
- Year built:1953
- Listing ID #:6261399
- Added:9 day(s) ago
- Updated:October 22, 2026 at 03:11 PM
Rooms and interior
- Total bathrooms:1
- Full bathrooms:1
- Rooms Total:3
- Kitchen Description:Microwave, Range, Refrigerator
- Basement:Yes
- Basement Description:Crawl Space
- Living area:585 sq. ft.
Heating and cooling
- Cooling:Central Air
- Heating:Forced Air, Gas
- Central air:Yes
Structure and exterior
- Year built:1953
- Building area:585 sq. ft.
- Lot area:1.15 Acres
- Construction Materials:Aluminum Siding
- Exterior Features:Front Porch, Workshop
- Levels:1 Story
Utilities
- Water:Public
- Sewer:Public Sewer
Finances and disclosures
- Price:$68,900
- Price per sq. ft.:$117.78
- Tax amount:$1,714 (2025)
Features and amenities
- Appliances:Microwave, Range, Refrigerator
Parking
- Parking description:2 Car Garage, Detached, Garage
- Garage:Yes
- Garage spaces:2
New listings near 731 12th Street
- New
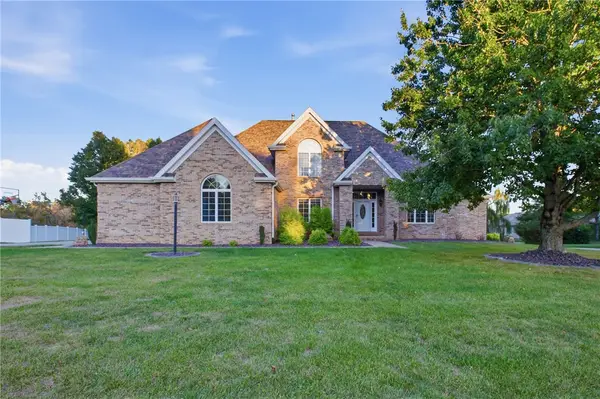 $459,900Active5 beds 4 baths4,131 sq. ft.
2 Tealwood Cove, Charleston, IL 61920
MLS# 6261505Listed by: ALL-AMERICAN REALTY - New
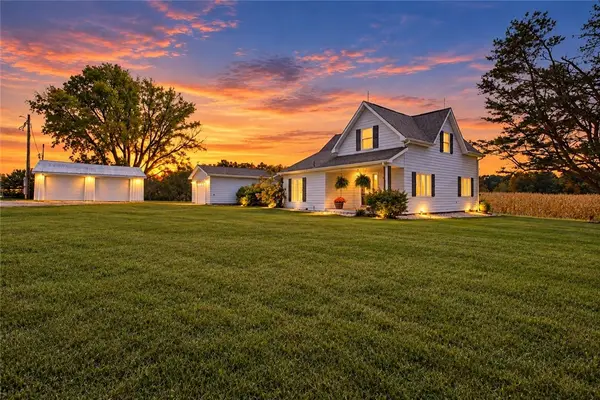 $374,500Active3 beds 2 baths2,688 sq. ft.
6844 N County Road 2100e, Charleston, IL 61920
MLS# 6261459Listed by: COLDWELL BANKER CLASSIC REAL ESTATE - New
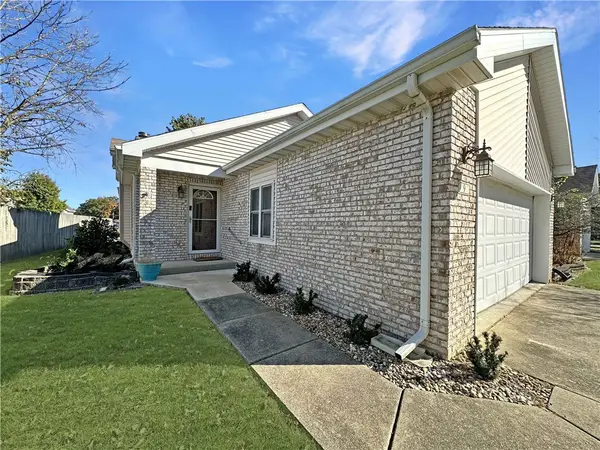
 $220,000Active2 beds 3 baths1,904 sq. ft.
9 Yearling Court, Charleston, IL 61920
MLS# 6261503Listed by: CENTURY 21 KIMA PROPERTIES - New
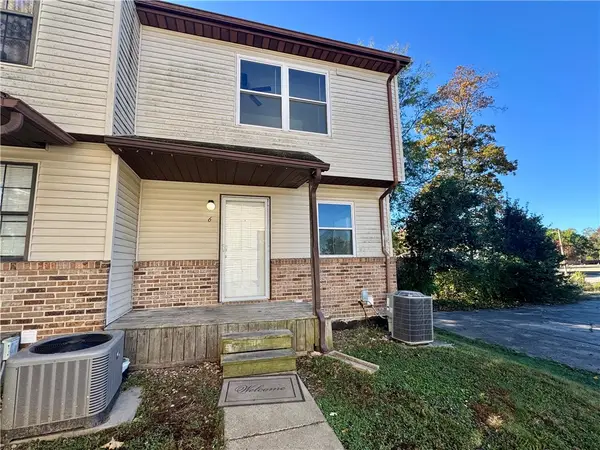 $84,900Active4 beds 3 baths1,564 sq. ft.
950 Edgar Drive #6, Charleston, IL 61920
MLS# 6261506Listed by: CENTURY 21 KIMA PROPERTIES - New
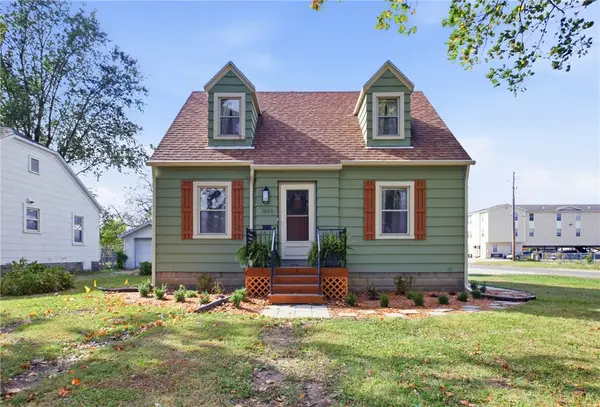 $179,500Active3 beds 1 baths1,199 sq. ft.
1600 10th Street, Charleston, IL 61920
MLS# 6261348Listed by: COLDWELL BANKER CLASSIC REAL ESTATE - New
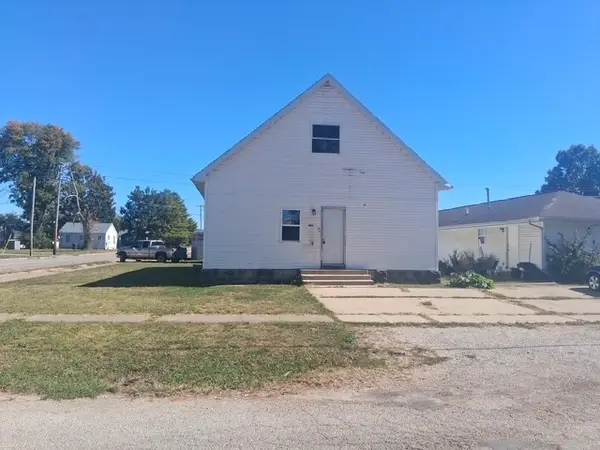 $129,900Active4 beds 2 baths1,830 sq. ft.
1901 11th Street, Charleston, IL 61920
MLS# 6261477Listed by: SANDERS & COMPANY - New
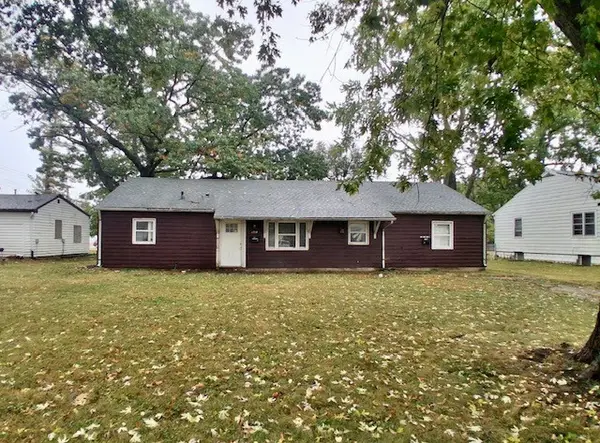 $99,000Active-- beds -- baths
1718 10th Street, Charleston, IL 61920
MLS# 6261457Listed by: SANDERS & COMPANY - New
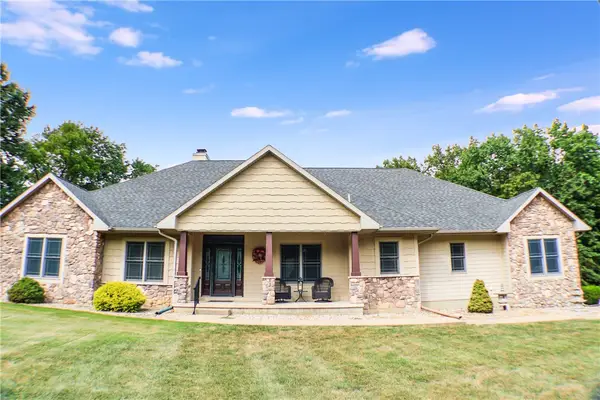 $375,000Active2 beds 2 baths2,624 sq. ft.
3637 Fox Trot Lane, Charleston, IL 61920
MLS# 6260759Listed by: REAL ESTATE UNLIMITED 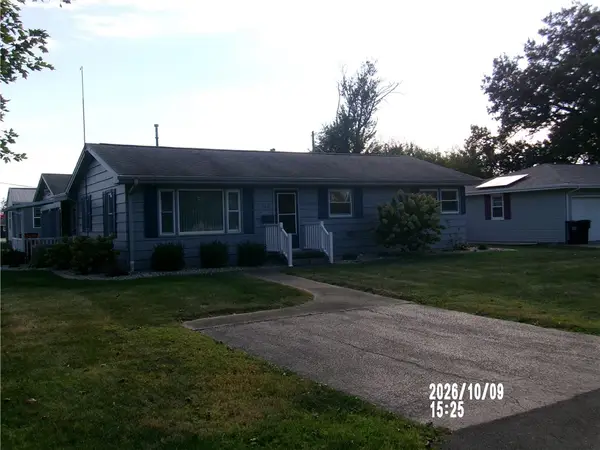 $289,900Active3 beds 2 baths1,406 sq. ft.
206 W Pierce Avenue, Charleston, IL 61920
MLS# 6261359Listed by: SANDERS & COMPANY


Protect your home and budget from life's surprises with an Assurant Home Warranty, backed by a partner that supports you through every step of homeownership. Explore Plans.
©2026 Century 21 Real Estate LLC. All rights reserved. CENTURY 21®, the CENTURY 21 Logo and C21® are service marks owned by Century 21 Real Estate LLC. Century 21 Real Estate LLC fully supports the principles of the Fair Housing Act and the Equal Opportunity Act. Each office is independently owned and operated. Listing information is deemed reliable but not guaranteed accurate.