802 Reynolds Drive, Charleston, IL 61920
Local realty services provided by:CENTURY 21 All Pro Real Estate
802 Reynolds Drive,Charleston, IL 61920
$209,900
- 3 Beds
- 2 Baths
- 1,267 sq. ft.
- Single family
- Active
Listed by: nate evans, david stines
Office: nate evans group
MLS#:12654078
Source:MLSNI
Price summary
- Price:$209,900
- Price per sq. ft.:$165.67
About this home
Welcome to this 3-bedroom, 2-bath home sitting on approximately 6.6 acres, offering modern updates, privacy, and space to enjoy the outdoors. Completely renovated throughout, nearly every inch of the interior has been updated, including new subflooring, flooring, drywall, lighting, windows, siding, kitchen cabinetry, diswasher, butcher block countertops, and fully remodeled bathrooms. Vaulted ceilings and an open layout create a bright and inviting atmosphere. The spacious kitchen flows seamlessly into the main living area, making it ideal for both everyday living and entertaining. A split-bedroom layout provides added privacy, while the primary suite features its own full bath. Additional updates include a new furnace and AC, rebuilt front and back decks, front and back doors, and a roof that is approximately 4 years old. Outside, the possibilities are endless with 6.6 acres of open space for gardening, animals, recreation, or simply enjoying the peaceful setting. The property also includes a 2-car detached garage, additional storage space, and scenic views where wildlife such as deer and bald eagles are often spotted. Conveniently located with city water and sewer while still offering a country feel, this property is a rare opportunity to enjoy space, privacy, and modern updates all in one package....
Contact an agent
Home facts
- Year built:1998
- Listing ID #:12654078
- Updated:September 14, 2026 at 12:29 PM
Rooms and interior
- Bedrooms:3
- Total bathrooms:2
- Full bathrooms:2
- Rooms Total:5
- Living area:1,267 sq. ft.
Heating and cooling
- Cooling:Central Air
- Heating:Forced Air, Natural Gas
- Central air:Yes
Structure and exterior
- Year built:1998
- Building area:1,267 sq. ft.
- Lot area:6.66 Acres
- Levels:1 Story
Schools
- High school:Charleston High School
- Middle school:Charleston Middle School
- Elementary school:Carl Sandburg Elementary School
Utilities
- Water:Public
- Sewer:Public Sewer
Finances and disclosures
- Price:$209,900
- Price per sq. ft.:$165.67
- Tax amount:$2,478 (2025)
Parking
- Total parking spaces:2
- Parking description:Detached Garage, Garage
- Garage:Yes
- Garage spaces:2
 Copyright 2026 Midwest Real Estate Data LLC. All rights reserved. The data relating to real estate for sale on this web site comes in part from the Broker Reciprocity Program of the Midwest Real Estate Data LLC. Listing information is deemed reliable but not guaranteed. MLSNI Member Broker: Lisa McKinney
New listings near 802 Reynolds Drive
- New
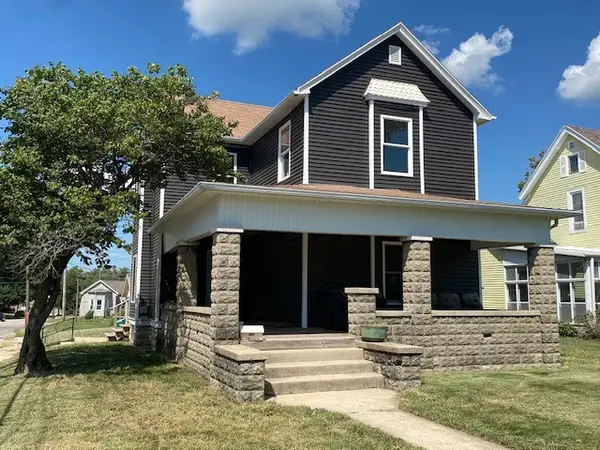 $92,000Active3 beds 2 baths1,875 sq. ft.
1103 Jefferson Avenue, Charleston, IL 61920
MLS# 6260871Listed by: ALL-AMERICAN REALTY - New
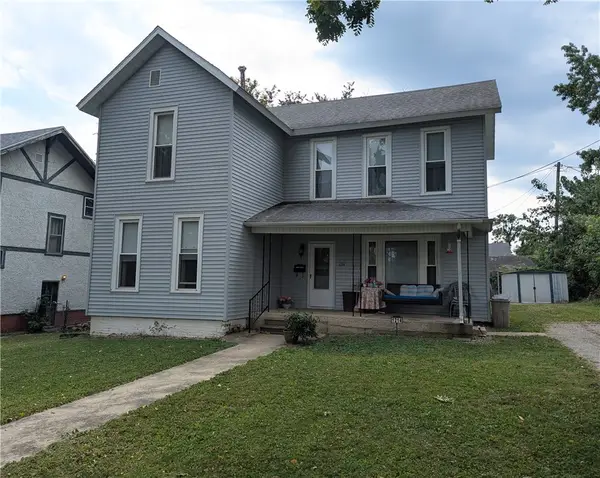 $79,900Active3 beds 2 baths1,850 sq. ft.
1214 Jefferson Avenue, Charleston, IL 61920
MLS# 6260847Listed by: TCI REALTY, LLC - New

 $379,000Active4 beds 3 baths2,882 sq. ft.
2045 Mckinley Avenue, Charleston, IL 61920
MLS# 6260799Listed by: CENTURY 21 KIMA PROPERTIES - New
 $189,000Active3 beds 2 baths1,365 sq. ft.
2402 Woodlawn Drive, Charleston, IL 61920
MLS# 6260801Listed by: COLDWELL BANKER CLASSIC REAL ESTATE - New
 $83,000Active3 beds 1 baths1,056 sq. ft.
349 W Polk Avenue, Charleston, IL 61920
MLS# 6260803Listed by: PREMIER REALTORS - New
 $339,000Active3 beds 3 baths2,942 sq. ft.
1313 Audrey Lane, Charleston, IL 61920
MLS# 6260743Listed by: ALL-AMERICAN REALTY  $49,900Pending1 beds 1 baths871 sq. ft.
217 W Vine Avenue, Charleston, IL 61920
MLS# 6260697Listed by: ALL-AMERICAN REALTY- New
 $87,000Active2 beds 1 baths704 sq. ft.
302 16th Street, Charleston, IL 61920
MLS# 6260713Listed by: CENTURY 21 KIMA PROPERTIES - New
 $244,500Active4 beds 2 baths2,277 sq. ft.
2106 Stoner Drive, Charleston, IL 61920
MLS# 6260490Listed by: COLDWELL BANKER CLASSIC REAL ESTATE - New
 $149,900Active3 beds 2 baths1,200 sq. ft.
2009 Arthur Avenue, Charleston, IL 61920
MLS# 6260665Listed by: MAIN PLACE REAL ESTATE


Protect your home and budget from life's surprises with an Assurant Home Warranty, backed by a partner that supports you through every step of homeownership. Explore Plans.
©2026 Century 21 Real Estate LLC. All rights reserved. CENTURY 21®, the CENTURY 21 Logo and C21® are service marks owned by Century 21 Real Estate LLC. Century 21 Real Estate LLC fully supports the principles of the Fair Housing Act and the Equal Opportunity Act. Each office is independently owned and operated. Listing information is deemed reliable but not guaranteed accurate.