
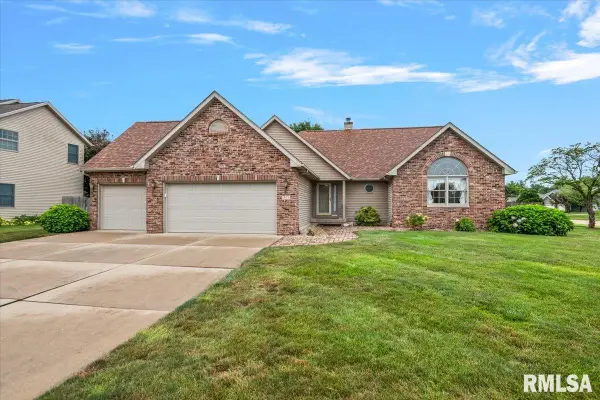
13 Bittersweet Ridge, Chatham, IL 62629
Local realty services provided by:CENTURY 21 House of Realty, Inc.
Listed by: kyle killebrew, becky jo carver
Office: the real estate group, inc.
MLS#:CA1045669
Source:IL_CAAR
Price summary
- Price:$299,900
- Price per sq. ft.:$168.2
About this home
Meet your next address in Chatham! This spacious 2 story home offers 5 bedrooms, 2.5 baths, and the flexibility to fit every stage of life. Fresh paint throughout the home, including the interior doors, trim, baseboards, and railings, creates a bright, refreshed feel from the moment you step inside. The main level is designed for both everyday living and gathering with family and friends. The kitchen flows seamlessly into the dining area, creating the perfect place to share meals and make memories. Upstairs, you'll find generously sized bedrooms, including a private primary suite. The finished basement expands the home's versatility with a fifth bedroom added in 2023, making it ideal for guests, a home office, or a private retreat. Step outside to a spacious backyard with room to relax, entertain, or play. The 16' x 24' detached garage is heated and cooled, offering a comfortable year round space for a workshop, home gym, hobbies, or additional storage. Additional updates include a new air conditioning unit in 2023. With thoughtful improvements, flexible living options, and a convenient Chatham location, this home offers the room and features you've been looking for. Inspections welcome, but home is selling as is....
Contact an agent
Home facts
- Year built:1994
- Subdivision & Development:Prairie Grove
- Listing ID #:CA1045669
- Added:1 day(s) ago
- Updated:August 09, 2026 at 02:22 AM
Rooms and interior
- Bedrooms:5
- Total bathrooms:3
- Full bathrooms:2
- Half bathrooms:1
- Kitchen Description:Dishwasher, Microwave, Refrigerator
- Basement:Yes
- Basement Description:Full, Partially Finished
- Living area:2,286 sq. ft.
Heating and cooling
- Cooling:Central Air
- Heating:Forced Air
- Central air:Yes
Structure and exterior
- Roof:Shingle
- Year built:1994
- Building area:2,286 sq. ft.
- Construction Materials:Frame, Vinyl Siding
- Foundation Description:Poured Concrete
Schools
- High school:Chatham District #5
Utilities
- Water:Public
Finances and disclosures
- Price:$299,900
- Price per sq. ft.:$168.2
- Tax amount:$7,272 (2025)
Features and amenities
- Appliances:Dishwasher, Microwave, Refrigerator
- Amenities:Ceiling Fan(s), Radon Mitigation System
Parking
- Parking description:Attached, Detached
- Garage:Yes
- Garage spaces:2
New listings near 13 Bittersweet Ridge
- New
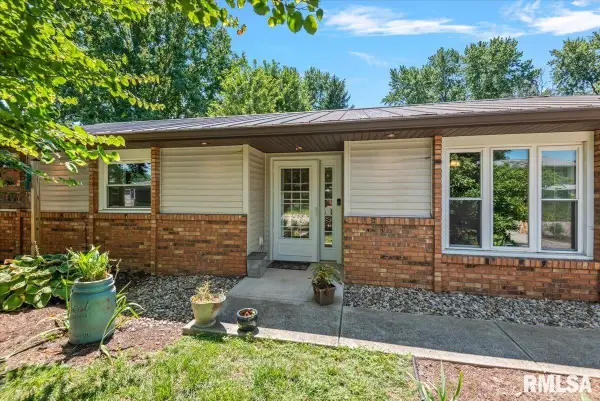 $299,900Active3 beds 2 baths1,834 sq. ft.
644 Magnolia Drive, Chatham, IL 62629
MLS# CA1045661Listed by: THE REAL ESTATE GROUP, INC. - New
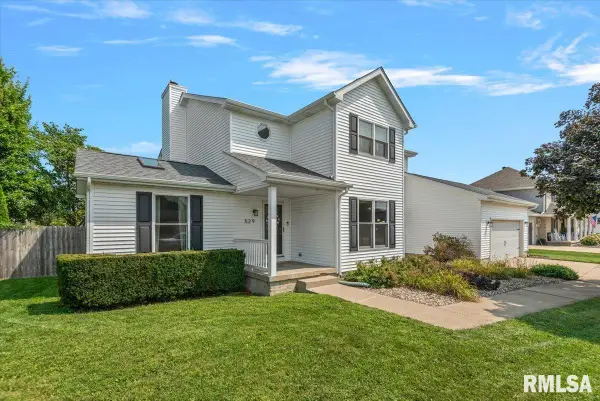 $389,900Active4 beds 3 baths3,080 sq. ft.
529 Gatlinburg Drive, Chatham, IL 62629
MLS# CA1045652Listed by: THE REAL ESTATE GROUP, INC. - New
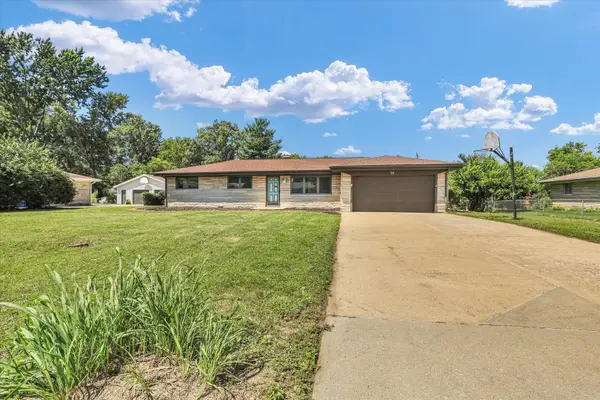 $190,000Active3 beds 2 baths1,213 sq. ft.
24 Lake Knolls Drive, Chatham, IL 62629
MLS# 12712976Listed by: NATE EVANS GROUP
- New
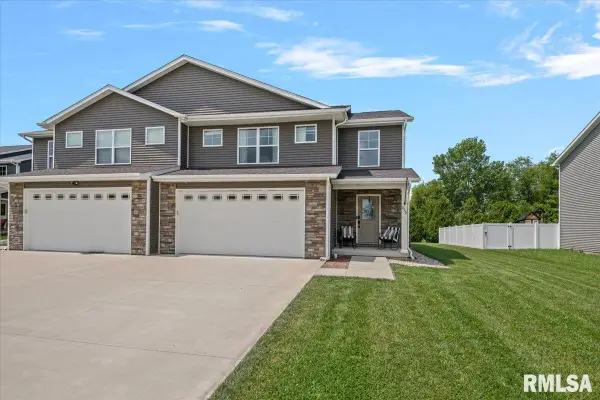 $300,000Active3 beds 3 baths1,869 sq. ft.
315 N Breckenridge Road, Chatham, IL 62629
MLS# CA1045632Listed by: THE REAL ESTATE GROUP, INC. - New
 $389,900Active3 beds 3 baths2,531 sq. ft.
303 Breckenridge Road, Chatham, IL 62629
MLS# CA1045585Listed by: THE REAL ESTATE GROUP, INC. - New
 $189,900Active2 beds 2 baths1,232 sq. ft.
209 Eagle Ridge Drive, Chatham, IL 62629
MLS# CA1045524Listed by: KELLER WILLIAMS CAPITAL - New
 $499,900Active4 beds 3 baths2,354 sq. ft.
1815 Spartan Drive, Chatham, IL 62629
MLS# CA1045510Listed by: THE REAL ESTATE GROUP, INC.  $200,000Pending3 beds 2 baths2,024 sq. ft.
205 Teal Drive, Chatham, IL 62629
MLS# CA1045490Listed by: ME REALTY- Open Sun, 12 to 2pm
 $369,900Active4 beds 3 baths2,440 sq. ft.
8 Abbey Court, Chatham, IL 62629
MLS# CA1045457Listed by: THE REAL ESTATE GROUP, INC.


Protect your home and budget from life's surprises with an Assurant Home Warranty, backed by a partner that supports you through every step of homeownership. Explore Plans.
©2026 Century 21 Real Estate LLC. All rights reserved. CENTURY 21®, the CENTURY 21 Logo and C21® are service marks owned by Century 21 Real Estate LLC. Century 21 Real Estate LLC fully supports the principles of the Fair Housing Act and the Equal Opportunity Act. Each office is independently owned and operated. Listing information is deemed reliable but not guaranteed accurate.