
306 Dover Drive, Chatham, IL 62629
Local realty services provided by:CENTURY 21 Broughton Team
306 Dover Drive,Chatham, IL 62629
$395,000
- 3 Beds
- 4 Baths
- 3,774 sq. ft.
- Single family
- Pending
Listed by: todd musso
Office: the real estate group, inc.
MLS#:CA1046905
Source:IL_CAAR
Price summary
- Price:$395,000
- Price per sq. ft.:$166.39
About this home
Need room to spread out? Three levels of living space give this home plenty of flexibility for family, friends and entertaining. Step inside to vaulted ceilings, hardwood floors and a spacious living room centered around a cozy fireplace. The open layout flows into a private dining room and great kitchen with an island, plus a 3-season sunroom with skylights—the perfect spot for morning coffee or relaxing at the end of the day. The primary suite offers an attached bonus room ideal for an office, nursery or sitting room, along with a walk-in closet and private bath. Upstairs you'll find two spacious bedrooms with huge walk-in closets and a full bath. The basement is ready for the kids, friends and family with flexible space for a family room, playroom, workout area or office. Outside, enjoy the large fenced yard near the pond and a 3-car garage with newer garage doors and smart system. Updates include roof and gutters in 2024, garage doors 2023, water heater 2023, dishwasher 2026, updated light fixtures, fresh paint in the basement, two baths and upstairs bedrooms, whole-house duct cleaning, and removal of 8+ trees and large bushes. Additional features include a water softener, RO system with new faucet/updates in 2026, sump pump with water backup and heated lighting in the bathrooms. Plenty of space, thoughtful updates and room for everyone—inside and out! With room to gather, play and unwind, this is a home designed to make everyday living easy....
Contact an agent
Home facts
- Year built:1999
- Subdivision & Development:Hurstborne
- Listing ID #:CA1046905
- Added:22 day(s) ago
- Updated:October 24, 2026 at 08:34 AM
Rooms and interior
- Bedrooms:3
- Total bathrooms:4
- Full bathrooms:3
- Half bathrooms:1
- Kitchen Description:Dishwasher, Microwave, Refrigerator
- Basement:Yes
- Basement Description:Full
- Living area:3,774 sq. ft.
Heating and cooling
- Cooling:Central Air
- Heating:Forced Air
- Central air:Yes
Structure and exterior
- Roof:Shingle
- Year built:1999
- Building area:3,774 sq. ft.
- Construction Materials:Frame, Vinyl Siding
Schools
- High school:Chatham District #5
Utilities
- Water:Public
Finances and disclosures
- Price:$395,000
- Price per sq. ft.:$166.39
- Tax amount:$7,091 (2025)
Features and amenities
- Appliances:Dishwasher, Microwave, Refrigerator
- Amenities:Radon Mitigation System
Parking
- Parking description:Attached
- Garage:Yes
- Garage spaces:3
New listings near 306 Dover Drive
- New
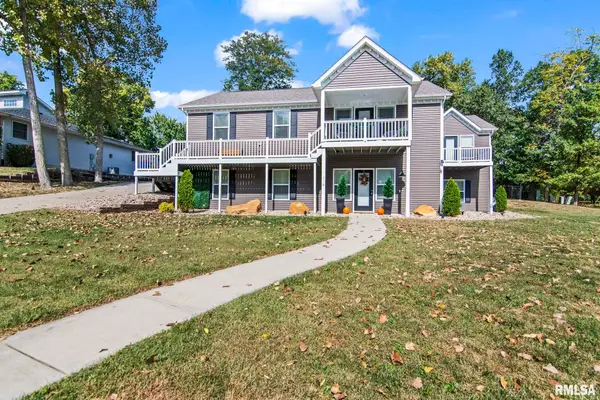 $439,900Active5 beds 3 baths3,585 sq. ft.
110 Ivy Glen Drive, Chatham, IL 62629-0000
MLS# CA1047217Listed by: RE/MAX PROFESSIONALS  $239,900Pending4 beds 3 baths1,738 sq. ft.
709 Cypress Drive, Chatham, IL 62629
MLS# CA1047199Listed by: KELLER WILLIAMS CAPITAL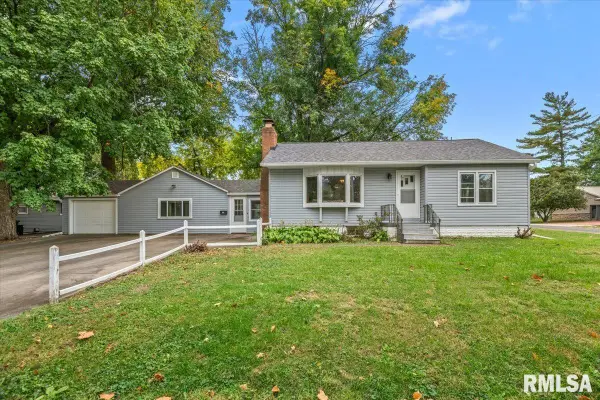 $179,900Pending2 beds 1 baths1,508 sq. ft.
508 W Chestnut Street, Chatham, IL 62629
MLS# CA1047182Listed by: THE REAL ESTATE GROUP, INC. $299,900Active3 beds 2 baths2,289 sq. ft.
830 Oakbrook Avenue, Chatham, IL 62629
MLS# CA1047105Listed by: THE REAL ESTATE GROUP, INC. $469,900Active4 beds 4 baths3,855 sq. ft.
512 Wintergreen Drive, Chatham, IL 62629
MLS# CA1047072Listed by: THE REAL ESTATE GROUP, INC.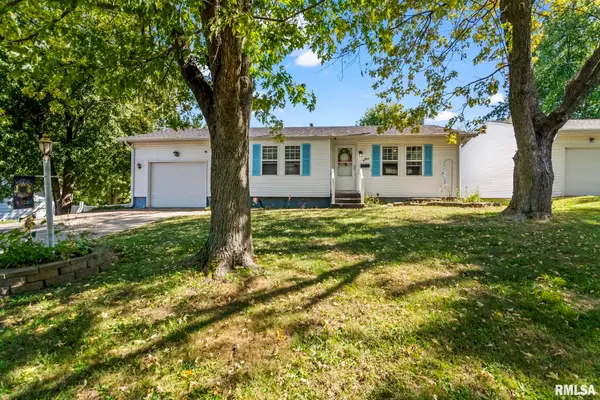 $165,000Pending3 beds 2 baths1,753 sq. ft.
66 Buckingham Road, Chatham, IL 62629
MLS# CA1047068Listed by: THE REAL ESTATE GROUP, INC. $210,000Pending3 beds 2 baths2,104 sq. ft.
29 Glenwood Lane, Chatham, IL 62629
MLS# CA1047062Listed by: THE REAL ESTATE GROUP, INC. $499,000Active5 beds 3 baths3,079 sq. ft.
47 Durbin Terrace, Chatham, IL 62629
MLS# CA1047037Listed by: THE REAL ESTATE GROUP, INC.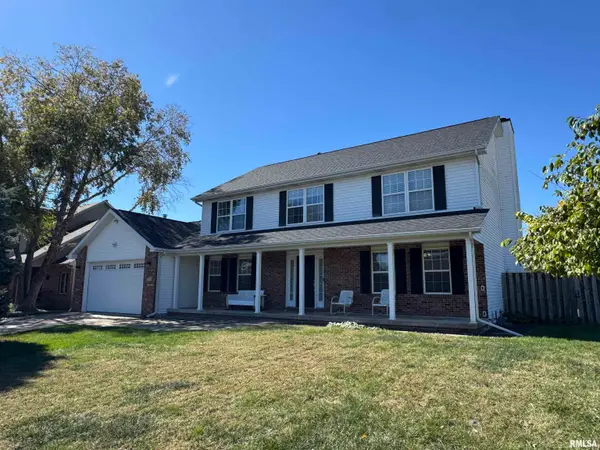 $375,000Pending4 beds 4 baths3,284 sq. ft.
301 Keystone Drive, Chatham, IL 62629
MLS# CA1047002Listed by: RE/MAX PROFESSIONALS $832,500Active0 Acres
0 Woodland Trail Drive, Chatham, IL 62629
MLS# CA1046973Listed by: THE REAL ESTATE GROUP, INC.


Protect your home and budget from life's surprises with an Assurant Home Warranty, backed by a partner that supports you through every step of homeownership. Explore Plans.
©2026 Century 21 Real Estate LLC. All rights reserved. CENTURY 21®, the CENTURY 21 Logo and C21® are service marks owned by Century 21 Real Estate LLC. Century 21 Real Estate LLC fully supports the principles of the Fair Housing Act and the Equal Opportunity Act. Each office is independently owned and operated. Listing information is deemed reliable but not guaranteed accurate.