150 Jennifer Court, Chatham, IL 62629
Local realty services provided by:CENTURY 21 House of Realty, Inc.
150 Jennifer Court,Chatham, IL 62629
$207,000
- 2 Beds
- 2 Baths
- - sq. ft.
- Single family
- Sold
Listed by: pat vanetten
Office: re/max professionals
MLS#:CA1046521
Source:IL_CAAR
Sorry, we are unable to map this address
Price summary
- Price:$207,000
About this home
This is it!! Step into this open floor plan attached duplex and you'll feel you are "home"! Welcoming foyer has large closet for all your coats and storage. The kitchen is totally open to the great room and has abundant cabinets, all appliances and pantry, also! Space for informal dining table just beyond the breakfast bar and leading to great room featuring a gas fireplace and doors to partially covered back patio! The generous primary bedroom has en-suite bath with walk-in shower and two walk-in closets! Bedroom two is a nice size and has a large closet. The hall bath is convenient for guests with a tub/shower combo. The laundry/utility room leads to a 2-car garage. A peaceful and private fenced backyard has an abundance of flowers and vegetables to enjoy!!
Contact an agent
Home facts
- Year built:2011
- Subdivision & Development:Foxx Creek Estates
- Listing ID #:CA1046521
- Added:25 day(s) ago
- Updated:October 10, 2026 at 11:24 PM
Rooms and interior
- Bedrooms:2
- Total bathrooms:2
- Full bathrooms:2
- Kitchen Description:Dishwasher, Disposal, Microwave, Refrigerator
- Basement Description:Crawl Space
Heating and cooling
- Cooling:Central Air
- Heating:Forced Air, Gas Water Heater
- Central air:Yes
Structure and exterior
- Roof:Shingle
- Year built:2011
- Construction Materials:Brick, Frame, Vinyl Siding
- Foundation Description:Block
Schools
- High school:Chatham District #5
Utilities
- Water:Public
Finances and disclosures
- Price:$207,000
- Tax amount:$4,348 (2025)
Features and amenities
- Appliances:Dishwasher, Disposal, Dryer, Microwave, Refrigerator, Washer
- Laundry features:Dryer, Washer
- Amenities:Ceiling Fan(s), Radon Mitigation System
Parking
- Parking description:Attached
- Garage:Yes
- Garage spaces:2
New listings near 150 Jennifer Court
- New
 $469,900Active4 beds 4 baths3,855 sq. ft.
512 Wintergreen Drive, Chatham, IL 62629
MLS# CA1047072Listed by: THE REAL ESTATE GROUP, INC. - New
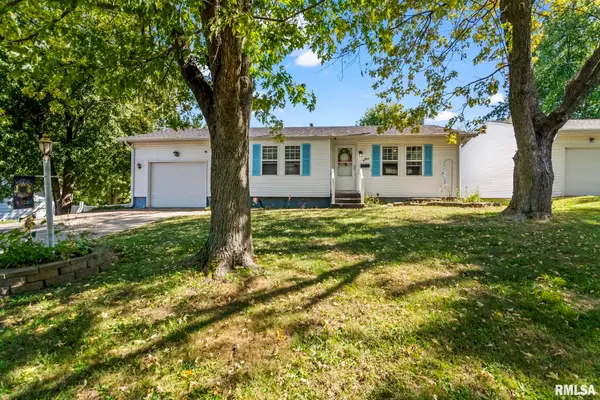 $165,000Active3 beds 2 baths1,753 sq. ft.
66 Buckingham Road, Chatham, IL 62629
MLS# CA1047068Listed by: THE REAL ESTATE GROUP, INC. - New
 $210,000Active3 beds 2 baths2,104 sq. ft.
29 Glenwood Lane, Chatham, IL 62629
MLS# CA1047062Listed by: THE REAL ESTATE GROUP, INC. - Open Sun, 1 to 3pmNew
 $499,000Active5 beds 3 baths3,079 sq. ft.
47 Durbin Terrace, Chatham, IL 62629
MLS# CA1047037Listed by: THE REAL ESTATE GROUP, INC. - New
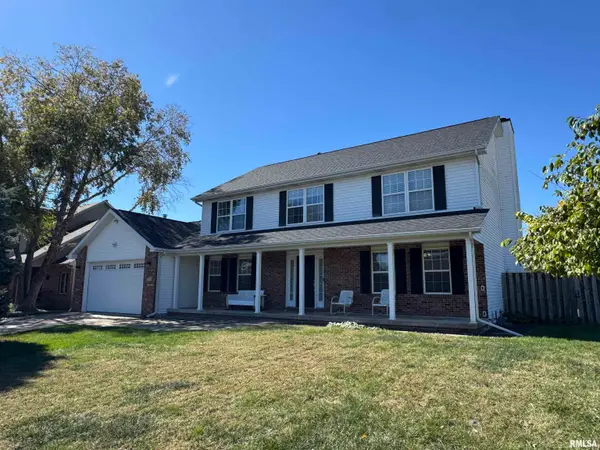 $375,000Active4 beds 4 baths3,284 sq. ft.
301 Keystone Drive, Chatham, IL 62629
MLS# CA1047002Listed by: RE/MAX PROFESSIONALS - New
 $832,500Active0 Acres
0 Woodland Trail Drive, Chatham, IL 62629
MLS# CA1046973Listed by: THE REAL ESTATE GROUP, INC. - New
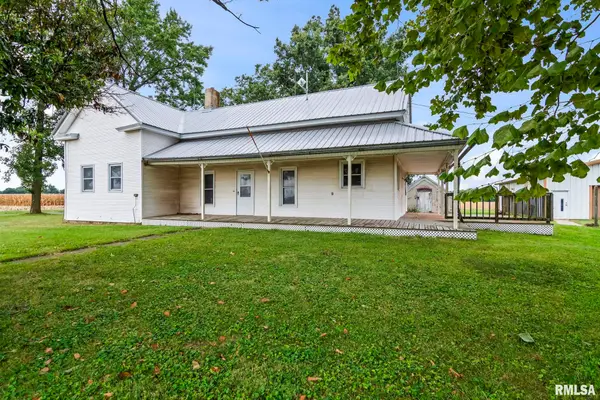 $100,000Active3 beds 1 baths1,329 sq. ft.
1219 Covered Bridge Road, Chatham, IL 62536
MLS# CA1046941Listed by: THE REAL ESTATE GROUP, INC. - New

 $195,000Active2 beds 2 baths1,300 sq. ft.
208 Eagle Ridge Drive, Chatham, IL 62629
MLS# CA1046913Listed by: CENTURY 21 REAL ESTATE ASSOC 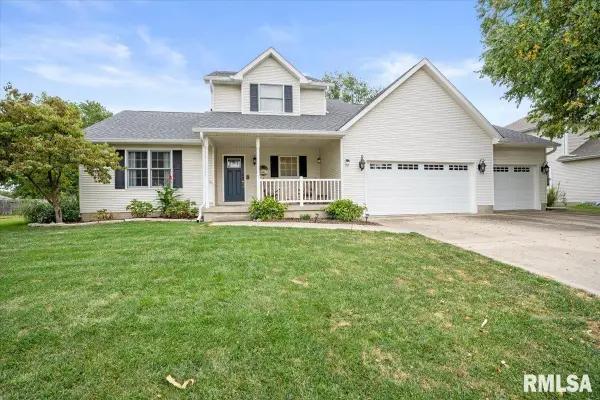 $395,000Pending3 beds 4 baths3,774 sq. ft.
306 Dover Drive, Chatham, IL 62629
MLS# CA1046905Listed by: THE REAL ESTATE GROUP, INC.- New
 $525,500Active7 beds 3 baths4,600 sq. ft.
520 Pleasant Court, Chatham, IL 62629-1902
MLS# CA1046874Listed by: CENTURY 21 REAL ESTATE ASSOC


Protect your home and budget from life's surprises with an Assurant Home Warranty, backed by a partner that supports you through every step of homeownership. Explore Plans.
©2026 Century 21 Real Estate LLC. All rights reserved. CENTURY 21®, the CENTURY 21 Logo and C21® are service marks owned by Century 21 Real Estate LLC. Century 21 Real Estate LLC fully supports the principles of the Fair Housing Act and the Equal Opportunity Act. Each office is independently owned and operated. Listing information is deemed reliable but not guaranteed accurate.