
1720 Magnolia Drive, Chatham, IL 62629
Local realty services provided by:CENTURY 21 Signature Real Estate
1720 Magnolia Drive,Chatham, IL 62629
$3,500,000
- - Beds
- - Baths
- 2,100 sq. ft.
- Multi-family
- Active
Listed by: krystal k buscher
Office: the real estate group, inc.
MLS#:CA1047344
Source:IL_CAAR
Price summary
- Price:$3,500,000
- Price per sq. ft.:$1,666.67
About this home
Exceptional investment opportunity to own all 10 units in a brand-new condo community! Situated across four buildings, each condo offers 2 bedrooms, 2 full bathrooms, a 2-car garage, and thoughtfully designed spaces for comfortable everyday living. Features include open living and dining areas, bright kitchens with islands, white cabinetry, pantries, contemporary finishes, LVP flooring, and large covered rear patios. Each condo also offers a spacious primary suite with a tray ceiling, double-sink vanity, and walk-in closet, plus a conveniently located laundry room next to the primary closet. Construction is underway, with the final building now going up, offering the opportunity to purchase the entire community as it takes shape. An attractive addition to an investment portfolio, combining new construction, consistent floor plans, and the convenience of owning all units within one condo association. Video materials are available by request which shows a full visualization of the completed development and a tour of a finished unit. *The completed-development visualization is illustrative; final landscaping and site details may vary. **Expenses and rent are 0 because they have not been established yet**...
Contact an agent
Home facts
- Year built:2026
- Subdivision & Development:Wellington Estates
- Listing ID #:CA1047344
- Added:1 day(s) ago
- Updated:October 25, 2026 at 03:18 AM
Rooms and interior
- Living area:2,100 sq. ft.
Heating and cooling
- Cooling:Central Air
- Heating:Forced Air
- Central air:Yes
Structure and exterior
- Roof:Shingle
- Year built:2026
- Building area:2,100 sq. ft.
- Construction Materials:Brick Partial, Vinyl Siding
Schools
- High school:Chatham District #5
Utilities
- Water:Public
Finances and disclosures
- Price:$3,500,000
- Price per sq. ft.:$1,666.67
- Tax amount:$2,399 (2025)
Parking
- Total parking spaces:20
- Parking description:Attached
New listings near 1720 Magnolia Drive
- New
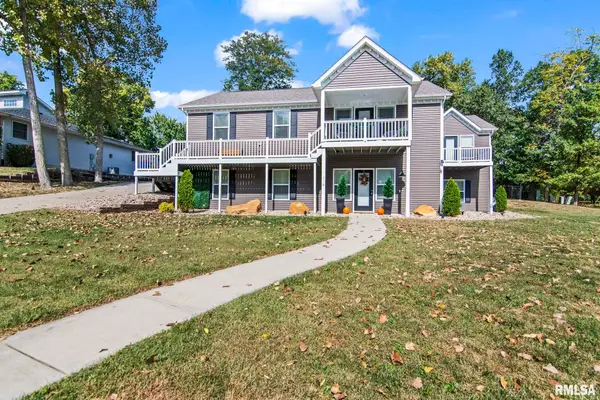 $439,900Active5 beds 3 baths3,585 sq. ft.
110 Ivy Glen Drive, Chatham, IL 62629-0000
MLS# CA1047217Listed by: RE/MAX PROFESSIONALS  $239,900Pending4 beds 3 baths1,738 sq. ft.
709 Cypress Drive, Chatham, IL 62629
MLS# CA1047199Listed by: KELLER WILLIAMS CAPITAL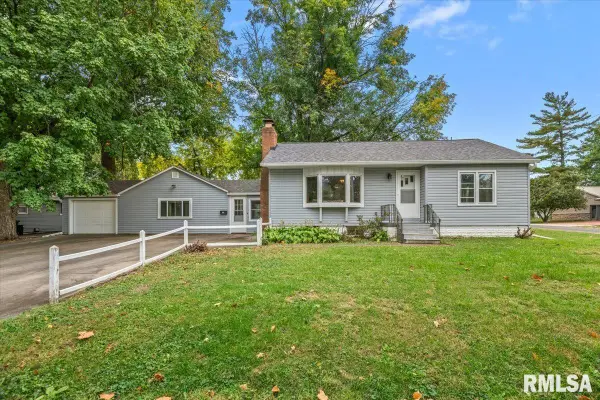 $179,900Pending2 beds 1 baths1,508 sq. ft.
508 W Chestnut Street, Chatham, IL 62629
MLS# CA1047182Listed by: THE REAL ESTATE GROUP, INC. $299,900Active3 beds 2 baths2,289 sq. ft.
830 Oakbrook Avenue, Chatham, IL 62629
MLS# CA1047105Listed by: THE REAL ESTATE GROUP, INC. $469,900Active4 beds 4 baths3,855 sq. ft.
512 Wintergreen Drive, Chatham, IL 62629
MLS# CA1047072Listed by: THE REAL ESTATE GROUP, INC.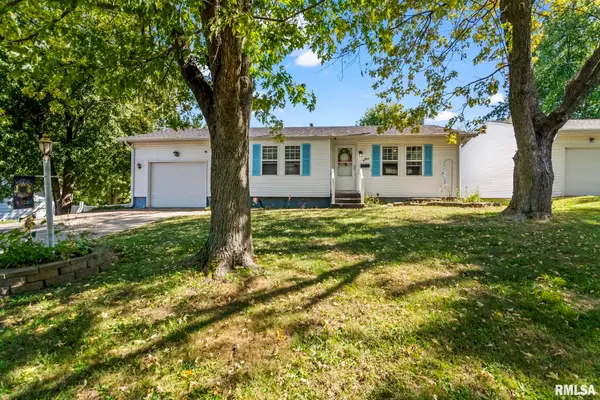 $165,000Pending3 beds 2 baths1,753 sq. ft.
66 Buckingham Road, Chatham, IL 62629
MLS# CA1047068Listed by: THE REAL ESTATE GROUP, INC. $210,000Pending3 beds 2 baths2,104 sq. ft.
29 Glenwood Lane, Chatham, IL 62629
MLS# CA1047062Listed by: THE REAL ESTATE GROUP, INC. $499,000Active5 beds 3 baths3,079 sq. ft.
47 Durbin Terrace, Chatham, IL 62629
MLS# CA1047037Listed by: THE REAL ESTATE GROUP, INC.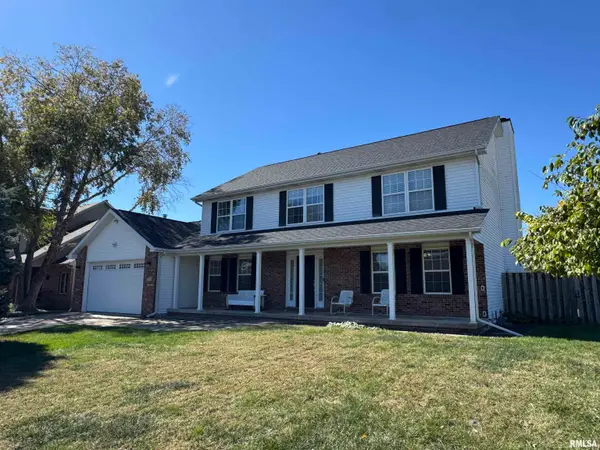 $375,000Pending4 beds 4 baths3,284 sq. ft.
301 Keystone Drive, Chatham, IL 62629
MLS# CA1047002Listed by: RE/MAX PROFESSIONALS


Protect your home and budget from life's surprises with an Assurant Home Warranty, backed by a partner that supports you through every step of homeownership. Explore Plans.
©2026 Century 21 Real Estate LLC. All rights reserved. CENTURY 21®, the CENTURY 21 Logo and C21® are service marks owned by Century 21 Real Estate LLC. Century 21 Real Estate LLC fully supports the principles of the Fair Housing Act and the Equal Opportunity Act. Each office is independently owned and operated. Listing information is deemed reliable but not guaranteed accurate.