
2009 Old Ironbridge Drive, Chatham, IL 62629
Local realty services provided by:CENTURY 21 Signature Real Estate
Upcoming open houses
- Sun, Sep 1301:00 pm - 03:00 pm
Listed by: clayton yates
Office: the real estate group, inc.
MLS#:CA1044330
Source:IL_CAAR
Price summary
- Price:$599,000
- Price per sq. ft.:$286.06
About this home
You must see this beautifully crafted ranch home in the desirable Ironbridge Subdivision by Moughan Builders! This spacious 5-bedroom, 3-bath home offers an open-concept floor plan with a seamless flow between the kitchen and living room, perfect for everyday living and entertaining. The finished basement, completed in 2023, adds incredible versatility with 2 additional bedrooms, a full bathroom, a spacious family room, a dedicated home gym, and ample storage—providing plenty of room for guests, a growing family, or multi-generational living. Enjoy the privacy and space to play in the fully fenced backyard, relax on the screened-in porch, and appreciate the convenience of all kitchen and laundry appliances staying with the home, making it truly move-in ready. If you're looking for more space, a functional layout, and a home designed for the way people actually live, this one is worth seeing!
Contact an agent
Home facts
- Year built:2016
- Subdivision & Development:Iron Bridge Estates
- Listing ID #:CA1044330
- Added:96 day(s) ago
- Updated:September 13, 2026 at 08:18 PM
Rooms and interior
- Bedrooms:5
- Total bathrooms:3
- Full bathrooms:3
- Kitchen Description:Dishwasher, Disposal, Microwave, Refrigerator
- Basement:Yes
- Basement Description:Full
- Living area:3,374 sq. ft.
Heating and cooling
- Cooling:Central Air
- Heating:Forced Air
- Central air:Yes
Structure and exterior
- Roof:Shingle
- Year built:2016
- Building area:3,374 sq. ft.
- Construction Materials:Brick, Stone, Vinyl Siding
- Foundation Description:Poured Concrete
Schools
- High school:Chatham District #5
Utilities
- Water:Public
Finances and disclosures
- Price:$599,000
- Price per sq. ft.:$286.06
- Tax amount:$12,163 (2025)
Features and amenities
- Appliances:Dishwasher, Disposal, Microwave, Refrigerator
- Amenities:Radon Mitigation System
Parking
- Parking description:Attached
- Garage:Yes
- Garage spaces:3
New listings near 2009 Old Ironbridge Drive
- New
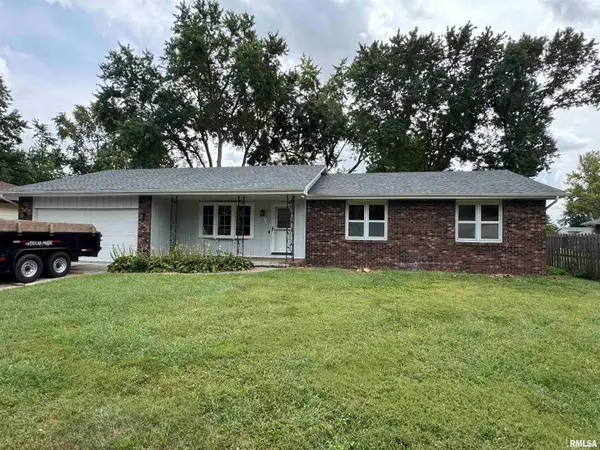 $264,900Active3 beds 2 baths1,573 sq. ft.
610 Evergreen Drive, Chatham, IL 62629
MLS# CA1046469Listed by: THE REAL ESTATE GROUP, INC. - New
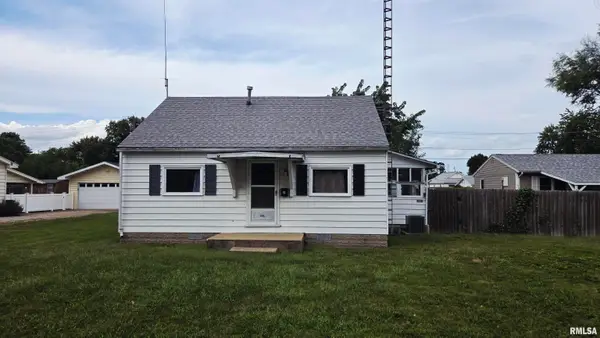 $115,000Active2 beds 1 baths756 sq. ft.
305 South Grand Avenue, Chatham, IL 62629
MLS# CA1046467Listed by: THE REAL ESTATE GROUP, INC. - New
 $237,000Active4 beds 2 baths1,763 sq. ft.
180 Teal Drive, Chatham, IL 62629
MLS# CA1046448Listed by: THE REAL ESTATE GROUP, INC. - New
 $335,000Active3 beds 3 baths2,516 sq. ft.
39 Crestview Drive, Chatham, IL 62629
MLS# CA1046419Listed by: THE REAL ESTATE GROUP, INC. - New
 $246,500Active3 beds 2 baths1,524 sq. ft.
240 Teal Drive, Chatham, IL 62629
MLS# CA1046407Listed by: THE REAL ESTATE GROUP, INC. - New
 $239,900Active2 beds 2 baths1,383 sq. ft.
1621 Magnolia Drive, Chatham, IL 62629
MLS# CA1046372Listed by: THE REAL ESTATE GROUP, INC. - New
 $309,900Active4 beds 3 baths2,484 sq. ft.
58 Meander Pike, Chatham, IL 62629
MLS# CA1046342Listed by: RE/MAX PROFESSIONALS - New
 $365,000Active3 beds 4 baths2,538 sq. ft.
310 Boulder Creek Drive, Chatham, IL 62629
MLS# CA1046282Listed by: THE REAL ESTATE GROUP, INC.  $335,000Active4 beds 3 baths3,095 sq. ft.
508 Violet Ridge, Chatham, IL 62629
MLS# CA1046194Listed by: THE REAL ESTATE GROUP, INC. $375,000Pending4 beds 3 baths2,749 sq. ft.
820 Elk Crest Court, Chatham, IL 62629
MLS# CA1046192Listed by: THE REAL ESTATE GROUP, INC.


Protect your home and budget from life's surprises with an Assurant Home Warranty, backed by a partner that supports you through every step of homeownership. Explore Plans.
©2026 Century 21 Real Estate LLC. All rights reserved. CENTURY 21®, the CENTURY 21 Logo and C21® are service marks owned by Century 21 Real Estate LLC. Century 21 Real Estate LLC fully supports the principles of the Fair Housing Act and the Equal Opportunity Act. Each office is independently owned and operated. Listing information is deemed reliable but not guaranteed accurate.