
303 Breckenridge Road, Chatham, IL 62629
Local realty services provided by:CENTURY 21 Broughton Team
Listed by: kyle killebrew
Office: the real estate group, inc.
MLS#:CA1045585
Source:IL_CAAR
Price summary
- Price:$374,900
- Price per sq. ft.:$201.45
About this home
**Want a lower interest rate?! SELLER will consider LENDER CREDIT TOWARD INTEREST RATE REDUCTION BUY-DOWN with acceptable offer** Experience premier quality & craftsmanship in this sprawling ranch custom built in the highly desired Breckenridge Estates of Chatham. Over 2,500 sqft provides exceptional space & obvious function to support any lifestyle. A modern split BR floor plan ensures privacy while an expansive LR & soaring vaulted ceilings seamlessly lead to open dining & impressive kitchen w/granite counters & stainless appliances. A recent skylight addition completed in 2023 highlights a delightful area to gather & entertain beneath ample natural light. A vaulted primary suite is well equipped with large walk in closet & private, full bathroom while 2 additional BR's, the 2nd full bath & laundry complete the main floor. Venture downstairs & discover tons of flex space great for game nights, hobbies or guest accommodations in addition to the 3rd full bath & 2nd fireplace. Outside, the front of the home showcases lovely landscaped curb appeal with a 3c attached garage while the big & inviting privacy fenced backyard comes with a concrete pad & basketball hoop! An array of improvements includes the roof replaced in 2023 . Built with quality, thoughtfully maintained & perfectly located in a highly desired school district, this is an opportunity to be excited about; a home you'll want to call your own!...
Contact an agent
Home facts
- Year built:1997
- Subdivision & Development:Breckenridge
- Listing ID #:CA1045585
- Added:81 day(s) ago
- Updated:October 24, 2026 at 08:34 AM
Rooms and interior
- Bedrooms:3
- Total bathrooms:3
- Full bathrooms:3
- Kitchen Description:Dishwasher, Microwave, Refrigerator
- Basement:Yes
- Basement Description:Crawl Space, Partial, Partially Finished
- Living area:2,531 sq. ft.
Heating and cooling
- Cooling:Central Air
- Heating:Forced Air
- Central air:Yes
Structure and exterior
- Roof:Shingle
- Year built:1997
- Building area:2,531 sq. ft.
- Construction Materials:Brick
- Foundation Description:Poured Concrete
Schools
- High school:Chatham District #5
Utilities
- Water:Public
Finances and disclosures
- Price:$374,900
- Price per sq. ft.:$201.45
- Tax amount:$8,038 (2025)
Features and amenities
- Appliances:Dishwasher, Microwave, Refrigerator
- Amenities:Ceiling Fan(s)
Parking
- Parking description:Attached
- Garage:Yes
- Garage spaces:3
New listings near 303 Breckenridge Road
- New
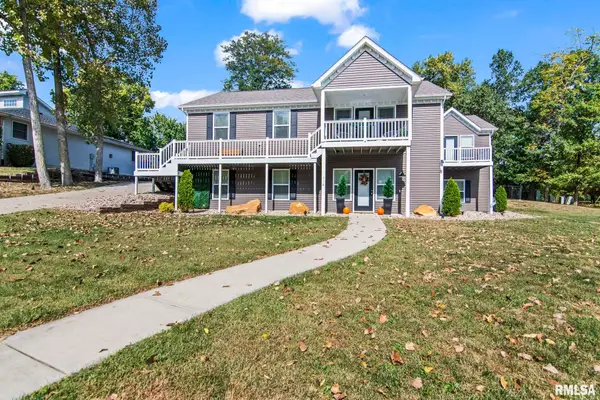 $439,900Active5 beds 3 baths3,585 sq. ft.
110 Ivy Glen Drive, Chatham, IL 62629-0000
MLS# CA1047217Listed by: RE/MAX PROFESSIONALS  $239,900Pending4 beds 3 baths1,738 sq. ft.
709 Cypress Drive, Chatham, IL 62629
MLS# CA1047199Listed by: KELLER WILLIAMS CAPITAL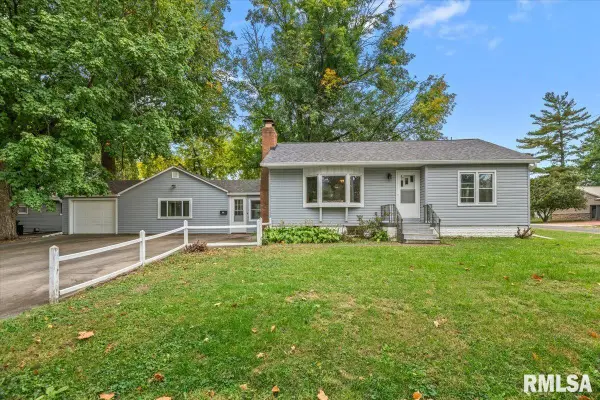 $179,900Pending2 beds 1 baths1,508 sq. ft.
508 W Chestnut Street, Chatham, IL 62629
MLS# CA1047182Listed by: THE REAL ESTATE GROUP, INC. $299,900Active3 beds 2 baths2,289 sq. ft.
830 Oakbrook Avenue, Chatham, IL 62629
MLS# CA1047105Listed by: THE REAL ESTATE GROUP, INC. $469,900Active4 beds 4 baths3,855 sq. ft.
512 Wintergreen Drive, Chatham, IL 62629
MLS# CA1047072Listed by: THE REAL ESTATE GROUP, INC.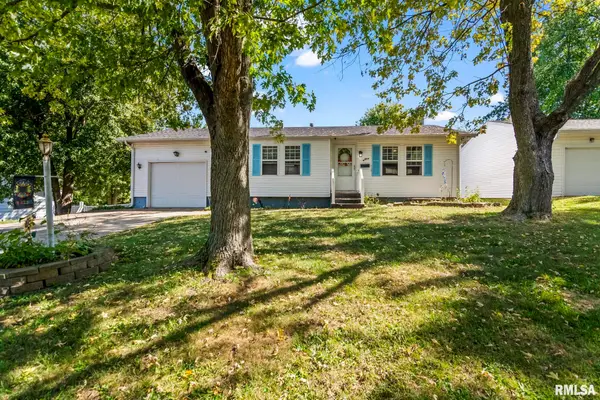 $165,000Pending3 beds 2 baths1,753 sq. ft.
66 Buckingham Road, Chatham, IL 62629
MLS# CA1047068Listed by: THE REAL ESTATE GROUP, INC. $210,000Pending3 beds 2 baths2,104 sq. ft.
29 Glenwood Lane, Chatham, IL 62629
MLS# CA1047062Listed by: THE REAL ESTATE GROUP, INC. $499,000Active5 beds 3 baths3,079 sq. ft.
47 Durbin Terrace, Chatham, IL 62629
MLS# CA1047037Listed by: THE REAL ESTATE GROUP, INC.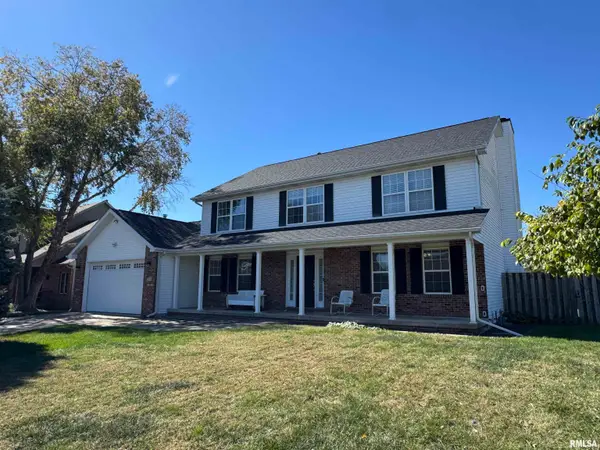 $375,000Pending4 beds 4 baths3,284 sq. ft.
301 Keystone Drive, Chatham, IL 62629
MLS# CA1047002Listed by: RE/MAX PROFESSIONALS $832,500Active0 Acres
0 Woodland Trail Drive, Chatham, IL 62629
MLS# CA1046973Listed by: THE REAL ESTATE GROUP, INC.


Protect your home and budget from life's surprises with an Assurant Home Warranty, backed by a partner that supports you through every step of homeownership. Explore Plans.
©2026 Century 21 Real Estate LLC. All rights reserved. CENTURY 21®, the CENTURY 21 Logo and C21® are service marks owned by Century 21 Real Estate LLC. Century 21 Real Estate LLC fully supports the principles of the Fair Housing Act and the Equal Opportunity Act. Each office is independently owned and operated. Listing information is deemed reliable but not guaranteed accurate.