
337 Hershiser Lane, Chatham, IL 62629
Local realty services provided by:CENTURY 21 Tucker Swanson
Listed by: jane hay
Office: the real estate group, inc.
MLS#:CA1047447
Source:IL_CAAR
Price summary
- Price:$359,900
- Price per sq. ft.:$171.79
About this home
COMING SOON! Showings start Sunday, Nov. 1st. Don’t miss this well-cared-for 4-bedroom, 3-bath ranch in Foxx Creek Estates in Chatham! This custom Benanti-built home offers nearly 2,100 sq. ft. on the main level, plus a full, mostly finished basement. The open floor plan features vaulted ceilings, a gas fireplace with blower, and plenty of room for a large dining table. The kitchen offers wood floors, stainless steel appliances, a pantry, and a huge island with breakfast bar, perfect for entertaining. The spacious primary suite includes a large walk-in closet, and the primary bath features dual vanities, a Jacuzzi tub, and a linen closet. One standout feature is the oversized laundry room with a wash tub, coat closet/drop zone, and an additional large closet with a folding counter and room for laundry baskets. The basement includes a fourth bedroom, third full bath, a massive family room with flexible use options, and abundant storage, with space designed to accommodate a potential fifth bedroom. The garage plan was extended 5 feet for extra storage and includes a workbench area. Additional features include Andersen tilt-in windows, a water backup sump system, and a brand-new water heater in 2026. Piano, garage workbench and workout equipment may stay or go. Basement storage shelves stay. Pre-inspected!...
Contact an agent
Home facts
- Year built:2009
- Subdivision & Development:Foxx Creek Estates
- Listing ID #:CA1047447
- Updated:October 29, 2026 at 09:17 PM
Rooms and interior
- Bedrooms:4
- Total bathrooms:3
- Full bathrooms:3
- Kitchen Description:Dishwasher, Disposal, Microwave, Refrigerator
- Basement:Yes
- Basement Description:Egress Window(s), Full, Partially Finished
- Living area:3,290 sq. ft.
Heating and cooling
- Cooling:Central Air
- Heating:Forced Air, Gas
- Central air:Yes
Structure and exterior
- Roof:Shingle
- Year built:2009
- Building area:3,290 sq. ft.
- Lot area:0.28 Acres
- Construction Materials:Brick, Frame, Vinyl Siding
Schools
- High school:Chatham District #5
Utilities
- Water:Public
Finances and disclosures
- Price:$359,900
- Price per sq. ft.:$171.79
- Tax amount:$7,147 (2025)
Features and amenities
- Appliances:Dishwasher, Disposal, Microwave, Refrigerator
- Amenities:Cable Available, Ceiling Fan(s), High Speed Internet
Parking
- Parking description:Attached
- Garage:Yes
- Garage spaces:3
New listings near 337 Hershiser Lane
- Coming Soon
 $419,000Coming Soon4 beds 3 baths2,820 sq. ft.
817 Racastle Road, Chatham, IL 62629
MLS# CA1047422Listed by: KELLER WILLIAMS CAPITAL 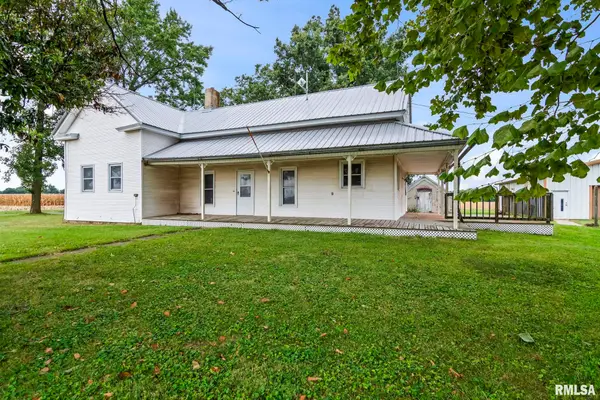 $100,000Pending3 beds 1 baths1,329 sq. ft.
1179 Covered Bridge Road, Chatham, IL 62536
MLS# CA1046941Listed by: THE REAL ESTATE GROUP, INC. $200,000Pending3 beds 2 baths1,600 sq. ft.
638 Deerfield Road, Chatham, IL 62629
MLS# CA1047394Listed by: THE REAL ESTATE GROUP, INC.- New
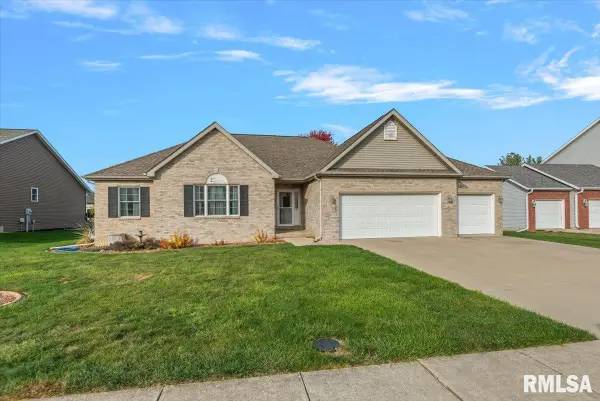 $359,900Active4 beds 3 baths2,191 sq. ft.
319 Huntington Drive, Chatham, IL 62629
MLS# CA1047390Listed by: CAMPO REALTY, INC. 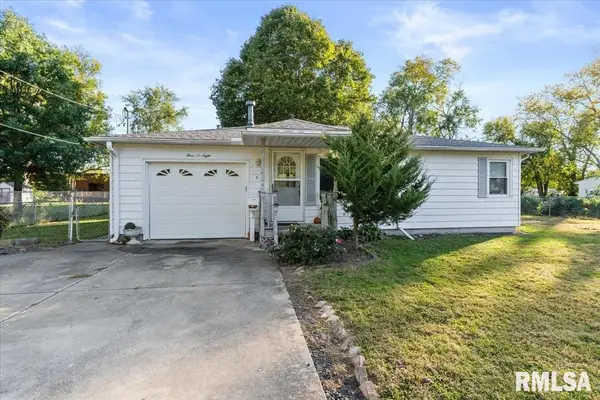 $126,500Pending2 beds 1 baths1,050 sq. ft.
408 S Grand Avenue, Chatham, IL 62629
MLS# CA1047378Listed by: WELCOME HOME REALTY IL. INC- Open Fri, 3 to 6pmNew
 $499,000Active7 beds 3 baths5,032 sq. ft.
520 Pleasant Court, Chatham, IL 62629
MLS# CA1047376Listed by: KELLER WILLIAMS CAPITAL - New
 $3,500,000Active-- beds -- baths21,000 sq. ft.
1720 Magnolia Drive, Chatham, IL 62629
MLS# CA1047344Listed by: THE REAL ESTATE GROUP, INC. - New
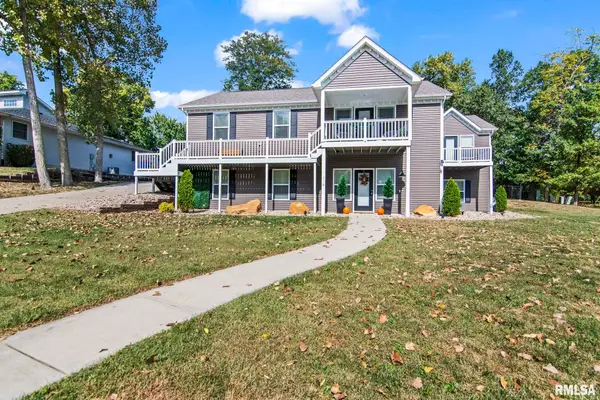 $439,900Active5 beds 3 baths3,585 sq. ft.
110 Ivy Glen Drive, Chatham, IL 62629-0000
MLS# CA1047217Listed by: RE/MAX PROFESSIONALS  $239,900Pending4 beds 3 baths1,738 sq. ft.
709 Cypress Drive, Chatham, IL 62629
MLS# CA1047199Listed by: KELLER WILLIAMS CAPITAL


Protect your home and budget from life's surprises with an Assurant Home Warranty, backed by a partner that supports you through every step of homeownership. Explore Plans.
©2026 Century 21 Real Estate LLC. All rights reserved. CENTURY 21®, the CENTURY 21 Logo and C21® are service marks owned by Century 21 Real Estate LLC. Century 21 Real Estate LLC fully supports the principles of the Fair Housing Act and the Equal Opportunity Act. Each office is independently owned and operated. Listing information is deemed reliable but not guaranteed accurate.