
415 Piazza Lane, Chatham, IL 62629
Local realty services provided by:CENTURY 21 Tucker Swanson
415 Piazza Lane,Chatham, IL 62629
$399,900
- 4 Beds
- 3 Baths
- 3,203 sq. ft.
- Single family
- Pending
Listed by: beverly dorworth
Office: welcome home realty il. inc
MLS#:CA1046664
Source:IL_CAAR
Price summary
- Price:$399,900
- Price per sq. ft.:$213.74
About this home
Beautiful 1 owner 4 bedroom, 3 Bath in popular Foxx Creek Estates. Step into the large foyer with hardwood floor and enter the large open concept home great for entertaining. The great room has a tray ceiling, gas fireplace also updated carpet and paint. It is open to the dining area with hardwood floor and extends into the kitchen with lots of storage, beautiful cabinets, large island and newer dishwasher. There is new high quality wood laminate in the 3 main floor bedrooms. Baths all have ceramic floors and plenty of storage. Laundry room right off the garage for convenient access to Kitchen with a Large sink and pantry area. HWH 2yrs old. Basement has been finished, could be in law quarters or a private oasis for overnight guests with a large bedroom, bath, kitchen, bar area and rec room for watching movies and space for a pool table. Bonus storage area to store those holiday decorations etc. Step outside to the one of a kind patio and deck covered to protect you on those hot days. Extra deep garage and an outbuilding. Desk in office does not stay. Home has a sediment whole house water filter system. This home has been very well maintained....
Contact an agent
Home facts
- Year built:2011
- Subdivision & Development:Foxx Creek Estates
- Listing ID #:CA1046664
- Added:32 day(s) ago
- Updated:October 24, 2026 at 08:34 AM
Rooms and interior
- Bedrooms:4
- Total bathrooms:3
- Full bathrooms:3
- Kitchen Description:Dishwasher, Disposal, Microwave
- Basement:Yes
- Basement Description:Egress Window(s), Partially Finished
- Living area:3,203 sq. ft.
Heating and cooling
- Heating:Forced Air, Gas Water Heater
Structure and exterior
- Roof:Shingle
- Year built:2011
- Building area:3,203 sq. ft.
- Construction Materials:Brick, Frame, Vinyl Siding
- Exterior Features:Shed(s)
- Foundation Description:Poured Concrete
Schools
- High school:Chatham District #5
- Middle school:Glenwood
- Elementary school:Glendale Elementary
Utilities
- Water:Public
Finances and disclosures
- Price:$399,900
- Price per sq. ft.:$213.74
- Tax amount:$7,594 (2025)
Features and amenities
- Appliances:Dishwasher, Disposal, Microwave
- Amenities:Ceiling Fan(s), High Speed Internet, Radon Mitigation System
Parking
- Parking description:Attached
- Garage:Yes
- Garage spaces:2
New listings near 415 Piazza Lane
- New
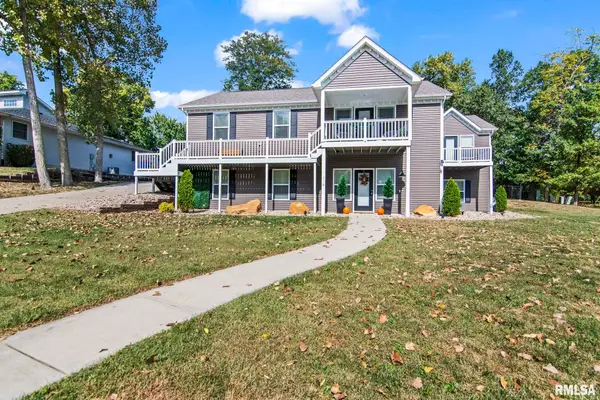 $439,900Active5 beds 3 baths3,585 sq. ft.
110 Ivy Glen Drive, Chatham, IL 62629-0000
MLS# CA1047217Listed by: RE/MAX PROFESSIONALS  $239,900Pending4 beds 3 baths1,738 sq. ft.
709 Cypress Drive, Chatham, IL 62629
MLS# CA1047199Listed by: KELLER WILLIAMS CAPITAL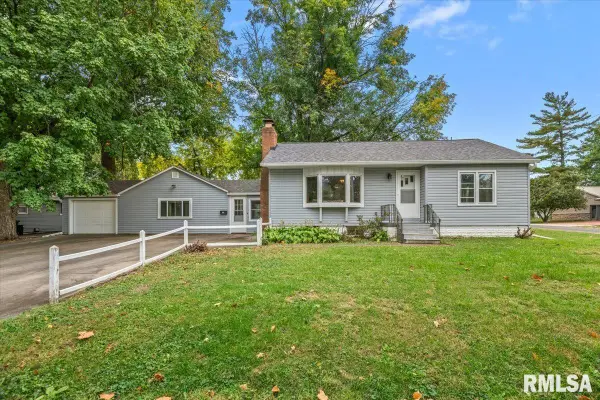 $179,900Pending2 beds 1 baths1,508 sq. ft.
508 W Chestnut Street, Chatham, IL 62629
MLS# CA1047182Listed by: THE REAL ESTATE GROUP, INC. $299,900Active3 beds 2 baths2,289 sq. ft.
830 Oakbrook Avenue, Chatham, IL 62629
MLS# CA1047105Listed by: THE REAL ESTATE GROUP, INC. $469,900Active4 beds 4 baths3,855 sq. ft.
512 Wintergreen Drive, Chatham, IL 62629
MLS# CA1047072Listed by: THE REAL ESTATE GROUP, INC.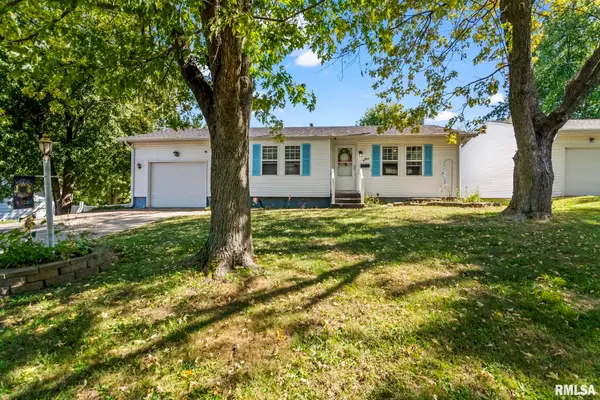 $165,000Pending3 beds 2 baths1,753 sq. ft.
66 Buckingham Road, Chatham, IL 62629
MLS# CA1047068Listed by: THE REAL ESTATE GROUP, INC. $210,000Pending3 beds 2 baths2,104 sq. ft.
29 Glenwood Lane, Chatham, IL 62629
MLS# CA1047062Listed by: THE REAL ESTATE GROUP, INC. $499,000Active5 beds 3 baths3,079 sq. ft.
47 Durbin Terrace, Chatham, IL 62629
MLS# CA1047037Listed by: THE REAL ESTATE GROUP, INC.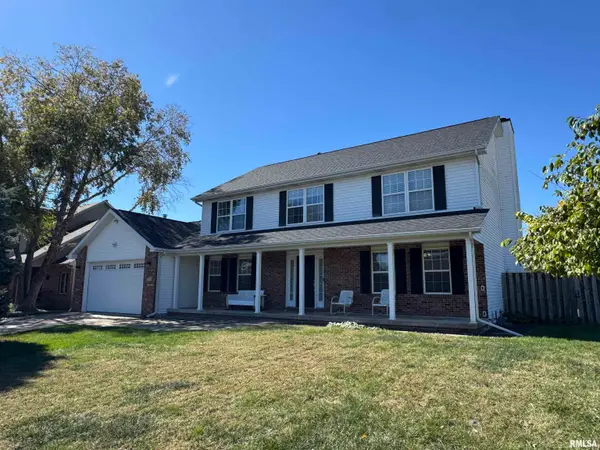 $375,000Pending4 beds 4 baths3,284 sq. ft.
301 Keystone Drive, Chatham, IL 62629
MLS# CA1047002Listed by: RE/MAX PROFESSIONALS $832,500Active0 Acres
0 Woodland Trail Drive, Chatham, IL 62629
MLS# CA1046973Listed by: THE REAL ESTATE GROUP, INC.


Protect your home and budget from life's surprises with an Assurant Home Warranty, backed by a partner that supports you through every step of homeownership. Explore Plans.
©2026 Century 21 Real Estate LLC. All rights reserved. CENTURY 21®, the CENTURY 21 Logo and C21® are service marks owned by Century 21 Real Estate LLC. Century 21 Real Estate LLC fully supports the principles of the Fair Housing Act and the Equal Opportunity Act. Each office is independently owned and operated. Listing information is deemed reliable but not guaranteed accurate.