
55 Firefly Court, Chatham, IL 62629
Local realty services provided by:CENTURY 21 Signature Real Estate
Listed by: kyle killebrew, heather carter
Office: the real estate group, inc.
MLS#:CA1044687
Source:IL_CAAR
Price summary
- Price:$600,000
- Price per sq. ft.:$264.67
About this home
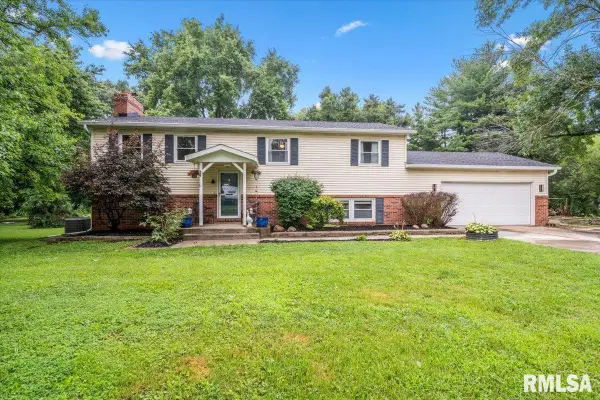
Beautifully maintained Craftsman style ranch offering 4 bedrooms, 3 baths, a 3 car garage, and a partially finished basement. Attractive curb appeal features brick and stone accents, black windows, black roof, and coordinating black soffit and fascia. The open concept floor plan features a vaulted living and dining area that flows into the spacious kitchen with an oversized center island, abundant cabinetry, and a large walk-in pantry. The primary suite offers a walk-in closet with built-in drywall shelving and a private bath with a 5 foot shower. Bedroom two also includes a walk in closet with built in shelving, while the oversized laundry room provides added convenience. Upgraded windows provide abundant natural light while enhancing sound insulation, and Ring outdoor security cameras offer added safety and convenience. The partially finished basement includes a large recreation room, fourth bedroom, full bath, and additional unfinished storage space. Built for quality and efficiency with Envirofoam spray foam insulation, interior wall insulation for sound control, high efficiency HVAC and water heater systems, and a built in Tesla charger. Pre-inspected and Sold As Reported for added buyer confidence....
Contact an agent
Home facts
- Year built:2024
- Listing ID #:CA1044687
- Added:30 day(s) ago
- Updated:July 25, 2026 at 02:36 PM
Rooms and interior
- Bedrooms:4
- Total bathrooms:3
- Full bathrooms:3
- Kitchen Description:Dishwasher, Microwave, Refrigerator
- Basement:Yes
- Basement Description:Full
- Living area:3,249 sq. ft.
Structure and exterior
- Roof:Shingle
- Year built:2024
- Building area:3,249 sq. ft.
- Construction Materials:Brick, Stone, Vinyl Siding
Schools
- High school:Chatham District #5
Utilities
- Water:Public
Finances and disclosures
- Price:$600,000
- Price per sq. ft.:$264.67
- Tax amount:$1,688 (2025)
Features and amenities
- Appliances:Dishwasher, Dryer, Microwave, Refrigerator, Washer
- Laundry features:Dryer, Washer
- Amenities:Ceiling Fan(s)
Parking
- Parking description:Attached
- Garage:Yes
- Garage spaces:3
New listings near 55 Firefly Court
 $265,000Active0 Acres
Lot 227 Boulder Creek Drive, Chatham, IL 62629
MLS# CA1044993Listed by: THE REAL ESTATE GROUP, INC.- New
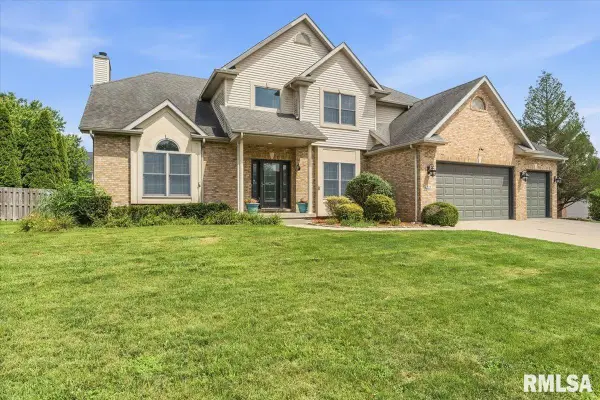 $485,000Active5 beds 4 baths4,455 sq. ft.
324 Keystone Drive, Chatham, IL 62629
MLS# CA1045385Listed by: THE REAL ESTATE GROUP, INC. 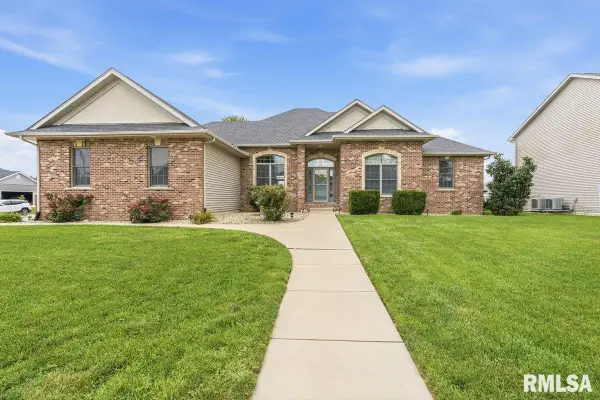 $498,500Pending4 beds 4 baths3,780 sq. ft.
308 Windycrest Drive, Chatham, IL 62629
MLS# CA1045361Listed by: THE REAL ESTATE GROUP, INC.- New
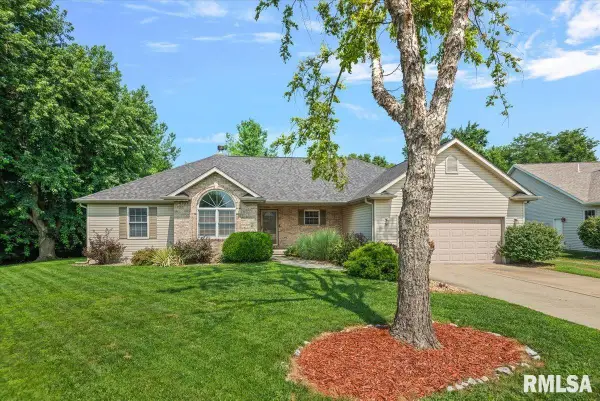 $395,000Active4 beds 3 baths2,632 sq. ft.
209 Huntington Road, Chatham, IL 62629
MLS# CA1045348Listed by: THE REAL ESTATE GROUP, INC. - New
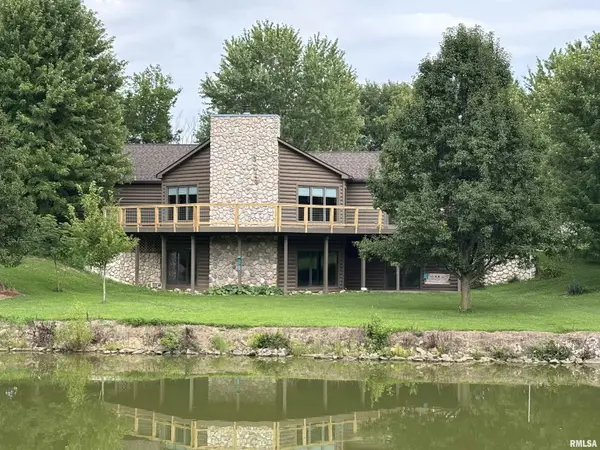 $750,000Active3 beds 4 baths3,630 sq. ft.
4842 Spaulding Orchard Road, Chatham, IL 62629
MLS# CA1045339Listed by: THE REAL ESTATE GROUP, INC. - Open Sat, 12 to 2pmNew
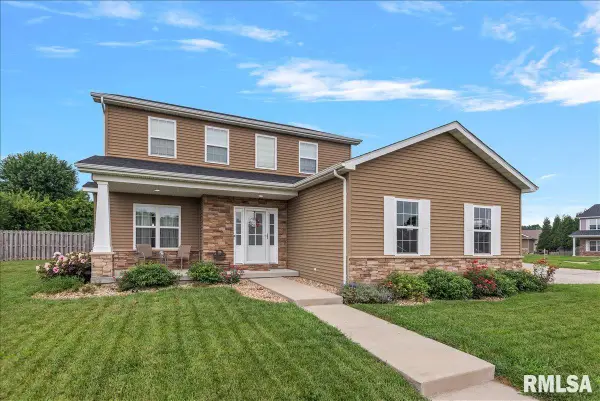 $429,000Active6 beds 5 baths3,325 sq. ft.
509 Wintergreen Drive, Chatham, IL 62629
MLS# CA1045283Listed by: THE REAL ESTATE GROUP, INC. 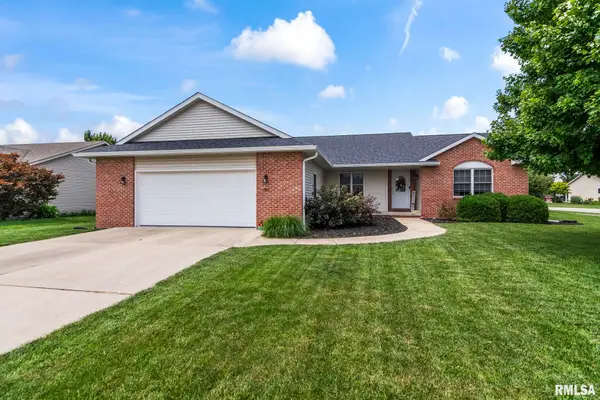 $295,000Pending3 beds 2 baths2,222 sq. ft.
525 Pleasant Court, Chatham, IL 62629
MLS# CA1045240Listed by: THE REAL ESTATE GROUP, INC.- New
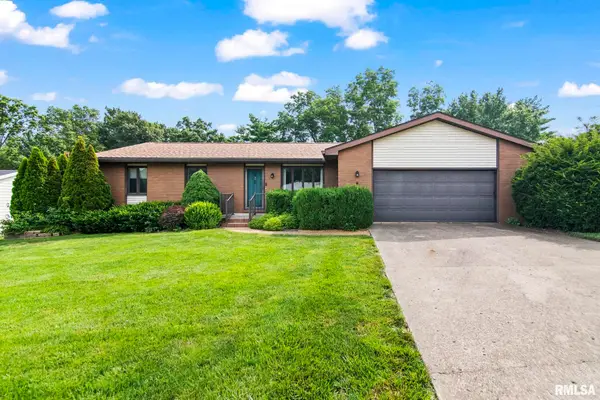 $285,000Active3 beds 2 baths2,217 sq. ft.
22 Meander Pike Street, Chatham, IL 62629
MLS# CA1045218Listed by: THE REAL ESTATE GROUP, INC. - Open Sun, 12 to 2pmNew
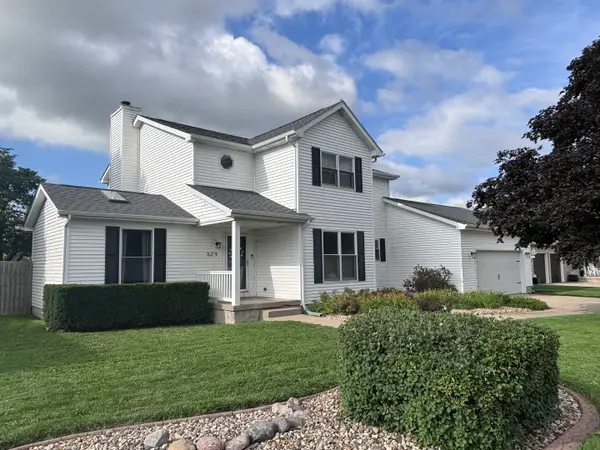 $399,900Active4 beds 3 baths2,800 sq. ft.
529 Gatlinburg Drive, Chatham, IL 62629
MLS# 12705158Listed by: HOMECOIN.COM
- New
 $315,000Active4 beds 3 baths2,642 sq. ft.
11 Rock Road, Chatham, IL 62629
MLS# CA1045130Listed by: THE REAL ESTATE GROUP, INC.


Protect your home and budget from life's surprises with an Assurant Home Warranty, backed by a partner that supports you through every step of homeownership. Explore Plans.
©2026 Century 21 Real Estate LLC. All rights reserved. CENTURY 21®, the CENTURY 21 Logo and C21® are service marks owned by Century 21 Real Estate LLC. Century 21 Real Estate LLC fully supports the principles of the Fair Housing Act and the Equal Opportunity Act. Each office is independently owned and operated. Listing information is deemed reliable but not guaranteed accurate.