
6813 Wesley Chapel Road, Chatham, IL 62629
Local realty services provided by:CENTURY 21 Signature Real Estate
6813 Wesley Chapel Road,Chatham, IL 62629
$995,000
- 3 Beds
- 3 Baths
- 2,634 sq. ft.
- Single family
- Pending
Listed by: ben call
Office: the real estate group, inc.
MLS#:CA1045088
Source:IL_CAAR
Price summary
- Price:$995,000
- Price per sq. ft.:$377.75
About this home
Fantastic home completely rebuilt from studs in 2022. Every detail has been redone, must see to appreciate the quality. Custom Kitchen with Thermador appliances, main floor master suite and 2 bedrooms upstairs. Along with the remodeled home are 2 outbuildings one heated and cooled that is 24 x 32 steel building (2024) and one 40 x 64 steel building (2022). Home and grounds have irrigation system from well, home is on city water. Septic system- laterals are just south of home. There is a 24 Kw generator that will run most everything on site. This property checks every box on the list!
Contact an agent
Home facts
- Year built:1997
- Listing ID #:CA1045088
- Added:10 day(s) ago
- Updated:July 24, 2026 at 07:49 AM
Rooms and interior
- Bedrooms:3
- Total bathrooms:3
- Full bathrooms:3
- Kitchen Description:Dishwasher, Disposal, Refrigerator
- Basement:Yes
- Basement Description:Partial, Unfinished
- Living area:2,634 sq. ft.
Heating and cooling
- Cooling:Central Air
- Heating:Forced Air, Gas Water Heater, Propane
- Central air:Yes
Structure and exterior
- Roof:Metal
- Year built:1997
- Building area:2,634 sq. ft.
- Lot area:14.44 Acres
- Construction Materials:Brick, Frame, Vinyl Siding
- Exterior Features:Replacement Windows
- Foundation Description:Poured Concrete
Schools
- High school:New Berlin District #16
Utilities
- Water:Public
Finances and disclosures
- Price:$995,000
- Price per sq. ft.:$377.75
- Tax amount:$5,212 (2025)
Features and amenities
- Appliances:Dishwasher, Disposal, Refrigerator
- Amenities:Ceiling Fan(s), High Speed Internet, Hot Tub, Solid Surface Counter
- Pool features:Hot Tub
Parking
- Parking description:Attached, Carport, Detached, Private
- Garage:Yes
- Garage spaces:2
New listings near 6813 Wesley Chapel Road
- New
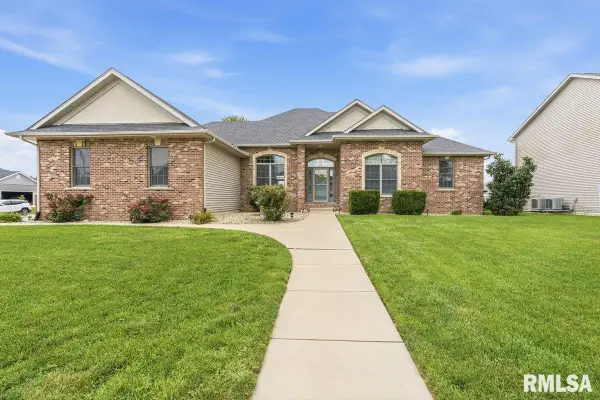 $498,500Active4 beds 4 baths3,780 sq. ft.
308 Windycrest Drive, Chatham, IL 62629
MLS# CA1045361Listed by: THE REAL ESTATE GROUP, INC. - New
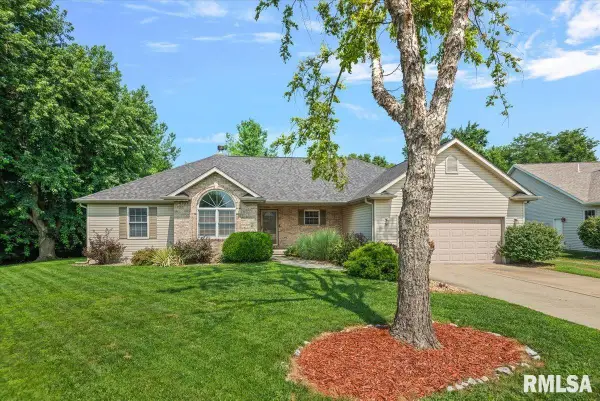 $395,000Active4 beds 3 baths2,632 sq. ft.
209 Huntington Road, Chatham, IL 62629
MLS# CA1045348Listed by: THE REAL ESTATE GROUP, INC. - New
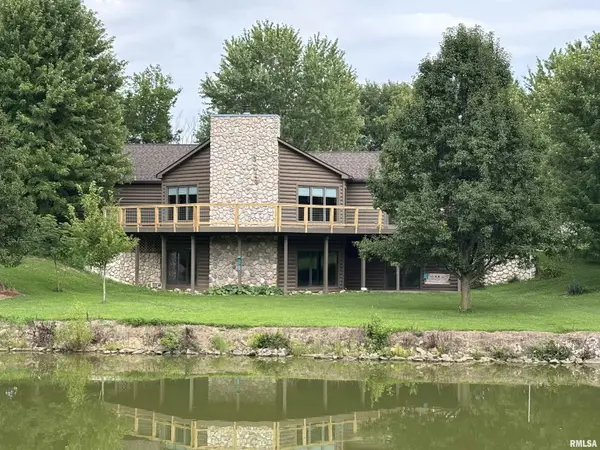 $750,000Active3 beds 4 baths3,630 sq. ft.
4842 Spaulding Orchard Road, Chatham, IL 62629
MLS# CA1045339Listed by: THE REAL ESTATE GROUP, INC. - Open Sat, 12 to 2pmNew
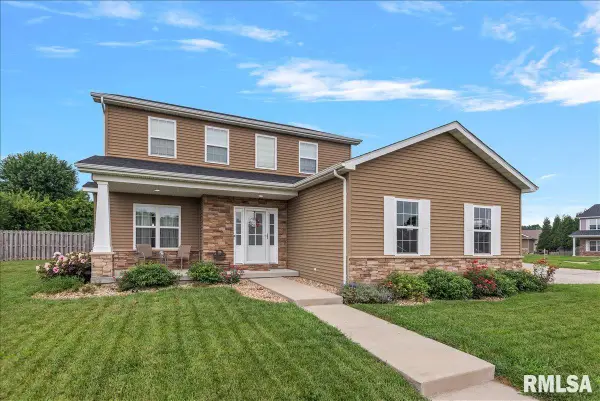 $429,000Active6 beds 5 baths3,325 sq. ft.
509 Wintergreen Drive, Chatham, IL 62629
MLS# CA1045283Listed by: THE REAL ESTATE GROUP, INC. - New
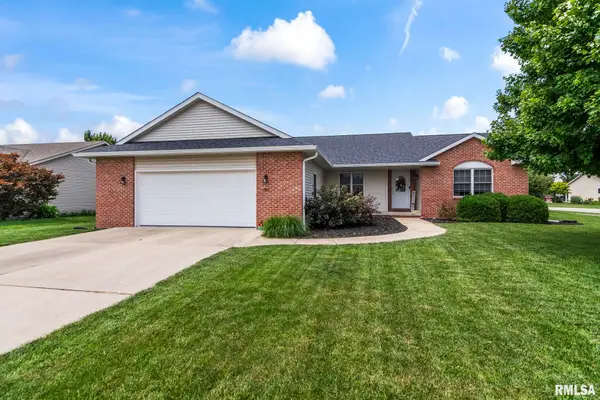 $295,000Active3 beds 2 baths2,222 sq. ft.
525 Pleasant Court, Chatham, IL 62629
MLS# CA1045240Listed by: THE REAL ESTATE GROUP, INC. - New
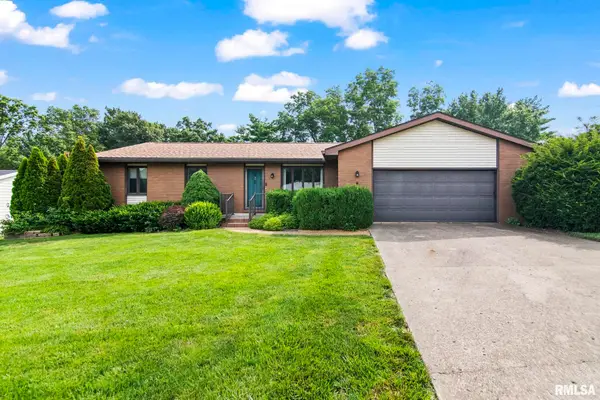 $285,000Active3 beds 2 baths2,217 sq. ft.
22 Meander Pike Street, Chatham, IL 62629
MLS# CA1045218Listed by: THE REAL ESTATE GROUP, INC. - Open Sun, 12 to 2pmNew
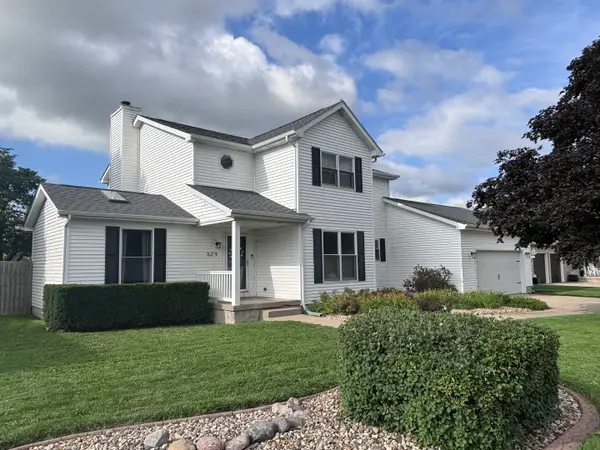 $399,900Active4 beds 3 baths2,800 sq. ft.
529 Gatlinburg Drive, Chatham, IL 62629
MLS# 12705158Listed by: HOMECOIN.COM
- New
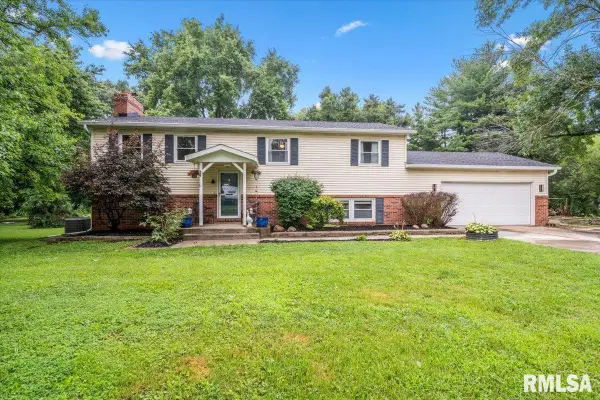 $315,000Active4 beds 3 baths2,642 sq. ft.
11 Rock Road, Chatham, IL 62629
MLS# CA1045130Listed by: THE REAL ESTATE GROUP, INC. - New
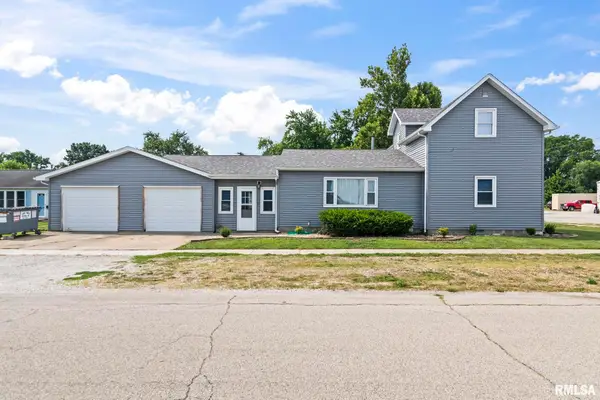 $229,900Active4 beds 3 baths1,900 sq. ft.
102 S State Street, Chatham, IL 62629-0000
MLS# CA1045055Listed by: RE/MAX PROFESSIONALS


Protect your home and budget from life's surprises with an Assurant Home Warranty, backed by a partner that supports you through every step of homeownership. Explore Plans.
©2026 Century 21 Real Estate LLC. All rights reserved. CENTURY 21®, the CENTURY 21 Logo and C21® are service marks owned by Century 21 Real Estate LLC. Century 21 Real Estate LLC fully supports the principles of the Fair Housing Act and the Equal Opportunity Act. Each office is independently owned and operated. Listing information is deemed reliable but not guaranteed accurate.