
424 Manor Hill Drive, Chatham, IL 62629
Local realty services provided by:CENTURY 21 Broughton Team
424 Manor Hill Drive,Chatham, IL 62629
$579,900
- 4 Beds
- 2 Baths
- 2,057 sq. ft.
- Single family
- Active
Listed by: jane hay
Office: the real estate group, inc.
MLS#:CA1046155
Source:IL_CAAR
Price summary
- Price:$579,900
- Price per sq. ft.:$281.92
About this home
Discover quality, efficiency, and value in this newly built ranch by Fidelity Homes LLC, a JR Reiser production. Featuring four bedrooms, two baths, and a full unfinished basement with future flexibility, this home is thoughtfully designed for today’s lifestyles. The open floor plan showcases LVP throughout, sleek black fixtures, and a modern color palette. The kitchen offers abundant cabinetry, a LARGE walk-in pantry, an island, and quartz countertops, all overlooking the living room anchored by a stacked-stone fireplace with a sleek electric insert. Step outside to the covered patio—an inviting place to unwind or visit with neighbors. The primary bath features dual vanities, a luxurious soaking tub, and a gorgeous tile shower. The spacious primary walk-in closet includes custom built-ins and a pass-through to the dedicated laundry room. Second bedroom has a charming window seat. You’ll appreciate the drop zone with a bench just off the three-car garage. Located in Chatham’s popular Manor Hill 2 Subdivision, the home also offers convenient proximity to Chatham’s largest park and library....
Contact an agent
Home facts
- Year built:2026
- Subdivision & Development:Manor Hill II
- Listing ID #:CA1046155
- Added:53 day(s) ago
- Updated:October 24, 2026 at 02:17 PM
Rooms and interior
- Bedrooms:4
- Total bathrooms:2
- Full bathrooms:2
- Kitchen Description:Dishwasher, Disposal, Microwave
- Basement:Yes
- Basement Description:Egress Window(s), Full, Unfinished
- Living area:2,057 sq. ft.
Heating and cooling
- Cooling:Central Air
- Heating:Electric Water Heater, Forced Air
- Central air:Yes
Structure and exterior
- Roof:Shingle
- Year built:2026
- Building area:2,057 sq. ft.
- Lot area:0.39 Acres
- Construction Materials:Frame, Stone, Vinyl Siding
- Foundation Description:Poured Concrete
Schools
- High school:Chatham District #5
Utilities
- Water:Public
Finances and disclosures
- Price:$579,900
- Price per sq. ft.:$281.92
- Tax amount:$12 (2025)
Features and amenities
- Appliances:Dishwasher, Disposal, Microwave
- Amenities:Cable Available, Ceiling Fan(s), High Speed Internet, Solid Surface Counter
Parking
- Parking description:Attached
- Garage:Yes
- Garage spaces:3
New listings near 424 Manor Hill Drive
- New
 $3,500,000Active-- beds -- baths2,100 sq. ft.
1720 Magnolia Drive, Chatham, IL 62629
MLS# CA1047344Listed by: THE REAL ESTATE GROUP, INC. - New
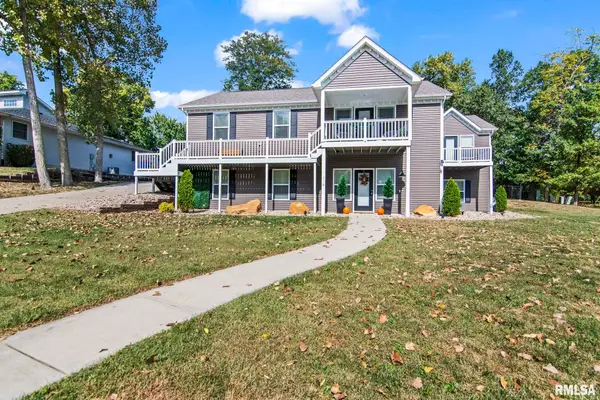 $439,900Active5 beds 3 baths3,585 sq. ft.
110 Ivy Glen Drive, Chatham, IL 62629-0000
MLS# CA1047217Listed by: RE/MAX PROFESSIONALS  $239,900Pending4 beds 3 baths1,738 sq. ft.
709 Cypress Drive, Chatham, IL 62629
MLS# CA1047199Listed by: KELLER WILLIAMS CAPITAL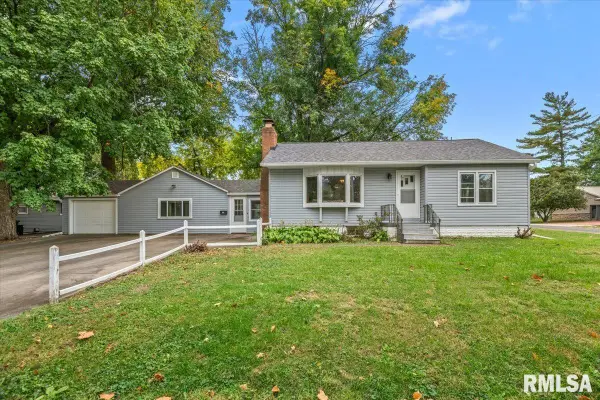 $179,900Pending2 beds 1 baths1,508 sq. ft.
508 W Chestnut Street, Chatham, IL 62629
MLS# CA1047182Listed by: THE REAL ESTATE GROUP, INC. $299,900Active3 beds 2 baths2,289 sq. ft.
830 Oakbrook Avenue, Chatham, IL 62629
MLS# CA1047105Listed by: THE REAL ESTATE GROUP, INC. $469,900Active4 beds 4 baths3,855 sq. ft.
512 Wintergreen Drive, Chatham, IL 62629
MLS# CA1047072Listed by: THE REAL ESTATE GROUP, INC.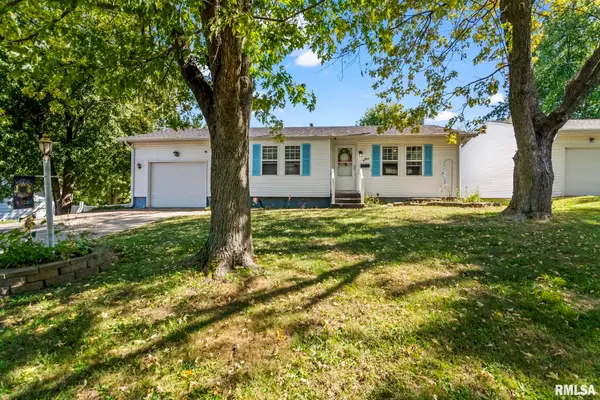 $165,000Pending3 beds 2 baths1,753 sq. ft.
66 Buckingham Road, Chatham, IL 62629
MLS# CA1047068Listed by: THE REAL ESTATE GROUP, INC. $210,000Pending3 beds 2 baths2,104 sq. ft.
29 Glenwood Lane, Chatham, IL 62629
MLS# CA1047062Listed by: THE REAL ESTATE GROUP, INC. $499,000Active5 beds 3 baths3,079 sq. ft.
47 Durbin Terrace, Chatham, IL 62629
MLS# CA1047037Listed by: THE REAL ESTATE GROUP, INC.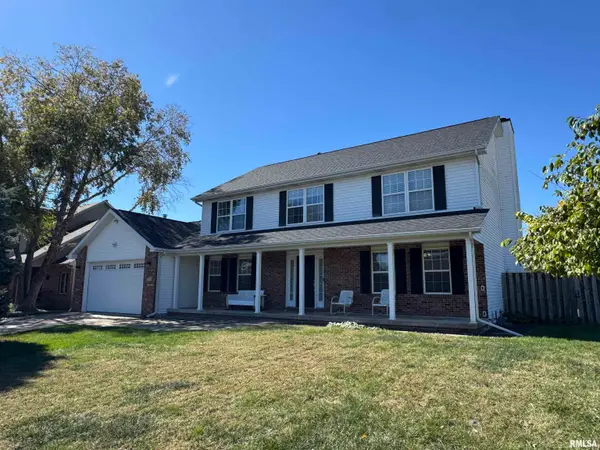 $375,000Pending4 beds 4 baths3,284 sq. ft.
301 Keystone Drive, Chatham, IL 62629
MLS# CA1047002Listed by: RE/MAX PROFESSIONALS


Protect your home and budget from life's surprises with an Assurant Home Warranty, backed by a partner that supports you through every step of homeownership. Explore Plans.
©2026 Century 21 Real Estate LLC. All rights reserved. CENTURY 21®, the CENTURY 21 Logo and C21® are service marks owned by Century 21 Real Estate LLC. Century 21 Real Estate LLC fully supports the principles of the Fair Housing Act and the Equal Opportunity Act. Each office is independently owned and operated. Listing information is deemed reliable but not guaranteed accurate.