
214 S 6th Street, Chatsworth, IL 60921
Local realty services provided by:CENTURY 21 Affiliated
214 S 6th Street,Chatsworth, IL 60921
$199,900
- 4 Beds
- 3 Baths
- 1,836 sq. ft.
- Single family
- Active
Listed by: star grieff
Office: star grieff realty
MLS#:12715261
Source:MLSNI
Price summary
- Price:$199,900
- Price per sq. ft.:$108.88
About this home
You can tell this home has been lovingly cared for over the years! This spacious ranch offers 4 bedrooms and 2.5 bathrooms with an open, inviting layout that's perfect for everyday living and entertaining. The primary suite features a walk-in closet and relaxing soaker tub. The cozy living room includes a wood-burning fireplace and sliding doors leading to the backyard deck. Outside, you'll love the extra-large parking area, long front porch for enjoying beautiful sunrises, and the incredible screened-in back porch overlooking a fenced backyard filled with lush landscaping, mature trees, and beautiful perennial gardens. It truly feels like your own private oasis on a corner lot. The 2-car detached garage includes a car lift, and there's also a storage shed for additional space. Kitchen appliances stay, and the home is equipped with gas heat and central air. Don't miss your chance to make this beautiful home yours!
Contact an agent
Home facts
- Year built:1998
- Subdivision & Development:Not Applicable
- Listing ID #:12715261
- Updated:September 13, 2026 at 11:28 AM
Rooms and interior
- Bedrooms:4
- Total bathrooms:3
- Full bathrooms:2
- Half bathrooms:1
- Rooms Total:7
- Kitchen Description:Dishwasher, Range, Refrigerator
- Living area:1,836 sq. ft.
Heating and cooling
- Cooling:Central Air
- Heating:Natural Gas
- Central air:Yes
Structure and exterior
- Year built:1998
- Building area:1,836 sq. ft.
- Lot area:0.34 Acres
- Architectural Style:Ranch
Schools
- High school:Prairie Central High School
- Middle school:Prairie Central Jr High
- Elementary school:Prairie Central Upper Elementary
Utilities
- Water:Public
- Sewer:Public Sewer
Finances and disclosures
- Price:$199,900
- Price per sq. ft.:$108.88
- Tax amount:$4,270 (2025)
Parking
- Total parking spaces:2
- Parking description:Detached Garage, Garage
- Garage:Yes
- Garage spaces:2
 Copyright 2026 Midwest Real Estate Data LLC. All rights reserved. The data relating to real estate for sale on this web site comes in part from the Broker Reciprocity Program of the Midwest Real Estate Data LLC. Listing information is deemed reliable but not guaranteed. MLSNI Member Broker: David Try
New listings near 214 S 6th Street
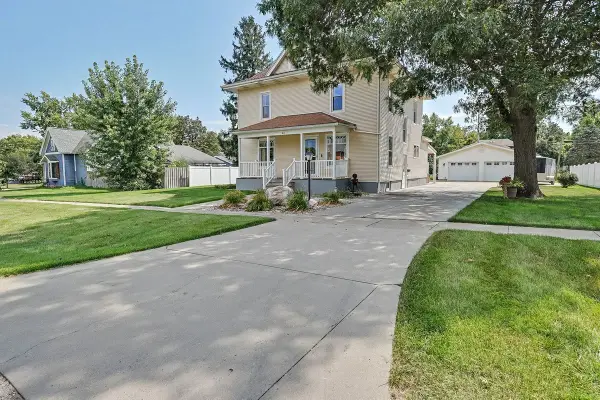 $245,000Pending4 beds 2 baths1,740 sq. ft.
411 E Cherry Street, Chatsworth, IL 60921
MLS# 12749324Listed by: KEELEY REAL ESTATE $289,000Active4 beds 4 baths3,150 sq. ft.
103 S 4th Street, Chatsworth, IL 60921
MLS# 12738718Listed by: RE/MAX RISING $269,000Active3 beds 2 baths2,851 sq. ft.
309 S 3rd Street, Chatsworth, IL 60921
MLS# 12730784Listed by: KEELEY REAL ESTATE $89,900Active4 beds 2 baths1,344 sq. ft.
312 E Spruce Street, Chatsworth, IL 60921
MLS# 12731024Listed by: SMITH'S REAL ESTATE SERVICES, $234,000Pending4 beds 3 baths1,856 sq. ft.
33777 E 500 North Road, Chatsworth, IL 60921
MLS# 12716079Listed by: PALEN REAL ESTATE $18,000Active3 beds 1 baths1,200 sq. ft.
202 S 1st Street, Chatsworth, IL 60921
MLS# 12722589Listed by: BEYCOME BROKERAGE REALTY LLC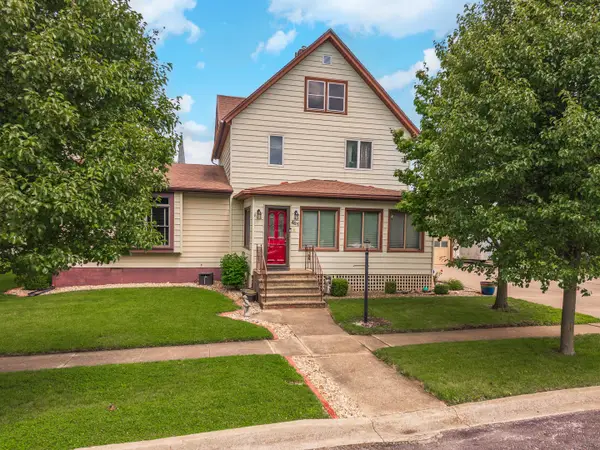 $178,000Active4 beds 3 baths2,048 sq. ft.
415 N 4th Street, Chatsworth, IL 60921
MLS# 12672212Listed by: EPPEL REALTY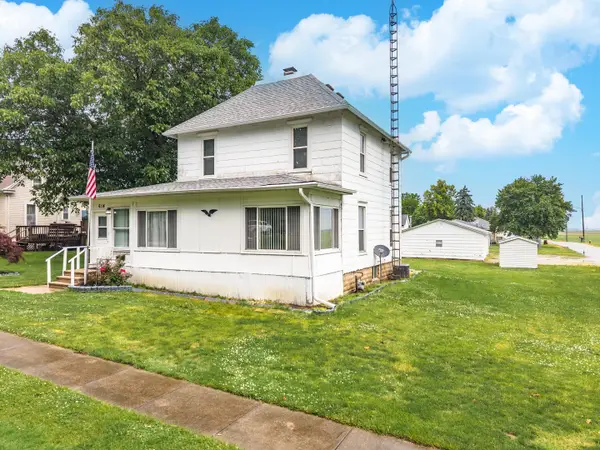 $140,000Active3 beds 2 baths1,248 sq. ft.
614 E Ash Street, Chatsworth, IL 60921
MLS# 12672289Listed by: STAR GRIEFF REALTY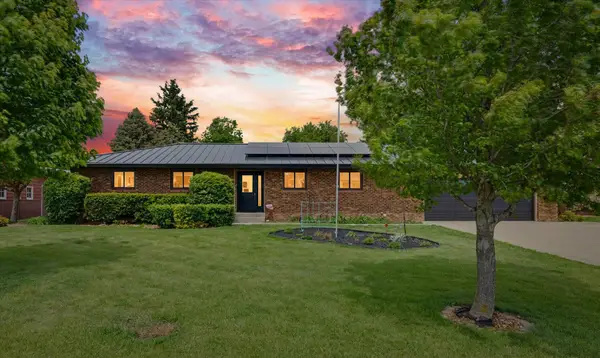 $392,000Active4 beds 4 baths3,399 sq. ft.
518 E South Court Street, Chatsworth, IL 60921
MLS# 12642796Listed by: KEELEY REAL ESTATE


Protect your home and budget from life's surprises with an Assurant Home Warranty, backed by a partner that supports you through every step of homeownership. Explore Plans.
©2026 Century 21 Real Estate LLC. All rights reserved. CENTURY 21®, the CENTURY 21 Logo and C21® are service marks owned by Century 21 Real Estate LLC. Century 21 Real Estate LLC fully supports the principles of the Fair Housing Act and the Equal Opportunity Act. Each office is independently owned and operated. Listing information is deemed reliable but not guaranteed accurate.