1661 Mill Road, Cherry Valley, IL 61016
Local realty services provided by:CENTURY 21 Affiliated
1661 Mill Road,Cherry Valley, IL 61016
$349,900
- 3 Beds
- 1 Baths
- 2,000 sq. ft.
- Single family
- Active
Listed by: kateland thayer
Office: keller williams realty signature
MLS#:202602648
Source:IL_RAAR
Price summary
- Price:$349,900
- Price per sq. ft.:$174.95
About this home
New home just hit the market! Situated near I-90 and Route 20, this warm and move-in ready rare opportunity won’t last long. Set on a beautiful 1.2-acre park-like lot, this property offers peace, privacy, and space to spread out, surrounded by mature Apple, Oak, and Juniper trees. Perfectly nestled between the charm of small-town Cherry Valley living and the convenience of all that Rockford has to offer, you’ll enjoy the best of both worlds. There is plenty of room for family, play, entertaining, gardening, and future expansion. The spacious family room flows seamlessly into the dining room through beautiful hardwood-framed glass French doors ideal for entertaining and everyday living. Large windows throughout the home provide gorgeous views of the expansive yard from every angle. The bump-out in the living room brings in abundant southern exposure, filling the space with natural sunlight and warmth. The basement offers a blank canvas ready for your vision, whether you need extra storage, a workshop, or want to create your dream finished space. Outside, the detached craft shed is perfect for hobbies, gatherings, a playhouse, or additional creative use. Don’t miss your chance to own this rare acreage retreat that perfectly blends privacy, charm, and convenience, schedule your showing today before it’s gone!...
Contact an agent
Home facts
- Listing ID #:202602648
- Added:65 day(s) ago
- Updated:July 14, 2026 at 12:54 AM
Rooms and interior
- Bedrooms:3
- Total bathrooms:1
- Full bathrooms:1
- Dining Description:On Main Level
- Kitchen Description:Dishwasher, Electric Range, Refrigerator, Stove/Cooktop, Water Softener
- Bedroom Description:Master Bedroom On Upper Level
- Basement Description:Full
- Living area:2,000 sq. ft.
Heating and cooling
- Cooling:Central Air
- Heating:Forced Air, Natural Gas
- Central air:Yes
Structure and exterior
- Roof:Shingle
- Building area:2,000 sq. ft.
- Lot area:1.22 Acres
- Construction Materials:Siding, Vinyl
- Exterior Features:Garden Shed
- Levels:1.5 Story
Schools
- High school:Guilford High
- Middle school:District 205-RFD
- Elementary school:District 205-RFD
Utilities
- Water:Well
- Sewer:Septic
Finances and disclosures
- Price:$349,900
- Price per sq. ft.:$174.95
Features and amenities
- Appliances:Dishwasher, Refrigerator, Stove/Cooktop, Washer, Water Softener
- Laundry features:Dryer, Laundry Basement, Washer
- Amenities:Electric Water Heater, Garden Shed
Parking
- Garage spaces:1
New listings near 1661 Mill Road
- New
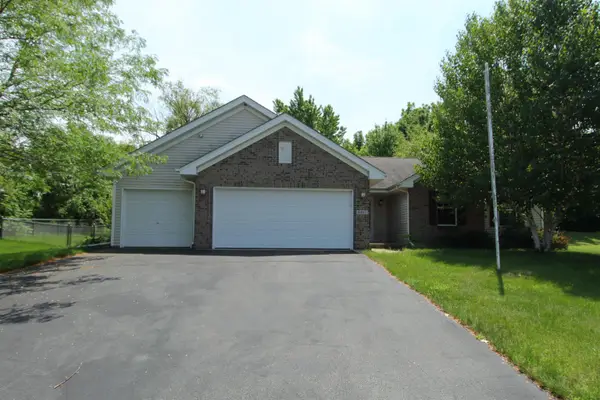 $274,900Active3 beds 2 baths1,471 sq. ft.
6811 Hedgewood Road, ROCKFORD, IL 61108
MLS# 202604177Listed by: BERKSHIRE HATHAWAY HOMESERVICES CROSBY STARCK RE - New
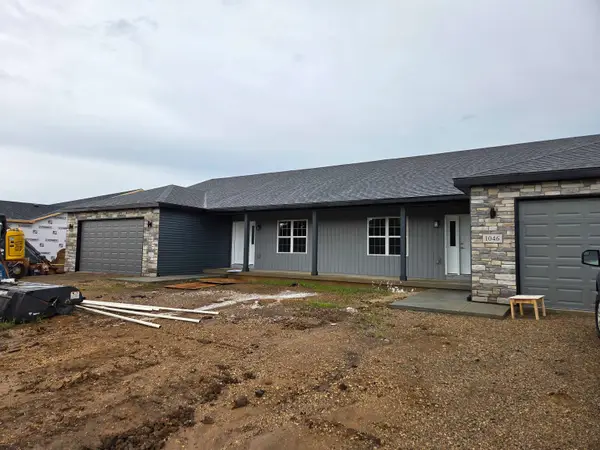 $322,000Active2 beds 2 baths1,572 sq. ft.
1046 Tebala Boulevard, ROCKFORD, IL 61108
MLS# 202604084Listed by: GAMBINO REALTORS - New
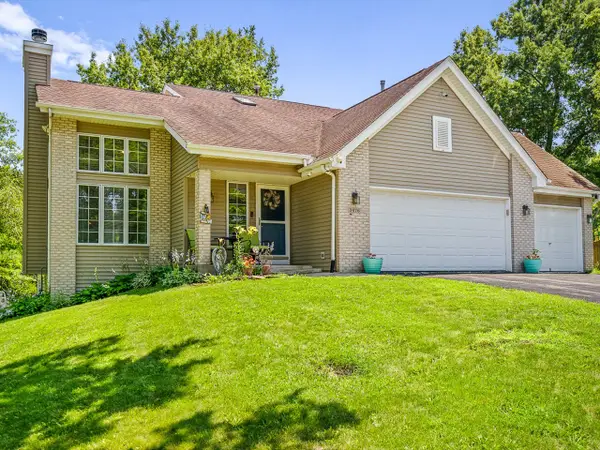 $385,000Active3 beds 4 baths2,898 sq. ft.
3476 Valley Woods Drive, Cherry Valley, IL 61016
MLS# 12696958Listed by: GAMBINO REALTORS HOME BUILDERS
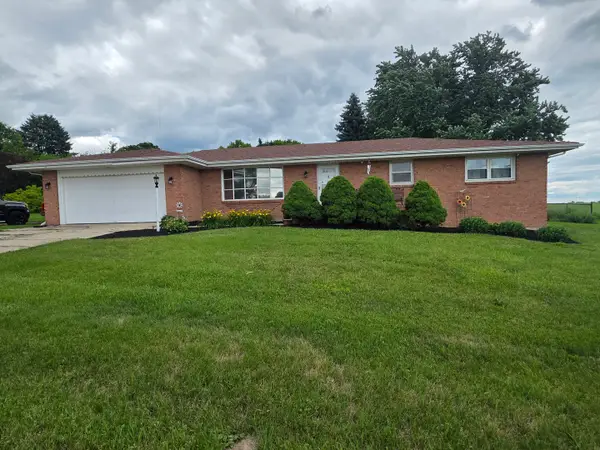 $285,000Pending3 beds 2 baths1,665 sq. ft.
980 S Bell School Road, Rockford, IL 61108
MLS# 12682898Listed by: KELLER WILLIAMS REALTY SIGNATURE $179,000Pending2 beds 2 baths1,208 sq. ft.
1630 White Oak Trail, Cherry Valley, IL 61016
MLS# 12676467Listed by: DICKERSON & NIEMAN REALTORS - ROCKFORD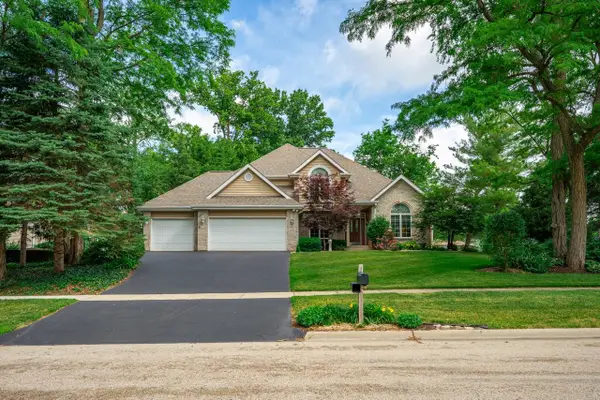 $375,000Pending4 beds 3 baths3,534 sq. ft.
3347 VALLEY WOODS Drive, CHERRY VALLEY, IL 61016
MLS# 202603404Listed by: DICKERSON & NIEMAN $289,000Pending3 beds 3 baths1,921 sq. ft.
7928 Slater Drive, ROCKFORD, IL 61108
MLS# 202602964Listed by: KELLER WILLIAMS REALTY SIGNATURE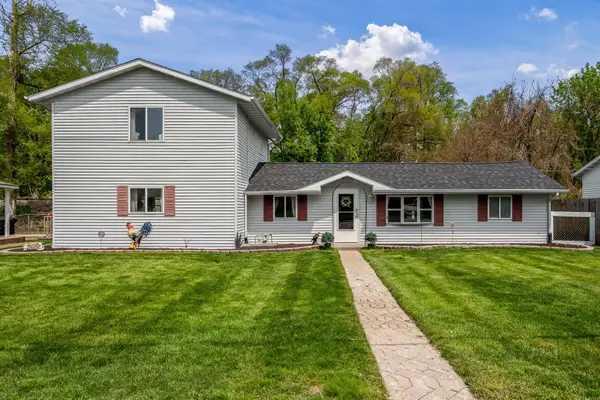
 $180,000Pending4 beds 2 baths2,309 sq. ft.
410 Elgin Street, CHERRY VALLEY, IL 61016
MLS# 202602752Listed by: CENTURY 21 AFFILIATED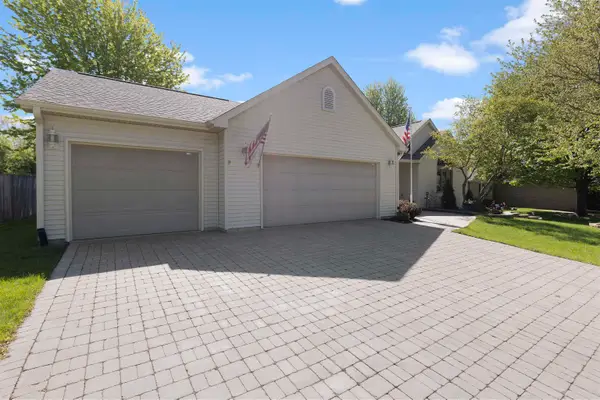 $335,000Pending3 beds 3 baths2,549 sq. ft.
1332 Griggs Road, ROCKFORD, IL 61108
MLS# 202602730Listed by: KELLER WILLIAMS REALTY SIGNATURE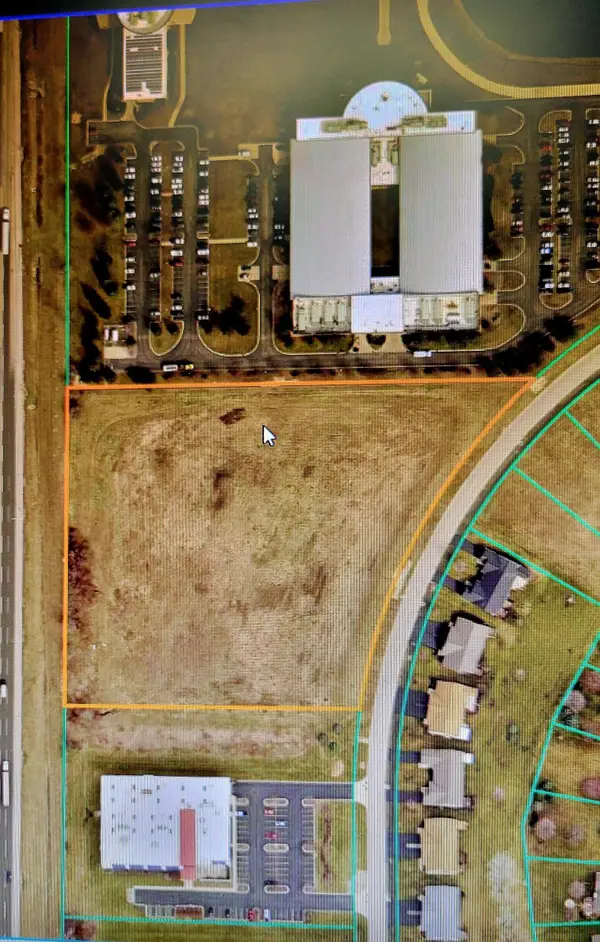 $691,000Active6.91 Acres
10xx Tebala, ROCKFORD, IL 61108
MLS# 202507665Listed by: DICKERSON & NIEMAN


Protect your home and budget from life's surprises with an Assurant Home Warranty, backed by a partner that supports you through every step of homeownership. Explore Plans.
©2026 Century 21 Real Estate LLC. All rights reserved. CENTURY 21®, the CENTURY 21 Logo and C21® are service marks owned by Century 21 Real Estate LLC. Century 21 Real Estate LLC fully supports the principles of the Fair Housing Act and the Equal Opportunity Act. Each office is independently owned and operated. Listing information is deemed reliable but not guaranteed accurate.