
3476 Valley Woods Drive, Cherry Valley, IL 61016
Local realty services provided by:CENTURY 21 Circle
3476 Valley Woods Drive,Cherry Valley, IL 61016
$385,000
- 3 Beds
- 4 Baths
- 2,898 sq. ft.
- Single family
- Active
Listed by: ruth premo, lilia mendoza
Office: gambino realtors home builders
MLS#:12696958
Source:MLSNI
Price summary
- Price:$385,000
- Price per sq. ft.:$132.85
Contact an agent
Home facts
- Year built:2000
- Listing ID #:12696958
- Updated:July 26, 2026 at 11:07 AM
Rooms and interior
- Bedrooms:3
- Total bathrooms:4
- Full bathrooms:3
- Half bathrooms:1
- Rooms Total:8
- Kitchen Description:Kitchen
- Basement Description:Finished, Full
- Living area:2,898 sq. ft.
Heating and cooling
- Cooling:Central Air
- Heating:Forced Air, Natural Gas
- Central air:Yes
Structure and exterior
- Year built:2000
- Building area:2,898 sq. ft.
- Levels:2 Story
Schools
- High school:Jefferson High School
- Middle school:Bernard W Flinn Middle School
- Elementary school:Cherry Valley Elementary School
Utilities
- Water:Public
- Sewer:Public Sewer
Finances and disclosures
- Price:$385,000
- Price per sq. ft.:$132.85
- Tax amount:$7,916 (2025)
Parking
- Total parking spaces:3
- Parking description:Attached Garage, Garage
- Garage:Yes
- Garage spaces:3
 Copyright 2026 Midwest Real Estate Data LLC. All rights reserved. The data relating to real estate for sale on this web site comes in part from the Broker Reciprocity Program of the Midwest Real Estate Data LLC. Listing information is deemed reliable but not guaranteed.
New listings near 3476 Valley Woods Drive
- New
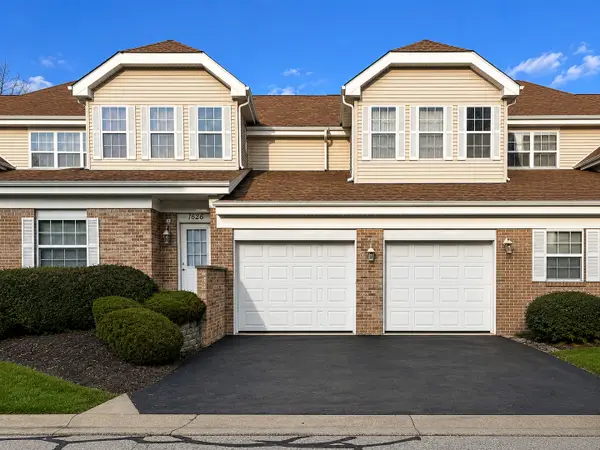 $155,000Active1 beds 1 baths894 sq. ft.
1628 White Oak Trail, Cherry Valley, IL 61016
MLS# 12714071Listed by: REAL BROKER LLC 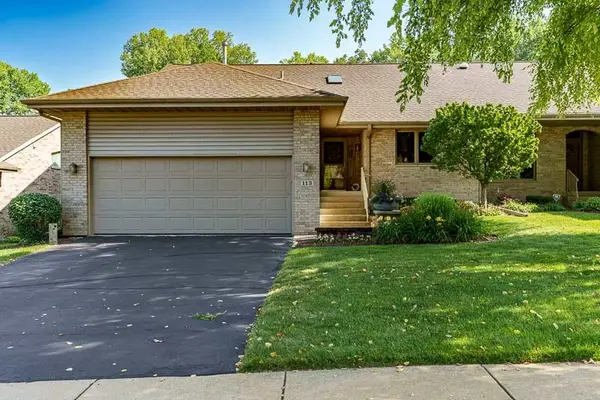 $399,900Pending3 beds 3 baths2,025 sq. ft.
113 Rivers Edge Drive, Cherry Valley, IL 61016
MLS# 12711232Listed by: DICKERSON & NIEMAN REALTORS - ROCKFORD- New
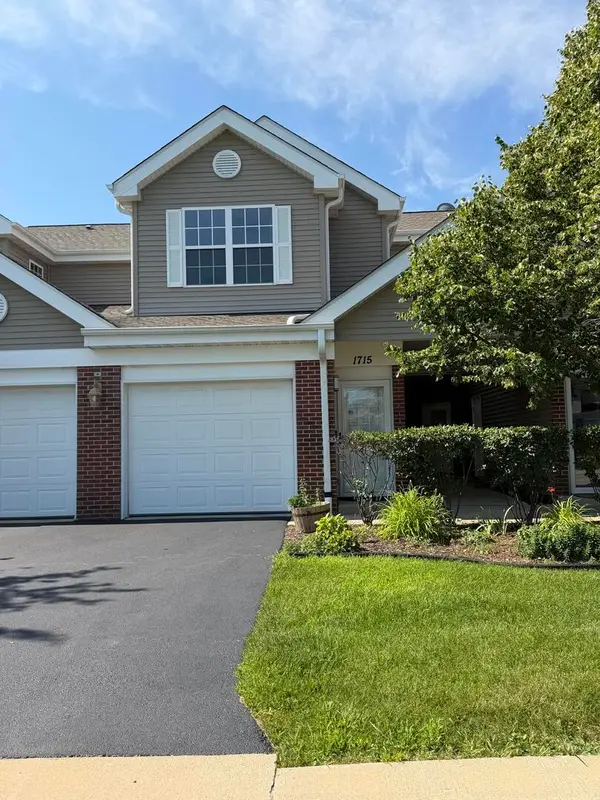 $181,000Active2 beds 2 baths1,192 sq. ft.
1715 White Oak Trail #C1, Cherry Valley, IL 61016
MLS# 12712471Listed by: BEYCOME BROKERAGE REALTY LLC - New
 $300,000Active4 beds 3 baths1,144 sq. ft.
203 S Ulster, Cherry Valley, IL 61016
MLS# 12705039Listed by: DICKERSON & NIEMAN REALTORS - ROCKFORD 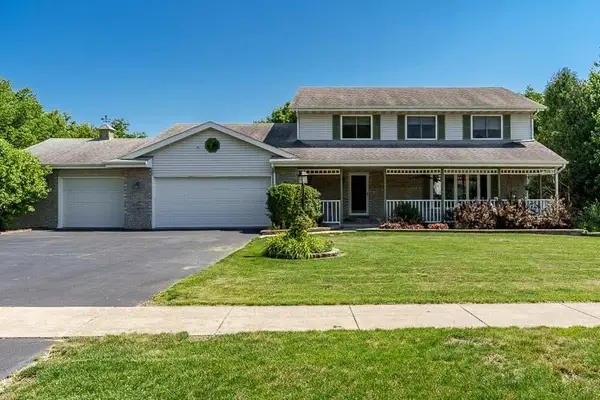 $395,000Pending6 beds 4 baths3,828 sq. ft.
3418 VALLEY WOODS Drive, CHERRY VALLEY, IL 61016
MLS# 202604297Listed by: DICKERSON & NIEMAN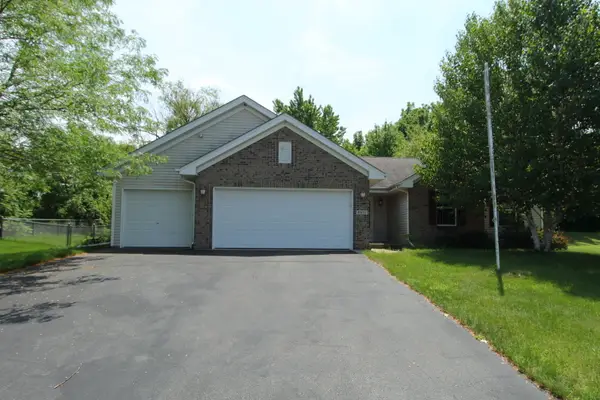 $274,900Pending3 beds 2 baths1,471 sq. ft.
6811 Hedgewood Road, Rockford, IL 61108
MLS# 12696871Listed by: BERKSHIRE HATHAWAY HOMESERVICES CROSBY STARCK REAL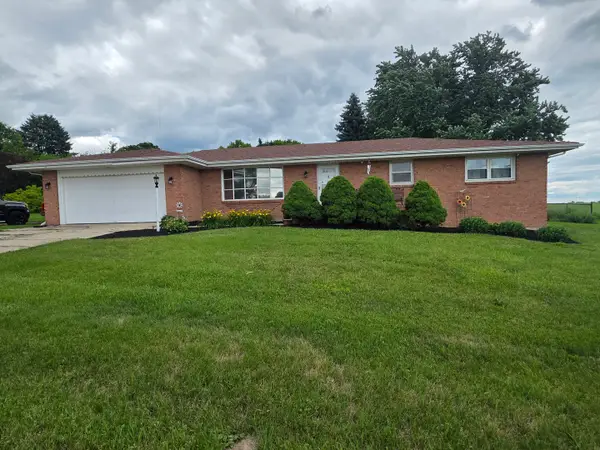 $285,000Pending3 beds 2 baths1,665 sq. ft.
980 S Bell School Road, Rockford, IL 61108
MLS# 12682898Listed by: KELLER WILLIAMS REALTY SIGNATURE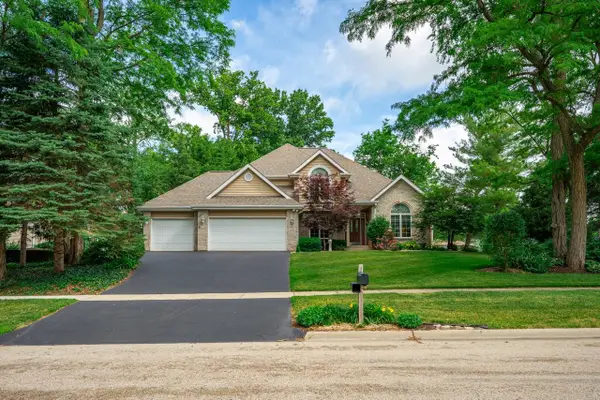 $375,000Pending4 beds 3 baths3,534 sq. ft.
3347 VALLEY WOODS Drive, CHERRY VALLEY, IL 61016
MLS# 202603404Listed by: DICKERSON & NIEMAN $289,000Pending3 beds 3 baths1,921 sq. ft.
7928 Slater Drive, ROCKFORD, IL 61108
MLS# 202602964Listed by: KELLER WILLIAMS REALTY SIGNATURE


Protect your home and budget from life's surprises with an Assurant Home Warranty, backed by a partner that supports you through every step of homeownership. Explore Plans.
©2026 Century 21 Real Estate LLC. All rights reserved. CENTURY 21®, the CENTURY 21 Logo and C21® are service marks owned by Century 21 Real Estate LLC. Century 21 Real Estate LLC fully supports the principles of the Fair Housing Act and the Equal Opportunity Act. Each office is independently owned and operated. Listing information is deemed reliable but not guaranteed accurate.