
1661 Mill Road, Cherry Valley, IL 61016
Local realty services provided by:CENTURY 21 Affiliated
1661 Mill Road,Cherry Valley, IL 61016
$319,900
- 3 Beds
- 2 Baths
- 2,000 sq. ft.
- Single family
- Pending
Listed by: kateland thayer
Office: keller williams realty signature
MLS#:202604803
Source:IL_RAAR
Price summary
- Price:$319,900
- Price per sq. ft.:$159.95
About this home
Welcome to 1661 Mill Road, where timeless charm meets peaceful country living. Nestled on a picturesque 1.22-acre lot surrounded by mature apple, oak, and juniper trees, this inviting home offers the perfect balance of privacy and convenience just minutes from I-90, Route 20, and all the amenities of Cherry Valley and Rockford. Inside, you’ll find spacious living areas filled with natural light, highlighted by beautiful French doors connecting the family and dining rooms and large windows overlooking the scenic backyard. A brand-new main floor half bath adds modern convenience, complementing the home’s thoughtful layout. You'll enjoy the giant oversized primary bedroom with two closets, the kitchen with beautiful butcher block countertops and a cozy Ben Franklin stove in the living room along with a gorgeous bay window. Recent updates include a newer garage door (2024), water heater and water softener (2025), and half bathroom added to main level (2026). all appliances stay with the home. Step outside and enjoy the plenty of room to entertain, garden, or simply relax. A versatile detached craft shed offers the perfect space for hobbies, a studio, workshop, or playhouse. If you’ve been searching for acreage, charm, and a move-in-ready home with room to grow, this is a rare opportunity you won’t want to miss. Schedule your private showing today!...
Contact an agent
Home facts
- Listing ID #:202604803
- Added:40 day(s) ago
- Updated:September 13, 2026 at 04:47 PM
Rooms and interior
- Bedrooms:3
- Total bathrooms:2
- Full bathrooms:1
- Half bathrooms:1
- Dining Description:On Main Level
- Kitchen Description:Dishwasher, Electric Range, Refrigerator, Stove/Cooktop, Water Softener
- Bedroom Description:Master Bedroom On Upper Level
- Basement Description:Full
- Living area:2,000 sq. ft.
Heating and cooling
- Cooling:Central Air
- Heating:Forced Air, Natural Gas
- Central air:Yes
Structure and exterior
- Roof:Shingle
- Building area:2,000 sq. ft.
- Lot area:1.22 Acres
- Construction Materials:Siding, Vinyl
- Exterior Features:Garden Shed
- Levels:1.5 Story
Schools
- High school:Guilford High
- Middle school:District 205-RFD
- Elementary school:District 205-RFD
Utilities
- Water:Well
- Sewer:Septic
Finances and disclosures
- Price:$319,900
- Price per sq. ft.:$159.95
Features and amenities
- Appliances:Dishwasher, Refrigerator, Stove/Cooktop, Washer, Water Softener
- Laundry features:Dryer, Laundry Basement, Washer
- Amenities:Electric Water Heater, Garden Shed
Parking
- Garage spaces:1
New listings near 1661 Mill Road
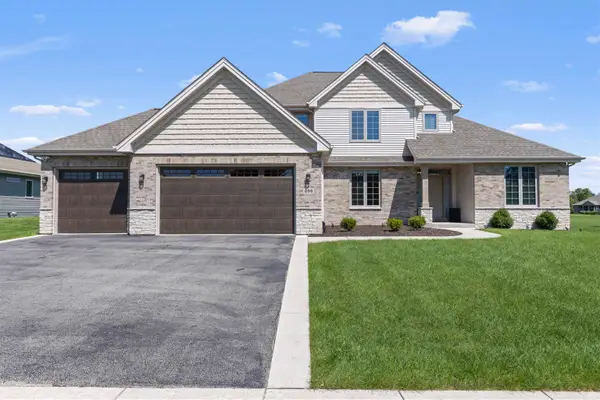 $500,000Pending4 beds 4 baths2,594 sq. ft.
296 CLUB HOUSE Drive, CHERRY VALLEY, IL 61016
MLS# 202605547Listed by: DICKERSON & NIEMAN $350,000Pending4 beds 3 baths3,143 sq. ft.
3203 Tuggle Drive, Cherry Valley, IL 61016
MLS# 12745680Listed by: HOMESMART CONNECT LLC
 $199,500Pending3 beds 2 baths1,288 sq. ft.
134 S LAWRENCE Street, CHERRY VALLEY, IL 61016
MLS# 202605351Listed by: DICKERSON & NIEMAN $280,000Pending2 beds 3 baths1,216 sq. ft.
248 Nelson Parkway, Cherry Valley, IL 61016
MLS# 12737207Listed by: DICKERSON & NIEMAN REALTORS - ROCKFORD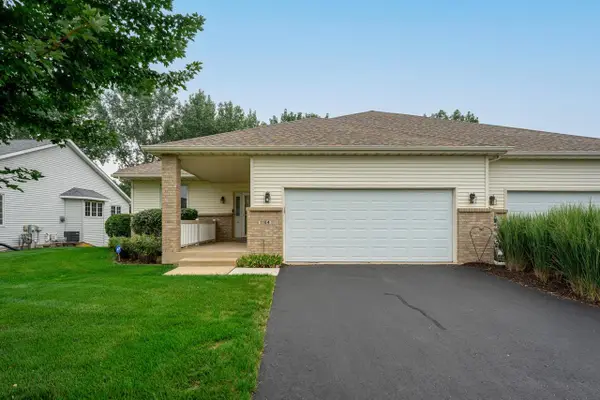 $285,000Pending3 beds 3 baths2,213 sq. ft.
1164 Tebala Boulevard, ROCKFORD, IL 61108
MLS# 202605141Listed by: DICKERSON & NIEMAN $365,000Pending4 beds 3 baths3,471 sq. ft.
1222 Butler Road, ROCKFORD, IL 61108
MLS# 202604955Listed by: EXIT REALTY REDEFINED MAURER GROUP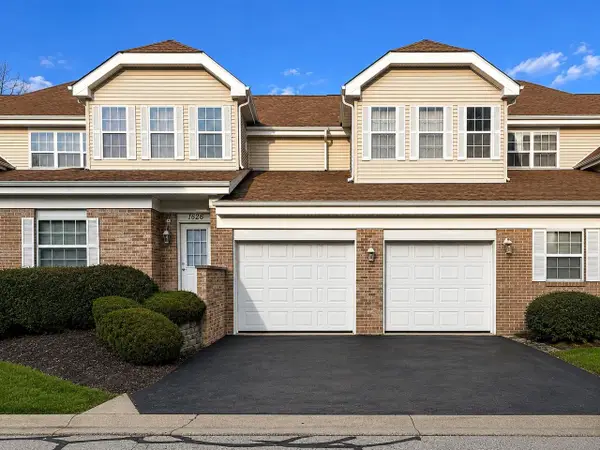 $155,000Active1 beds 1 baths894 sq. ft.
1628 White Oak Trail, Cherry Valley, IL 61016
MLS# 2028753Listed by: REAL BROKER LLC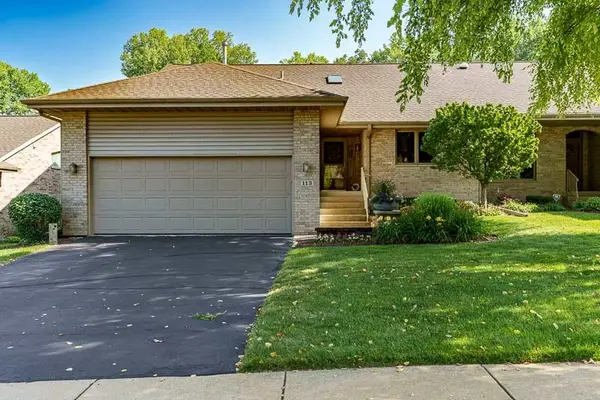 $399,900Pending3 beds 3 baths2,025 sq. ft.
113 Rivers Edge Drive, Cherry Valley, IL 61016
MLS# 12711232Listed by: DICKERSON & NIEMAN REALTORS - ROCKFORD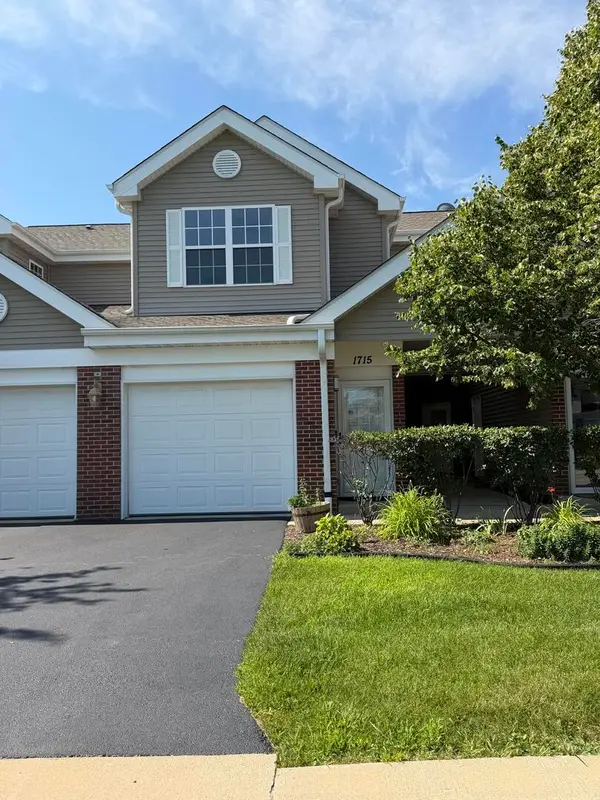 $181,000Pending2 beds 2 baths1,192 sq. ft.
1715 White Oak Trail #C1, Cherry Valley, IL 61016
MLS# 12712471Listed by: BEYCOME BROKERAGE REALTY LLC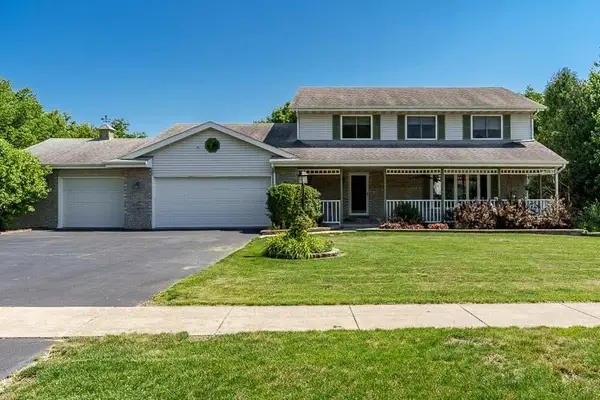 $395,000Pending6 beds 4 baths3,828 sq. ft.
3418 VALLEY WOODS Drive, CHERRY VALLEY, IL 61016
MLS# 202604297Listed by: DICKERSON & NIEMAN


Protect your home and budget from life's surprises with an Assurant Home Warranty, backed by a partner that supports you through every step of homeownership. Explore Plans.
©2026 Century 21 Real Estate LLC. All rights reserved. CENTURY 21®, the CENTURY 21 Logo and C21® are service marks owned by Century 21 Real Estate LLC. Century 21 Real Estate LLC fully supports the principles of the Fair Housing Act and the Equal Opportunity Act. Each office is independently owned and operated. Listing information is deemed reliable but not guaranteed accurate.