
1222 Butler Road, Rockford, IL 61108
Local realty services provided by:CENTURY 21 Affiliated
1222 Butler Road,Rockford, IL 61108
$365,000
- 4 Beds
- 3 Baths
- 3,471 sq. ft.
- Single family
- Pending
Listed by: daniel monaco
Office: exit realty redefined maurer group
MLS#:202604955
Source:IL_RAAR
Price summary
- Price:$365,000
- Price per sq. ft.:$105.16
About this home
Space, versatility, and an incredible backyard come together at this beautifully maintained Rockford home. With approximately 3,300 square feet of finished living area, this two-story residence offers four bedrooms, 2.5 bathrooms, a finished lower level, and an oversized four-car garage with dedicated workshop space. The heart of the home offers a comfortable flow between the kitchen, dining area, and family room, creating an ideal setting for both everyday living and entertaining. A gas fireplace adds warmth to the family room, while French doors provide direct access to the expansive outdoor living area. Hardwood flooring and classic architectural details add character throughout the main and upper levels. Upstairs, the generous primary suite provides a private retreat complete with an ensuite bathroom featuring a whirlpool tub, separate shower, and walk-in closet. Three additional bedrooms provide plenty of flexibility for family, guests, a home office, or hobbies. The finished lower level adds even more usable space for recreation, gatherings, or additional living needs. The outdoor space is truly a standout feature. Step outside to a large backyard surrounded by mature landscaping and enjoy the recently completed deck and patio, both added in 2025. Whether you’re hosting summer gatherings, enjoying morning coffee, or simply taking advantage of the expansive yard, there is room to make the space your own. The four-car garage is equally impressive, offering tremendous storage and workspace. Heat and 220V electrical service were added in 2020, making it particularly well suited for workshop use, projects, vehicles, or equipment. Numerous significant improvements have already been completed, including an attached shed added in 2019, roof replacement in 2020, heated garage with 220V added in 2020, A/C replacement around 2022, new water heater in 2024, and new windows, deck, and patio in 2025. A substantial home with an exceptional garage, finished lower level, expansive yard, and a long list of meaningful updates—this one offers the space and flexibility you’ve been looking for....
Contact an agent
Home facts
- Listing ID #:202604955
- Added:20 day(s) ago
- Updated:August 31, 2026 at 12:44 AM
Rooms and interior
- Bedrooms:4
- Total bathrooms:3
- Full bathrooms:2
- Half bathrooms:1
- Dining Description:On Main Level
- Kitchen Description:Dishwasher, Electric Range, Microwave, Refrigerator, Stove/Cooktop
- Bedroom Description:Master Bedroom On Upper Level
- Basement Description:Full
- Living area:3,471 sq. ft.
Heating and cooling
- Cooling:Central Air
- Heating:Forced Air, Natural Gas
- Central air:Yes
Structure and exterior
- Roof:Shingle
- Building area:3,471 sq. ft.
- Lot area:0.35 Acres
- Construction Materials:Siding, Vinyl
- Exterior Features:Deck, Garden Shed, Patio, Patio-Brick Paver
- Levels:2 Story
Schools
- High school:Guilford High
- Middle school:Eisenhower Middle
- Elementary school:Cherry Valley Elementary
Utilities
- Water:City/Community
- Sewer:City/Community
Finances and disclosures
- Price:$365,000
- Price per sq. ft.:$105.16
Features and amenities
- Appliances:Dishwasher, Microwave, Refrigerator, Stove/Cooktop
- Laundry features:Laundry 1St Floor
- Amenities:County Taxes, Deck, Garden Shed, Gas Water Heater, Laundry 1St Floor, Lower Level Finished Space
Parking
- Garage spaces:4
New listings near 1222 Butler Road
- New
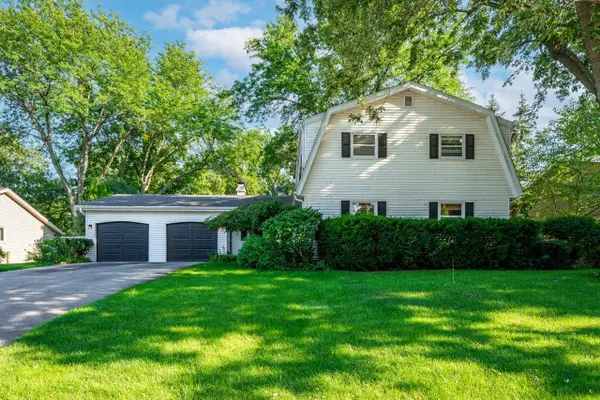 $344,900Active4 beds 4 baths3,194 sq. ft.
5555 ROANOKE Road, ROCKFORD, IL 61107
MLS# 202605483Listed by: DICKERSON & NIEMAN - New
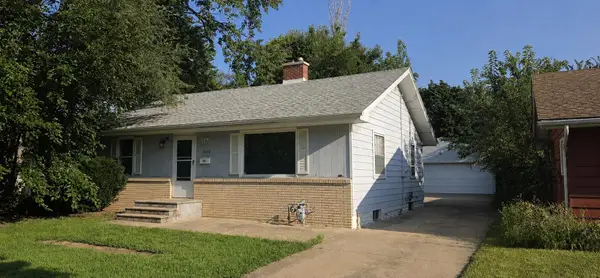 $130,000Active2 beds 1 baths1,020 sq. ft.
2019 Glenwood Avenue, ROCKFORD, IL 61103
MLS# 202605480Listed by: DICKERSON & NIEMAN - New
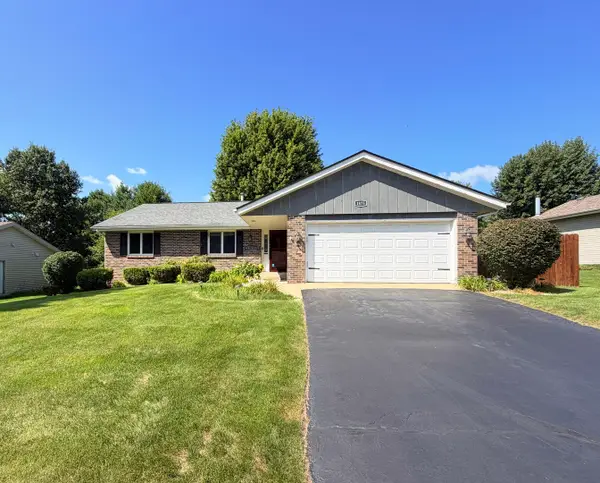 $324,990Active5 beds 3 baths1,581 sq. ft.
1875 S Trainer Road, Rockford, IL 61108
MLS# 12743040Listed by: COLDWELL BANKER REALTY
- New
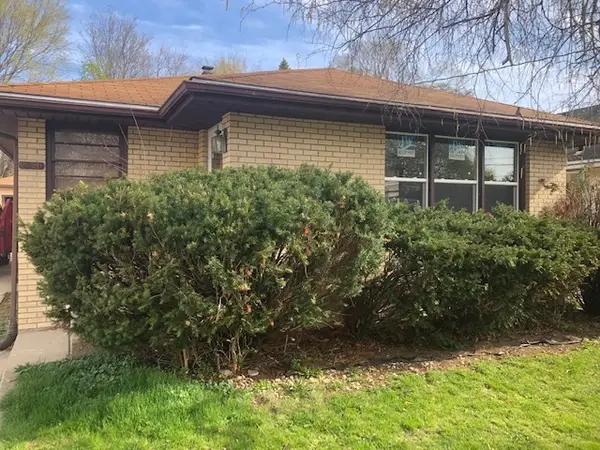 $89,900Active3 beds 2 baths1,135 sq. ft.
2320 13th Avenue, Rockford, IL 61104
MLS# 12746477Listed by: AFFORDABLE REAL ESTATE, INC. - New
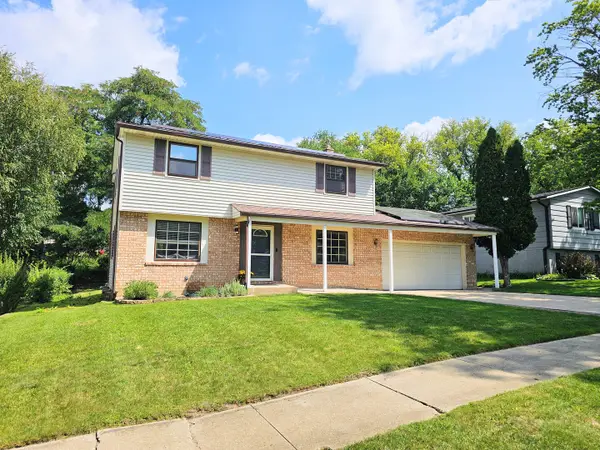 $225,000Active4 beds 2 baths1,536 sq. ft.
3308 Pleasant Valley Boulevard, Rockford, IL 61114
MLS# 12746210Listed by: KELLER WILLIAMS REALTY SIGNATURE - New
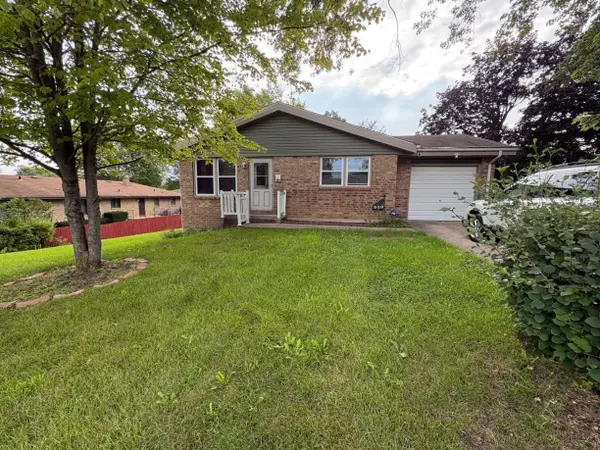 $91,500Active4 beds 2 baths1,232 sq. ft.
929 N Johnston Avenue, ROCKFORD, IL 61101
MLS# 202605468Listed by: KELLER WILLIAMS REALTY SIGNATURE - New
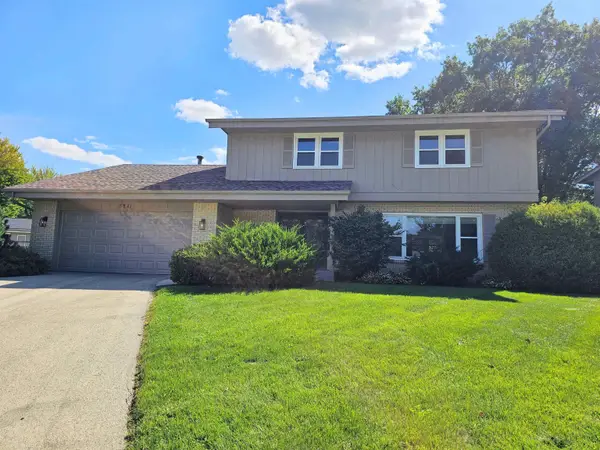 $299,900Active4 beds 3 baths2,074 sq. ft.
5841 Hoylake Drive, ROCKFORD, IL 61107
MLS# 202605469Listed by: KELLER WILLIAMS REALTY SIGNATURE - New
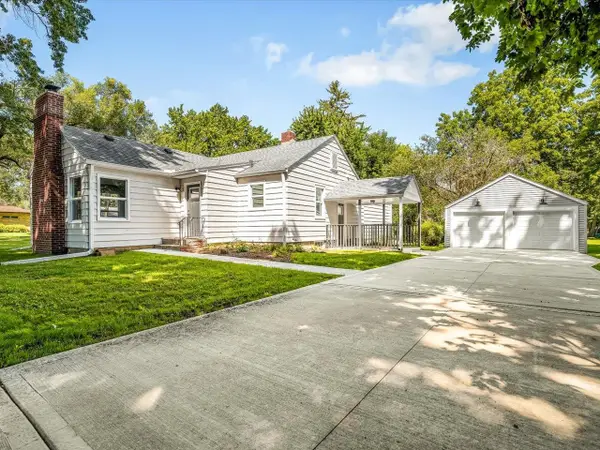 $250,000Active3 beds 2 baths1,404 sq. ft.
5504 Conrad Avenue, ROCKFORD, IL 61108
MLS# 202605461Listed by: KELLER WILLIAMS REALTY SIGNATURE - New
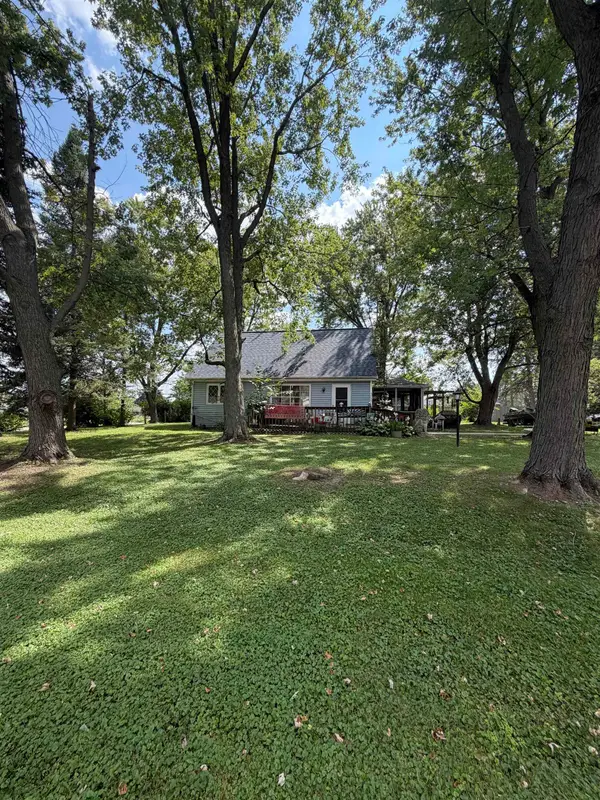 $175,000Active3 beds 1 baths2,080 sq. ft.
5955 Palomino Parkway, ROCKFORD, IL 61109
MLS# 202605462Listed by: RE/MAX PROPERTY SOURCE - New
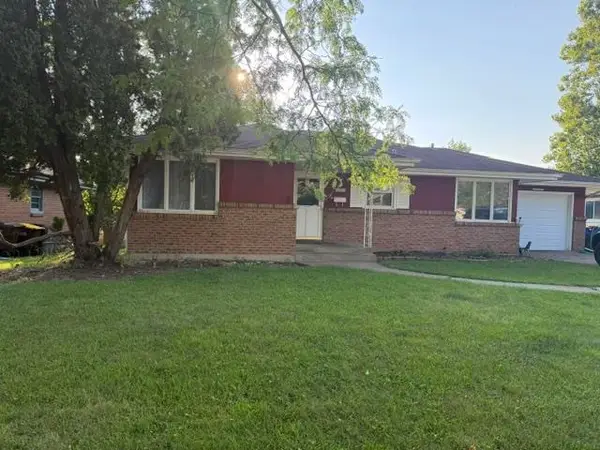 $215,000Active3 beds 2 baths1,935 sq. ft.
507 Emerson Drive, ROCKFORD, IL 61108
MLS# 202605453Listed by: GAMBINO REALTORS


Protect your home and budget from life's surprises with an Assurant Home Warranty, backed by a partner that supports you through every step of homeownership. Explore Plans.
©2026 Century 21 Real Estate LLC. All rights reserved. CENTURY 21®, the CENTURY 21 Logo and C21® are service marks owned by Century 21 Real Estate LLC. Century 21 Real Estate LLC fully supports the principles of the Fair Housing Act and the Equal Opportunity Act. Each office is independently owned and operated. Listing information is deemed reliable but not guaranteed accurate.