
203 S Ulster, Cherry Valley, IL 61016
Local realty services provided by:CENTURY 21 North East
203 S Ulster,Cherry Valley, IL 61016
$300,000
- 4 Beds
- 3 Baths
- - sq. ft.
- Single family
- Sold
Listed by: debbie rheingans
Office: dickerson & nieman realtors - rockford
MLS#:12705039
Source:MLSNI
Sorry, we are unable to map this address
Price summary
- Price:$300,000
About this home
BEAUTIFUL SPLIT LEVEL HOME NESTLED ON A WOODED LOT WITH MATURE TREES AND GREAT VIEWS FROM EVERY WINDOW. LOCATED IN THE VILLAGE OF CHERRY VALLEY. THE ENTRY IS TILED WITH DOUBLE CLOSET AREA, FULL BATHROOM, UTILITY AREA AND 2 BEDROOMS ONE OF WHICH IS BEING USED AS AN OFFICE. THE MAIN FLOOR HAS A CATHEDRAL CEILING, SOLID HICKORY FLOORS, NEWER OVERSIZED COTTAGE STYLE WINDOWS, COZY WOOD BURNING FIREPLACE WITH BRICK SURROUND AND HEARTH. THE KITCHEN HAS LOVELY CABINETS WITH CROWN MOLDING, DOUBLE OVEN,5 TOP GAS BURNER STOVE, NEW MICROWAVE, GRANITE COUNTERTOPS, GLASS TILE BACKSPLASH, BREAKFAST BAR, PENDANT LIGHTS, CORNER SINK WITH FANTASTIC VIEWS OF THE PRETTY BACKYARD, BAY WINDOWS WITH WINDOW SEAT AND PLENTY OF RECESSED LIGHTING. A SLIDING DOOR TAKES YOU OUT TO THE 3 (4) SEASON ROOM WITH TILED FLOOR, WALLS OF WINDOWS, KNOTTY PINE CEILING AND NEW NAUTICAL CEILING FAN. THERE IS GAS PLUMBED TO SUN ROOM FOR A FIREPLACE OR DECORATIVE STOVE. THERE ARE DOUBLE FRENCH STYLE DOORS FROM THE FORMAL DINING AREA OUT TO THE ENCLOSED PORCH AS WELL. THE UPSTAIRS HAS 3 MORE BEDROOMS, INCLUDING THE PRIMARY BEDROOM WHICH HAS A BEAUTIFULLY UPDATED BATH WITH TILED SHOWER, GLASS DOORS, TALL TOP VANITY. THE HALL BATH HAS BEEN UPDATED AND IS CONVENIENT TO ALL BEDROOMS. THE BASEMENT HAS A CRAFT ROOM, LAUNDRY AREA, GFA FURNACE AND CENTRAL AIR WITH NEW APRILAIRE. THE 2 1/2 CAR GARAGE PROVIDES EXTRA STORAGE AREA. ADT SECURITY SYSTEM IS HARDWIRED. NEWER ROOF, SIDING AND GARAGE SERVICE DOORS. THERE IS A WONDERFUL FRONT BLUESTONE PATIO - GREAT TO SIT OUT AND ENJOY THE VIEW. CHERRY HILL SUBDIVISION HAS AN HOA. THE MONTHLY ASSOCIATION IS $100 WHICH COVERS COMMON GROUND, SNOW REMOVAL AND PRIVATE DRIVES. ENJOY THE GREEN SPACE AND PAVILLION. THERE ARE SO MANY THINGS TO APPRECIATE HERE- FROM THE LOCATION, CONDITION, TO THE QUIET, PEACEFUL ATMOSPHERE. CHECK "DOCUMENTS" FOR UPDATES AND AGES OF IMPROVEMENTS. GREAT HOME!...
Contact an agent
Home facts
- Year built:1990
- Listing ID #:12705039
- Updated:September 10, 2026 at 04:48 PM
Rooms and interior
- Bedrooms:4
- Total bathrooms:3
- Full bathrooms:3
- Rooms Total:8
- Basement Description:Partial, Unfinished
Heating and cooling
- Cooling:Central Air
- Heating:Natural Gas
- Central air:Yes
Structure and exterior
- Year built:1990
- Levels:Split Level
Utilities
- Water:Public
- Sewer:Public Sewer
Finances and disclosures
- Price:$300,000
- Tax amount:$5,032 (2025)
Parking
- Total parking spaces:2
- Parking description:Detached Garage, Garage
- Garage:Yes
- Garage spaces:2.5
 Copyright 2026 Midwest Real Estate Data LLC. All rights reserved. The data relating to real estate for sale on this web site comes in part from the Broker Reciprocity Program of the Midwest Real Estate Data LLC. Listing information is deemed reliable but not guaranteed. MLSNI Member Broker: Nate Brown
New listings near 203 S Ulster
 $500,000Pending4 beds 4 baths2,594 sq. ft.
296 Club House Drive, Cherry Valley, IL 61016
MLS# 12749203Listed by: DICKERSON & NIEMAN REALTORS - ROCKFORD $350,000Pending4 beds 3 baths3,143 sq. ft.
3203 Tuggle Drive, Cherry Valley, IL 61016
MLS# 12745680Listed by: HOMESMART CONNECT LLC $199,500Pending3 beds 2 baths1,288 sq. ft.
134 S LAWRENCE Street, CHERRY VALLEY, IL 61016
MLS# 202605351Listed by: DICKERSON & NIEMAN $280,000Pending2 beds 3 baths1,216 sq. ft.
248 Nelson Parkway, Cherry Valley, IL 61016
MLS# 12737207Listed by: DICKERSON & NIEMAN REALTORS - ROCKFORD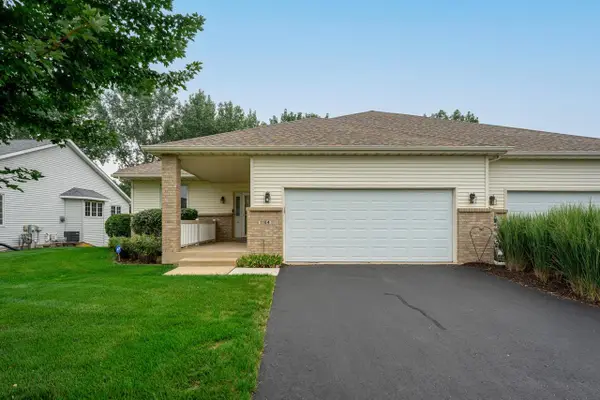 $285,000Pending3 beds 3 baths2,213 sq. ft.
1164 Tebala Boulevard, ROCKFORD, IL 61108
MLS# 202605141Listed by: DICKERSON & NIEMAN $365,000Pending4 beds 3 baths3,471 sq. ft.
1222 Butler Road, ROCKFORD, IL 61108
MLS# 202604955Listed by: EXIT REALTY REDEFINED MAURER GROUP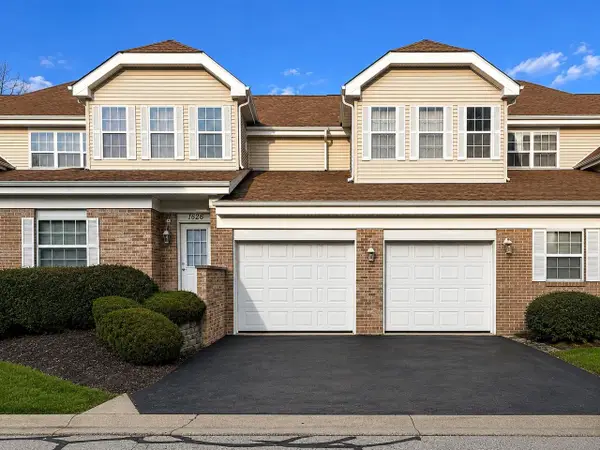 $155,000Active1 beds 1 baths894 sq. ft.
1628 White Oak Trail, Cherry Valley, IL 61016
MLS# 2028753Listed by: REAL BROKER LLC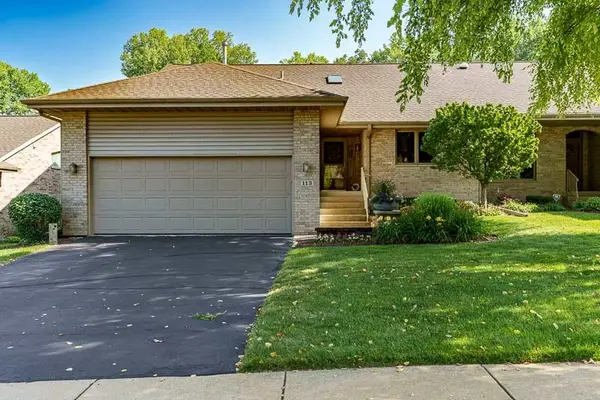 $399,900Pending3 beds 3 baths2,025 sq. ft.
113 Rivers Edge Drive, Cherry Valley, IL 61016
MLS# 12711232Listed by: DICKERSON & NIEMAN REALTORS - ROCKFORD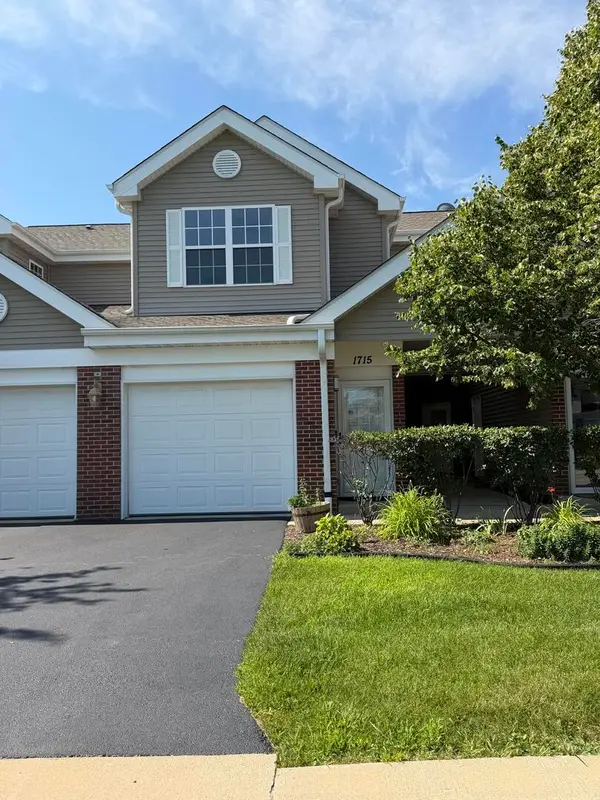 $181,000Pending2 beds 2 baths1,192 sq. ft.
1715 White Oak Trail #C1, Cherry Valley, IL 61016
MLS# 12712471Listed by: BEYCOME BROKERAGE REALTY LLC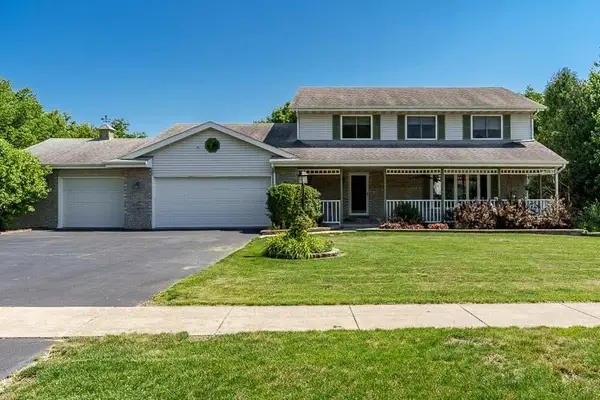 $395,000Pending6 beds 4 baths3,828 sq. ft.
3418 VALLEY WOODS Drive, CHERRY VALLEY, IL 61016
MLS# 202604297Listed by: DICKERSON & NIEMAN


Protect your home and budget from life's surprises with an Assurant Home Warranty, backed by a partner that supports you through every step of homeownership. Explore Plans.
©2026 Century 21 Real Estate LLC. All rights reserved. CENTURY 21®, the CENTURY 21 Logo and C21® are service marks owned by Century 21 Real Estate LLC. Century 21 Real Estate LLC fully supports the principles of the Fair Housing Act and the Equal Opportunity Act. Each office is independently owned and operated. Listing information is deemed reliable but not guaranteed accurate.