
109 S Mulberry Street, Chestnut, IL 62518
Local realty services provided by:CENTURY 21 Signature Real Estate
109 S Mulberry Street,Chestnut, IL 62518
$54,900
- 2 Beds
- 1 Baths
- 922 sq. ft.
- Single family
- Active
Listed by: andrew meister
Office: keller williams capital
MLS#:CA1045994
Source:IL_CAAR
Price summary
- Price:$54,900
- Price per sq. ft.:$59.54
About this home
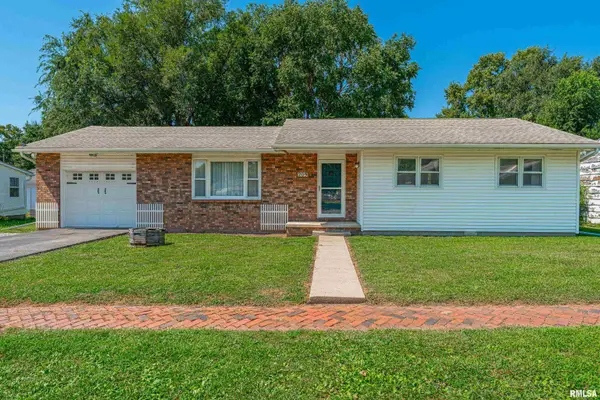
Located near the geographic center of Illinois, this 2 bedroom, 1 bathroom home sits on a double lot (each lot is 80x147), with detached garage (24x26). With low maintenance vinyl siding, updated metal roofing, a covered front porch, large rear deck, forced air furnace, and central a/c, this one is ready for new owners to make their own! Priced well enough for you to buy, rehab and increase equity, or for a flip, or investment property! Whatever your choice-- the options are open this one! Sale also includes the adjacent vacant lot (113 S Mulberry). Priced to move, so act quickly and reach out to the Agent of your choice to see this today!
Contact an agent
Home facts
- Year built:1886
- Subdivision & Development:None
- Listing ID #:CA1045994
- Added:17 day(s) ago
- Updated:September 11, 2026 at 02:44 PM
Rooms and interior
- Bedrooms:2
- Total bathrooms:1
- Full bathrooms:1
- Kitchen Description:Refrigerator
- Basement:Yes
- Basement Description:Cellar, Crawl Space, Partial
- Living area:922 sq. ft.
Heating and cooling
- Cooling:Central Air
- Heating:Forced Air
- Central air:Yes
Structure and exterior
- Roof:Metal
- Year built:1886
- Building area:922 sq. ft.
- Construction Materials:Frame, Vinyl Siding
- Exterior Features:Shed(s)
Schools
- High school:Mt Pulaski
- Middle school:Mt Pulaski
- Elementary school:Mt Pulaski
Utilities
- Water:Public
Finances and disclosures
- Price:$54,900
- Price per sq. ft.:$59.54
- Tax amount:$635 (2025)
Features and amenities
- Appliances:Refrigerator
- Amenities:Ceiling Fan(s)
Parking
- Parking description:Detached
- Garage:Yes
- Garage spaces:2
New listings near 109 S Mulberry Street


Protect your home and budget from life's surprises with an Assurant Home Warranty, backed by a partner that supports you through every step of homeownership. Explore Plans.
©2026 Century 21 Real Estate LLC. All rights reserved. CENTURY 21®, the CENTURY 21 Logo and C21® are service marks owned by Century 21 Real Estate LLC. Century 21 Real Estate LLC fully supports the principles of the Fair Housing Act and the Equal Opportunity Act. Each office is independently owned and operated. Listing information is deemed reliable but not guaranteed accurate.