
209 N Dauphin Street, Chestnut, IL 62518
Local realty services provided by:CENTURY 21 Signature Real Estate
Listed by: seth goodman
Office: me realty
MLS#:CA1046215
Source:IL_CAAR
Price summary
- Price:$110,000
- Price per sq. ft.:$85.34
About this home
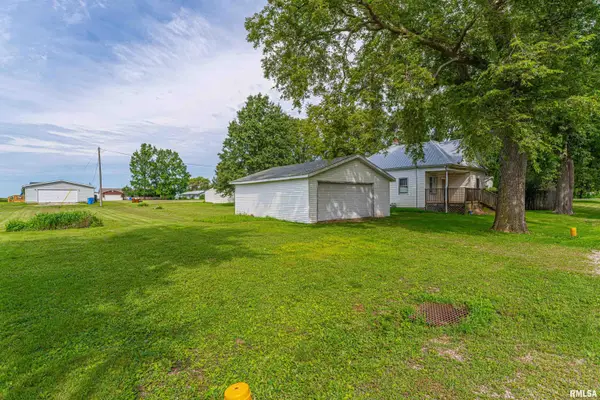
Small town charm awaits you and yours with this spacious 3-bedroom brick and vinyl sided Chestnut ranch style home! Inside, you will find a bright and airy living/dining concept with great floor space in addition to a rear facing exterior access point, equipped eat-in kitchen with adjacent laundry facilities, three comfortably sized bedrooms, and a full hall bath. Property also features an attached heated garage, additional detached older rear facing garage (structure being sold AS IS), recently added front gravel to expand driveway, and a fenced backyard with a rear deck and garden area. Need appliances? They will all remain here for new owner(s) including washer and dryer. Brand new flooring for various interior rooms to remain as well (in bedroom closet). City water/private septic system on premises (aeration septic system serviced July 2026). Make your move to small town Logan County living with this well-maintained residential dwelling!
Contact an agent
Home facts
- Year built:1970
- Subdivision & Development:None
- Listing ID #:CA1046215
- Added:8 day(s) ago
- Updated:September 11, 2026 at 02:43 PM
Rooms and interior
- Bedrooms:3
- Total bathrooms:1
- Full bathrooms:1
- Kitchen Description:Dishwasher, Microwave, Refrigerator
- Basement:Yes
- Basement Description:Crawl Space
- Living area:1,289 sq. ft.
Heating and cooling
- Cooling:Central Air
- Heating:Forced Air
- Central air:Yes
Structure and exterior
- Roof:Shingle
- Year built:1970
- Building area:1,289 sq. ft.
- Construction Materials:Brick, Vinyl Siding
- Foundation Description:Block
Schools
- High school:Mt Pulaski
Utilities
- Water:Public
Finances and disclosures
- Price:$110,000
- Price per sq. ft.:$85.34
- Tax amount:$2,538 (2025)
Features and amenities
- Appliances:Dishwasher, Dryer, Microwave, Refrigerator, Washer
- Laundry features:Dryer, Washer
- Amenities:Ceiling Fan(s)
Parking
- Parking description:Alley Access, Attached, Detached, Gravel
- Garage:Yes
- Garage spaces:1
New listings near 209 N Dauphin Street


Protect your home and budget from life's surprises with an Assurant Home Warranty, backed by a partner that supports you through every step of homeownership. Explore Plans.
©2026 Century 21 Real Estate LLC. All rights reserved. CENTURY 21®, the CENTURY 21 Logo and C21® are service marks owned by Century 21 Real Estate LLC. Century 21 Real Estate LLC fully supports the principles of the Fair Housing Act and the Equal Opportunity Act. Each office is independently owned and operated. Listing information is deemed reliable but not guaranteed accurate.