
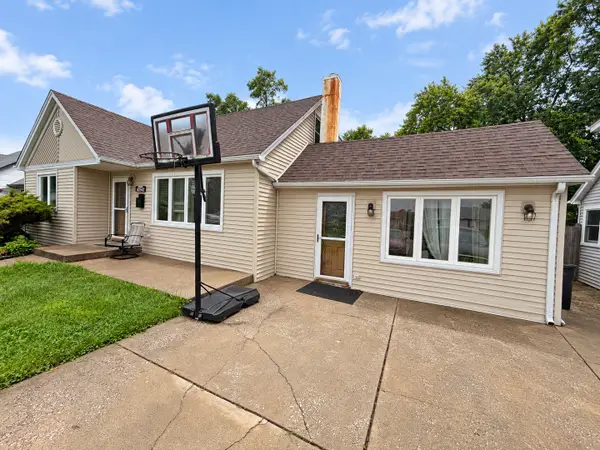
11033 Parkside Avenue, Chicago Ridge, IL 60415
Local realty services provided by:CENTURY 21 New Beginnings
11033 Parkside Avenue,Chicago Ridge, IL 60415
$379,900
- 3 Beds
- 3 Baths
- 1,372 sq. ft.
- Single family
- Active
Listed by: mohammed raja
Office: realty one group heartland
MLS#:12715666
Source:MLSNI
Price summary
- Price:$379,900
- Price per sq. ft.:$276.9
About this home
Welcome to this well-maintained 3-bedroom, 2.5-bath home featuring spacious living areas and updates completed in 2022. As you enter, you're welcomed by a bright living room and dining area that lead to the updated kitchen, featuring new vinyl flooring, new countertops, and new appliances-all completed in 2022 and ideal for everyday cooking and entertaining. Upstairs, you'll find three nicely sized bedrooms and a full bathroom that was freshly painted (2022). The master bedroom has its own balcony, giving you a private outdoor area where you can sit, drink coffee in the morning, or relax outside during warm summer nights. The lower level offers a spacious family room with carpeting and a full bathroom that was freshly painted in 2022. The basement provides a large recreation room with additional flexible spaces perfect for an office, game room, guest area, or storage, along with a half bath and plenty of storage space. Schedule your showing today before this one is gone!
Contact an agent
Home facts
- Year built:1987
- Listing ID #:12715666
- Updated:September 14, 2026 at 12:29 PM
Rooms and interior
- Bedrooms:3
- Total bathrooms:3
- Full bathrooms:2
- Half bathrooms:1
- Rooms Total:8
- Kitchen Description:Microwave, Range, Refrigerator
- Basement Description:Finished, Full
- Living area:1,372 sq. ft.
Heating and cooling
- Cooling:Central Air
- Heating:Natural Gas
- Central air:Yes
Structure and exterior
- Year built:1987
- Building area:1,372 sq. ft.
- Levels:Split Level with Sub
Utilities
- Water:Lake Michigan
- Sewer:Public Sewer
Finances and disclosures
- Price:$379,900
- Price per sq. ft.:$276.9
- Tax amount:$4,362 (2024)
Features and amenities
- Laundry features:Dryer, Washer
Parking
- Total parking spaces:2
- Parking description:Detached Garage, Garage
- Garage:Yes
- Garage spaces:2
 Copyright 2026 Midwest Real Estate Data LLC. All rights reserved. The data relating to real estate for sale on this web site comes in part from the Broker Reciprocity Program of the Midwest Real Estate Data LLC. Listing information is deemed reliable but not guaranteed. MLSNI Member Broker: Vivian Galarza
New listings near 11033 Parkside Avenue
- New
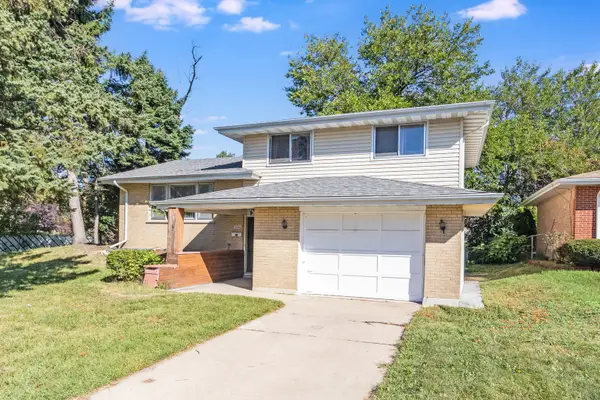 $349,900Active3 beds 2 baths1,505 sq. ft.
6606 102nd Place, Chicago Ridge, IL 60415
MLS# 12758574Listed by: WILK REAL ESTATE - New
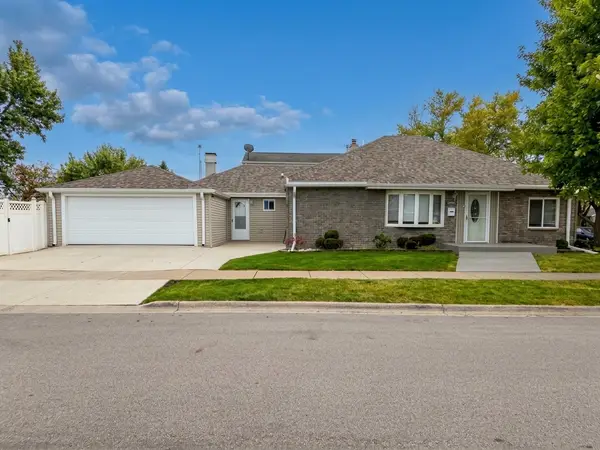 $320,000Active3 beds 2 baths1,216 sq. ft.
10801 Oak Avenue, Chicago Ridge, IL 60415
MLS# 12757157Listed by: HOMESMART REALTY GROUP - New
 $199,000Active2 beds 2 baths1,000 sq. ft.
7036 98th Street #2B, Chicago Ridge, IL 60415
MLS# 12756586Listed by: INFINITI PROPERTIES, INC. - New
 $159,900Active2 beds 1 baths1,000 sq. ft.
6430 Pamela Lane #12, Chicago Ridge, IL 60415
MLS# 12756672Listed by: LOA REALTY CORP - New
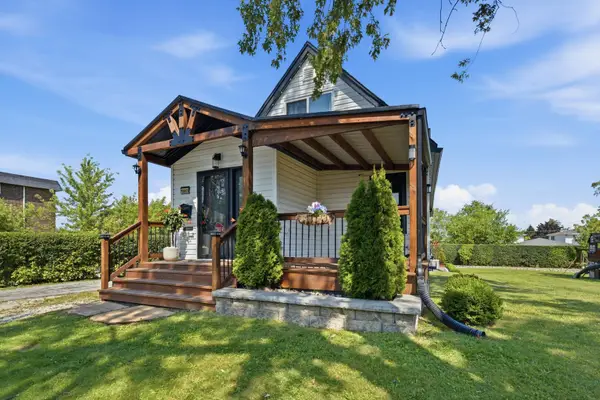 $345,000Active3 beds 3 baths1,200 sq. ft.
10801 Menard Avenue, Chicago Ridge, IL 60415
MLS# 12756549Listed by: RE/MAX MI CASA - New
 $159,000Active2 beds 1 baths942 sq. ft.
9812 Sayre Avenue #3E, Chicago Ridge, IL 60415
MLS# 12751899Listed by: REALTY OF AMERICA - New
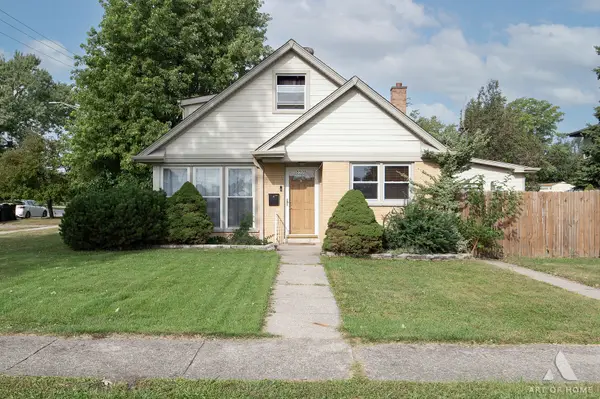 $349,943Active4 beds 2 baths
5900 107th Street, Chicago Ridge, IL 60415
MLS# 12754719Listed by: NOWEQUITY REAL ESTATE - New
 $330,000Active3 beds 2 baths1,762 sq. ft.
10542 Oak Park Avenue, Chicago Ridge, IL 60415
MLS# 12754906Listed by: REAL BROKER, LLC - New
 $225,000Active2 beds 2 baths1,000 sq. ft.
9649 S Harlem Avenue #2C, Chicago Ridge, IL 60415
MLS# 12754283Listed by: KELLER WILLIAMS PREFERRED RLTY - New
 $179,900Active2 beds 2 baths1,100 sq. ft.
10538 Central Avenue #1-S, Chicago Ridge, IL 60415
MLS# 12753702Listed by: VILLAGE REALTY, INC.


Protect your home and budget from life's surprises with an Assurant Home Warranty, backed by a partner that supports you through every step of homeownership. Explore Plans.
©2026 Century 21 Real Estate LLC. All rights reserved. CENTURY 21®, the CENTURY 21 Logo and C21® are service marks owned by Century 21 Real Estate LLC. Century 21 Real Estate LLC fully supports the principles of the Fair Housing Act and the Equal Opportunity Act. Each office is independently owned and operated. Listing information is deemed reliable but not guaranteed accurate.