
9649 S Harlem Avenue #2C, Chicago Ridge, IL 60415
Local realty services provided by:CENTURY 21 Affiliated
9649 S Harlem Avenue #2C,Chicago Ridge, IL 60415
$225,000
- 2 Beds
- 2 Baths
- 1,000 sq. ft.
- Condominium
- Active
Listed by: scott schoon
Office: keller williams preferred rlty
MLS#:12754283
Source:MLSNI
Price summary
- Price:$225,000
- Price per sq. ft.:$225
- Monthly HOA dues:$260
About this home
Welcome to this well-maintained second-floor 2-bedroom, 2-bath condo featuring an open floor plan, in-unit laundry, private balcony, and two assigned parking spaces. The spacious living and dining areas flow together seamlessly and feature wood-look flooring, recessed lighting, ceiling fans, and a distinctive stone-accent fireplace wall that creates a strong focal point in the main living space. Sliding doors open to a large private balcony, providing additional outdoor living space. The kitchen offers abundant white cabinetry, generous counter space, tile backsplash, stainless steel refrigerator, dishwasher and microwave, plus a large breakfast bar with pendant lighting that opens to the dining and living areas. The primary bedroom includes a private ensuite bath with an updated vanity and tiled walk-in shower. The second bedroom is generously sized, and the additional full bath features a jetted tub, tiled surround, vessel sink, and updated lighting. Additional highlights include stacked in-unit laundry, extra storage, a shared laundry room, and access to the building's large party room. Two assigned parking spaces are included. Conveniently located near shopping, dining, transportation, and major commuter routes, this move-in-ready condo offers a comfortable open layout, useful building amenities, and plenty of functional living space....
Contact an agent
Home facts
- Year built:1981
- Subdivision & Development:Stoney Edge Estates
- Listing ID #:12754283
- Updated:September 14, 2026 at 01:29 PM
Rooms and interior
- Bedrooms:2
- Total bathrooms:2
- Full bathrooms:2
- Rooms Total:5
- Dining Description:Combined With Living Room
- Bathrooms Description:Separate Shower, Whirlpool
- Kitchen Description:Dishwasher, Microwave, Range, Refrigerator
- Living area:1,000 sq. ft.
Heating and cooling
- Cooling:Central Air
- Heating:Electric, Forced Air
- Central air:Yes
Structure and exterior
- Year built:1981
- Building area:1,000 sq. ft.
- Lot Features:Common Grounds
- Exterior Features:Balcony
Schools
- High school:Oak Lawn Comm High School
- Elementary school:Ernest F Kolb Elementary School
Utilities
- Water:Public
- Sewer:Public Sewer
Finances and disclosures
- Price:$225,000
- Price per sq. ft.:$225
- Tax amount:$3,227 (2025)
Features and amenities
- Laundry features:Coin Laundry, Dryer, Washer
- Amenities:Ceiling Fan(s)
Parking
- Total parking spaces:2
- Parking description:Assigned
 Copyright 2026 Midwest Real Estate Data LLC. All rights reserved. The data relating to real estate for sale on this web site comes in part from the Broker Reciprocity Program of the Midwest Real Estate Data LLC. Listing information is deemed reliable but not guaranteed. MLSNI Member Broker: David Try
New listings near 9649 S Harlem Avenue #2C
- New
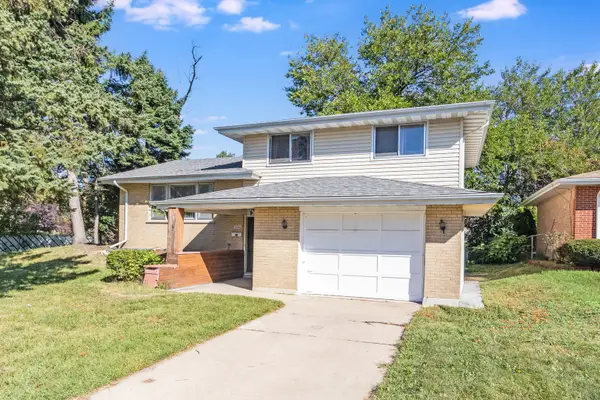 $349,900Active3 beds 2 baths1,505 sq. ft.
6606 102nd Place, Chicago Ridge, IL 60415
MLS# 12758574Listed by: WILK REAL ESTATE - New
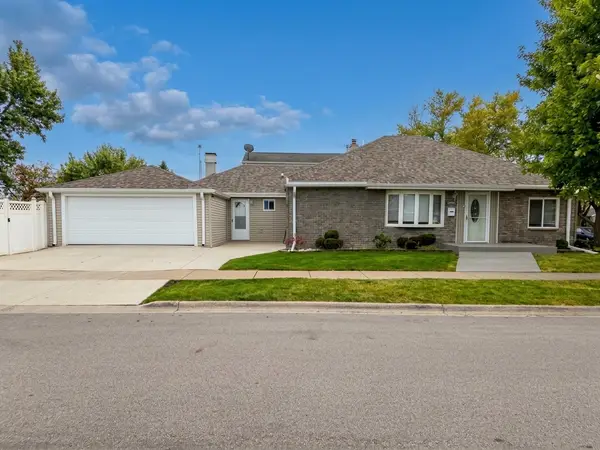 $320,000Active3 beds 2 baths1,216 sq. ft.
10801 Oak Avenue, Chicago Ridge, IL 60415
MLS# 12757157Listed by: HOMESMART REALTY GROUP - New
 $199,000Active2 beds 2 baths1,000 sq. ft.
7036 98th Street #2B, Chicago Ridge, IL 60415
MLS# 12756586Listed by: INFINITI PROPERTIES, INC. - New
 $159,900Active2 beds 1 baths1,000 sq. ft.
6430 Pamela Lane #12, Chicago Ridge, IL 60415
MLS# 12756672Listed by: LOA REALTY CORP - New
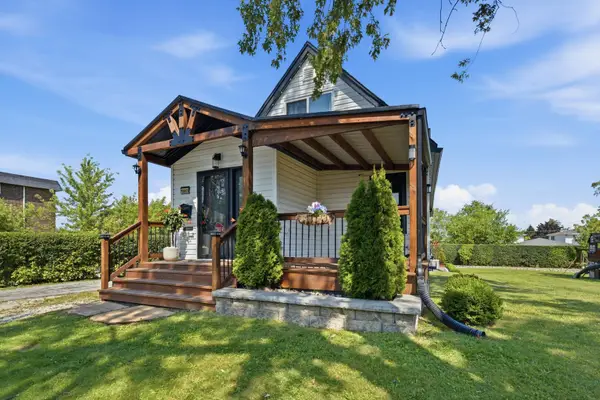 $345,000Active3 beds 3 baths1,200 sq. ft.
10801 Menard Avenue, Chicago Ridge, IL 60415
MLS# 12756549Listed by: RE/MAX MI CASA - New
 $159,000Active2 beds 1 baths942 sq. ft.
9812 Sayre Avenue #3E, Chicago Ridge, IL 60415
MLS# 12751899Listed by: REALTY OF AMERICA - New
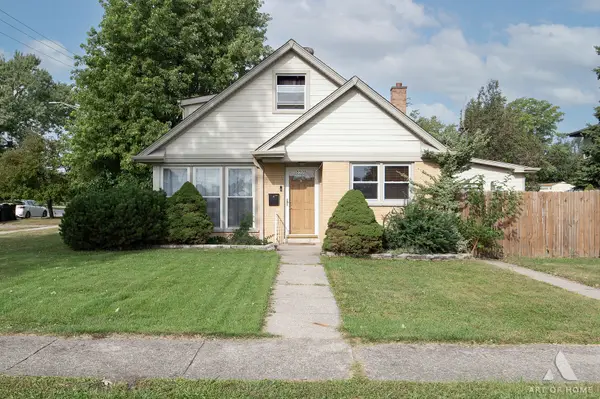 $349,943Active4 beds 2 baths
5900 107th Street, Chicago Ridge, IL 60415
MLS# 12754719Listed by: NOWEQUITY REAL ESTATE - New
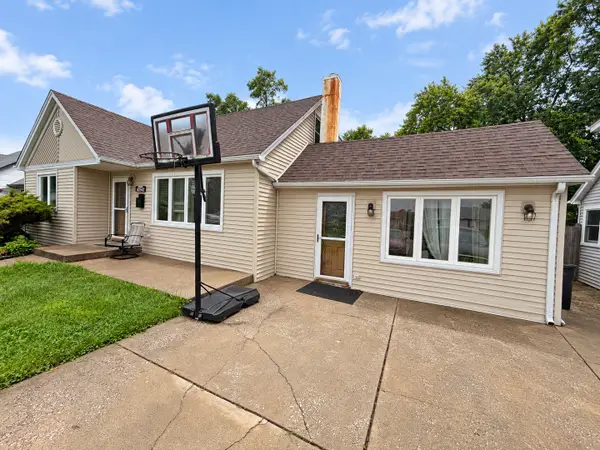 $330,000Active3 beds 2 baths1,762 sq. ft.
10542 Oak Park Avenue, Chicago Ridge, IL 60415
MLS# 12754906Listed by: REAL BROKER, LLC - New
 $179,900Active2 beds 2 baths1,100 sq. ft.
10538 Central Avenue #1-S, Chicago Ridge, IL 60415
MLS# 12753702Listed by: VILLAGE REALTY, INC.


Protect your home and budget from life's surprises with an Assurant Home Warranty, backed by a partner that supports you through every step of homeownership. Explore Plans.
©2026 Century 21 Real Estate LLC. All rights reserved. CENTURY 21®, the CENTURY 21 Logo and C21® are service marks owned by Century 21 Real Estate LLC. Century 21 Real Estate LLC fully supports the principles of the Fair Housing Act and the Equal Opportunity Act. Each office is independently owned and operated. Listing information is deemed reliable but not guaranteed accurate.