10 E Delaware Place #16B, Chicago, IL 60611
Local realty services provided by:CENTURY 21 North East
Upcoming open houses
- Sat, Nov 0711:00 am - 03:00 pm
- Sun, Nov 0811:00 am - 03:00 pm
Listed by: chandra shealey
Office: north clybourn group, inc.
MLS#:12791224
Source:MLSNI
Price summary
- Price:$1,899,900
- Monthly HOA dues:$3,206
About this home
Welcome to luxe living at the renowned Lucien Lagrange-designed Ten East Delaware Place. This magazine-worthy, move-in-ready residence pairs elevated design with an unbeatable Gold Coast lifestyle. Start your morning with a walk to Oak Street Beach or a run along the Lakefront Trail, grab a workout at Equinox, then settle in for lunch at 3 Arts Club Cafe or dinner at Le Colonial or Maple & Ash, all just steps from your door. Inside, 2,715 sq. ft. of thoughtfully designed space has been fully refreshed. The current owner installed all-new custom closets, a new Wolf 5-burner cooktop, oven and microwave, a new Miele dishwasher, and custom window treatments throughout. The kitchen features luxury quartzite countertops, a waterfall-edge peninsula with seating, a beautiful tile backsplash, Sub-Zero refrigerator and a beverage center that holds 39 bottles or 109 cans. The space for a large dining table flows effortlessly into the open living and dining room that is anchored by a fireplace spanning more than 7 feet, with custom built-ins sized for an 85" television. With 3 large bedrooms, 2.5 bathrooms, a dedicated office, laundry room with a sink and tremendous closet space, this gem lives like s single family home. Enjoy two expansive balconies with gas hookups for grilling, morning coffee or evenings overlooking the city. Amenities in this pet-friendly building include 24/7 door staff, 3 elevators, attached garage with one deeded and one rental parking space included, gym, bike room, roof top, heated outdoor pool, on-site management and individual storage lockers. EV chargers can be installed....
Contact an agent
Home facts
- Year built:2010
- Listing ID #:12791224
- Updated:November 03, 2026 at 08:12 PM
Rooms and interior
- Bedrooms:3
- Total bathrooms:3
- Full bathrooms:2
- Half bathrooms:1
- Rooms Total:7
- Dining Description:Combined With Living Room
- Bathrooms Description:Double Sinks, Separate Shower, Soaking Tub
- Kitchen Description:Dishwasher, Disposal, Microwave, Range, Refrigerator
Heating and cooling
- Cooling:Central Air, Zoned
- Heating:Individual Room Controls, Zoned
- Central air:Yes
Structure and exterior
- Year built:2010
- Lot Features:Corner Lot, Landscaped
- Exterior Features:Balcony, Outdoor Grill
Schools
- High school:Wells Community Academy Senior H
- Elementary school:Ogden Elementary
Utilities
- Water:Public
- Sewer:Public Sewer
Finances and disclosures
- Price:$1,899,900
- Tax amount:$34,208 (2025)
Features and amenities
- Laundry features:Dryer, Washer
- Amenities:CO Detectors, Fire Sprinklers, TV-Cable
- Pool features:Pool
Parking
- Total parking spaces:2
- Parking description:Attached Garage, Garage
- Garage:Yes
- Garage spaces:2
 Copyright 2026 Midwest Real Estate Data LLC. All rights reserved. The data relating to real estate for sale on this web site comes in part from the Broker Reciprocity Program of the Midwest Real Estate Data LLC. Listing information is deemed reliable but not guaranteed. MLSNI Member Broker: Nate Brown
New listings near 10 E Delaware Place #16B
- New
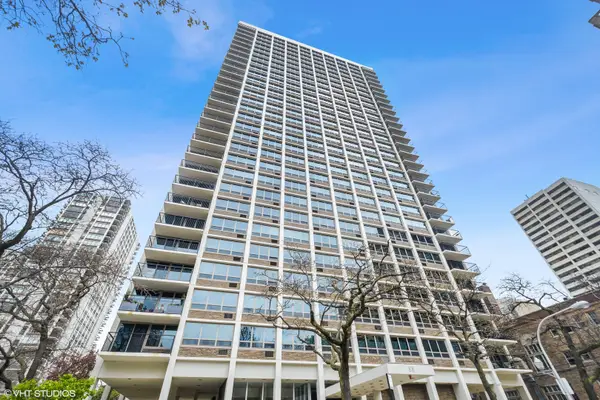 $399,000Active2 beds 1 baths
Address Withheld By Seller, Chicago, IL 60610
MLS# 12781093Listed by: @PROPERTIES CHRISTIE'S INTERNATIONAL REAL ESTATE - New
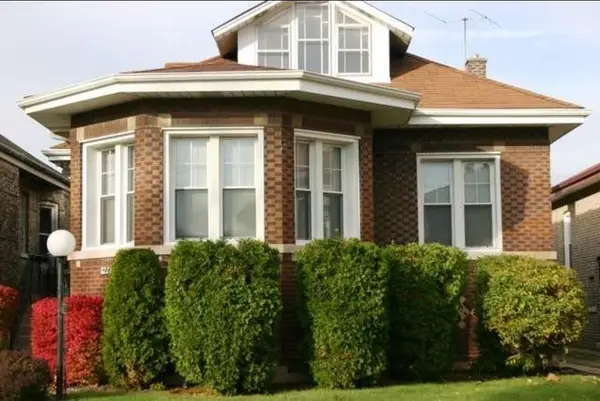 $279,990Active5 beds 3 baths3,230 sq. ft.
8222 S Carpenter Street, Chicago, IL 60620
MLS# 12792496Listed by: IDEAL REAL ESTATE, LLC - New
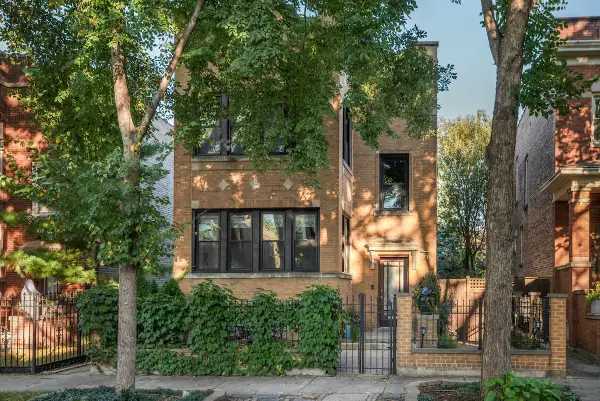 $1,350,000Active5 beds 3 baths2,740 sq. ft.
4235 N Whipple Street, Chicago, IL 60618
MLS# 12797556Listed by: COMPASS - New
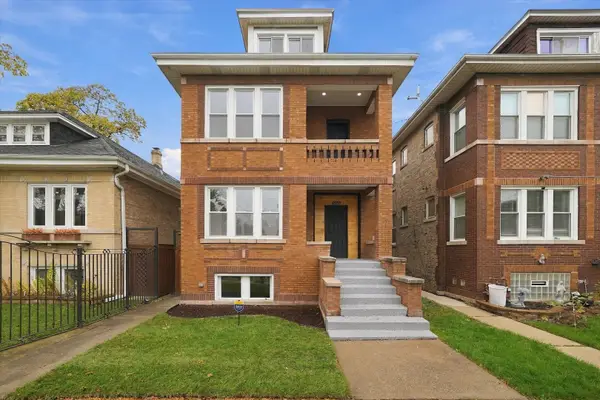
 $600,000Active10 beds 4 baths
5552 S Sawyer Avenue, Chicago, IL 60629
MLS# 12799769Listed by: CENTURY 21 IMPACT - Open Sun, 10 to 11:30amNew
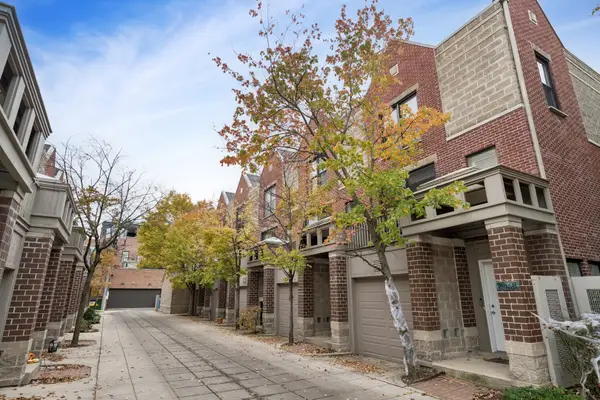 $679,000Active3 beds 2 baths
2743 N Wayne Avenue #D, Chicago, IL 60614
MLS# 12800197Listed by: @PROPERTIES CHRISTIE'S INTERNATIONAL REAL ESTATE - New
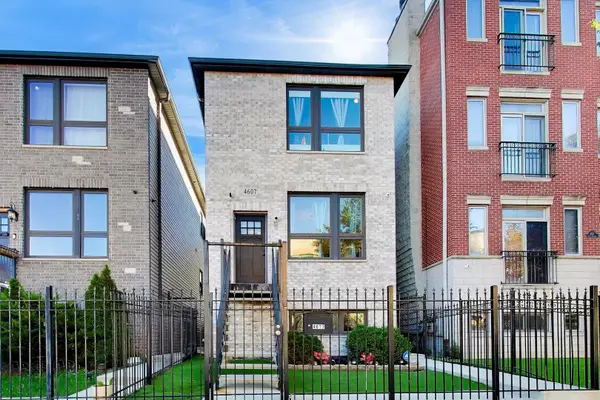 $689,900Active5 beds 4 baths2,006 sq. ft.
4607 S Calumet Avenue, Chicago, IL 60653
MLS# 12800458Listed by: @PROPERTIES CHRISTIE'S INTERNATIONAL REAL ESTATE - New
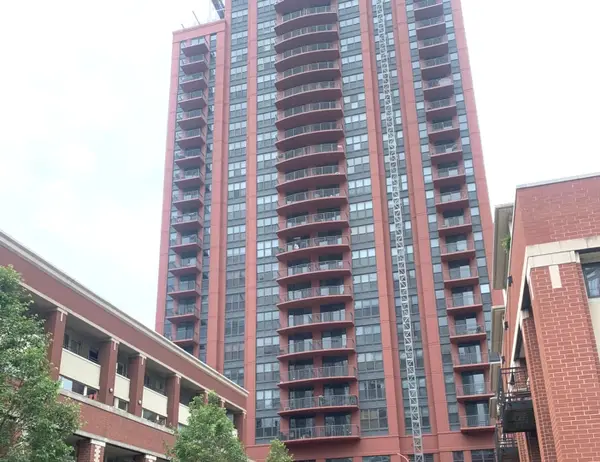 $339,900Active1 beds 1 baths875 sq. ft.
330 N Jefferson Street #2203, Chicago, IL 60661
MLS# 12800504Listed by: FIRST IN REALTY, INC. - New
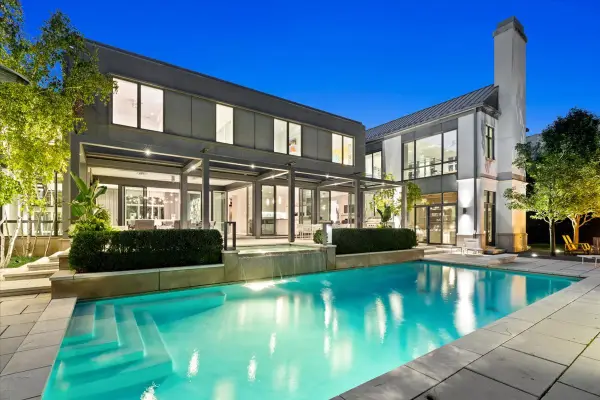 $7,995,000Active7 beds 7 baths12,000 sq. ft.
4401 N Hermitage Avenue, Chicago, IL 60640
MLS# 12773593Listed by: JAMESON SOTHEBY'S INTL REALTY - New
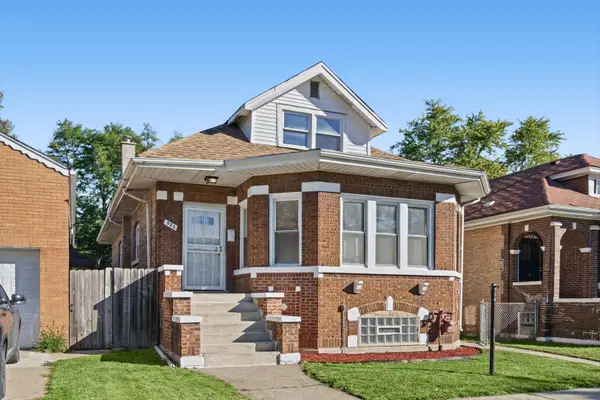 $299,900Active6 beds 2 baths1,402 sq. ft.
322 W 107th Place, Chicago, IL 60628
MLS# 12789051Listed by: COMPASS - New
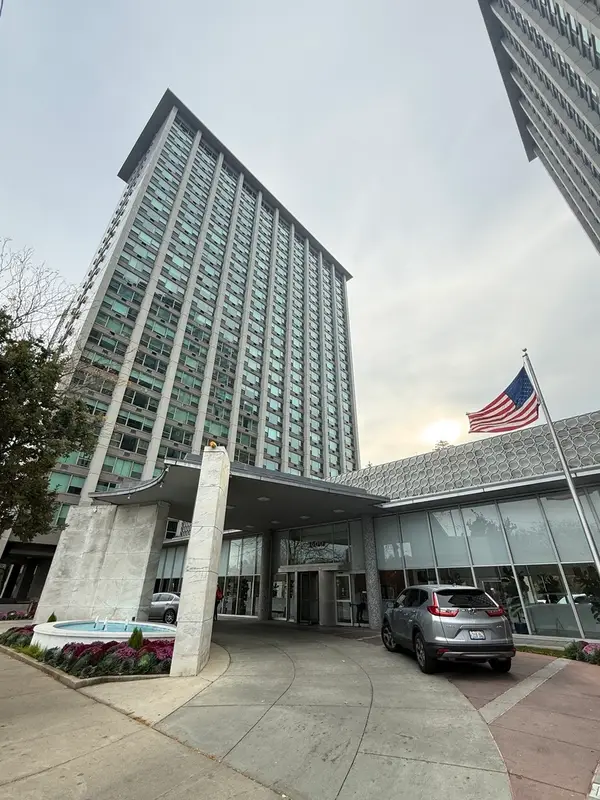 $139,900Active-- beds 1 baths
3600 N Lake Shore Drive #2403, Chicago, IL 60613
MLS# 12795292Listed by: IPROPERTIES


Protect your home and budget from life's surprises with an Assurant Home Warranty, backed by a partner that supports you through every step of homeownership. Explore Plans.
©2026 Century 21 Real Estate LLC. All rights reserved. CENTURY 21®, the CENTURY 21 Logo and C21® are service marks owned by Century 21 Real Estate LLC. Century 21 Real Estate LLC fully supports the principles of the Fair Housing Act and the Equal Opportunity Act. Each office is independently owned and operated. Listing information is deemed reliable but not guaranteed accurate.