
4401 N Hermitage Avenue, Chicago, IL 60640
Local realty services provided by:CENTURY 21 All Pro Real Estate
4401 N Hermitage Avenue,Chicago, IL 60640
$7,995,000
- 7 Beds
- 7 Baths
- 12,000 sq. ft.
- Single family
- Active
Listed by: timothy salm
Office: jameson sotheby's intl realty
MLS#:12773593
Source:MLSNI
Price summary
- Price:$7,995,000
- Price per sq. ft.:$666.25
About this home
An architectural triumph in the heart of Chicago, this extraordinary 7 bed/7 bath East Ravenswood residence pairs the scale and sophistication of a private retreat with the warmth and livability of a true family home. Designed by award-winning Chicago architect Chip von Weise of von Weise Associates, the approximately 12,000-square-foot residence is thoughtfully composed as three distinct pavilions connected by dramatic glass-enclosed stair halls, creating an effortless dialogue between architecture, landscape, and light. Set on an exceptional 92-by-165-foot lot, the home unfolds around a private outdoor oasis with a 13-foot-deep swimming pool, spa, generous terraces, a fire pit, and lush professional landscaping. Radiant-heated pavers, sidewalks, and driveway extend the home's comfort well into the colder months, while the three-car attached garage and expansive drive provide parking for several additional vehicles. Inside, walls of glass and a refined palette of limestone, stucco, zinc, and warm woods create a sophisticated yet inviting backdrop. The expansive main level offers gracious entertaining spaces, a stunning Ernestomeda kitchen with custom cabinetry, a family room anchored by a fireplace, formal office, and seamless access to the terrace and pool. Multiple fireplaces add warmth throughout (eight in total), while beautifully appointed powder rooms-including one with antiqued mirror wall panels-bring an unexpected note of glamour. The private quarters are equally impressive, with seven bedrooms on the second level, along with an office and gym. A flexible secondary living area provides an ideal gathering space, while the lower level takes the concept of home recreation to another level with a full sport court, recreation room, and home theater. Featured in Modern Luxury as an "Everyday Getaway," the residence was conceived as a place where sophisticated design and everyday life could coexist beautifully. Every detail reflects that philosophy: elevated enough to impress, comfortable enough to truly live in, and designed to make the most of its remarkable indoor-outdoor setting. A rare opportunity to own an architecturally significant private retreat with the amenities of a five-star resort, all within the city....
Contact an agent
Home facts
- Year built:2013
- Listing ID #:12773593
- Updated:November 03, 2026 at 07:28 PM
Rooms and interior
- Bedrooms:7
- Total bathrooms:7
- Full bathrooms:5
- Half bathrooms:2
- Rooms Total:17
- Dining Description:Separate Dining Room
- Bathrooms Description:Double Sinks, Full Body Spray Shower, Separate Shower, Soaking Tub
- Kitchen Description:Cooktop, Dishwasher, Disposal, Double Oven, Freezer, High End Refrigerator, Microwave, Range Hood, Wine Refrigerator
- Basement Description:Finished, Full
- Living area:12,000 sq. ft.
Heating and cooling
- Cooling:Central Air
- Heating:Gas, Geothermal
- Central air:Yes
Structure and exterior
- Year built:2013
- Building area:12,000 sq. ft.
- Levels:2 Story
Schools
- Middle school:Ravenswood Elementary School
- Elementary school:Ravenswood Elementary School
Utilities
- Water:Lake Michigan
- Sewer:Public Sewer
Finances and disclosures
- Price:$7,995,000
- Price per sq. ft.:$666.25
- Tax amount:$70,878 (2025)
Features and amenities
- Laundry features:Dryer, Washer
Parking
- Total parking spaces:8
- Parking description:Attached Garage, Garage
- Garage:Yes
- Garage spaces:3
 Copyright 2026 Midwest Real Estate Data LLC. All rights reserved. The data relating to real estate for sale on this web site comes in part from the Broker Reciprocity Program of the Midwest Real Estate Data LLC. Listing information is deemed reliable but not guaranteed. MLSNI Member Broker: Lisa McKinney
New listings near 4401 N Hermitage Avenue
- Open Sat, 11am to 12:30pmNew
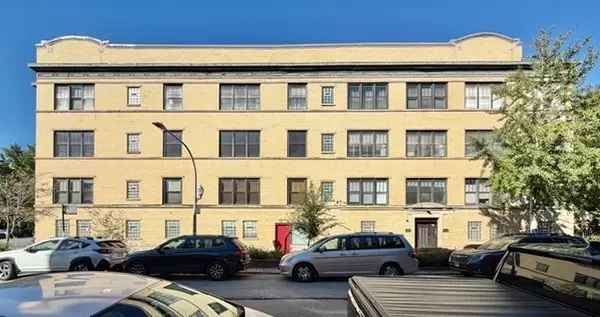 $300,000Active2 beds 1 baths900 sq. ft.
1148 W Columbia Avenue #2W, Chicago, IL 60626
MLS# 12796655Listed by: COLDWELL BANKER REALTY - New
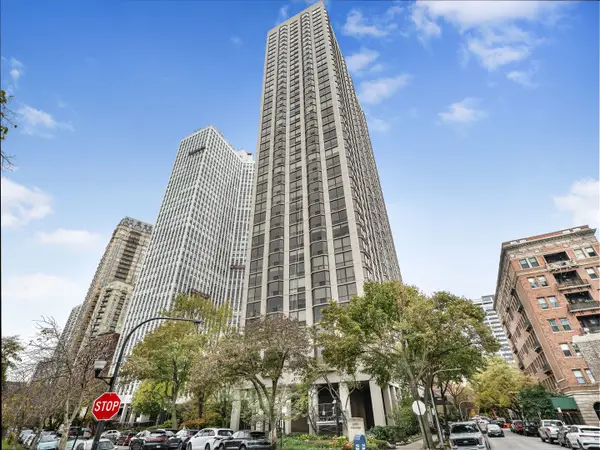 $350,000Active1 beds 1 baths771 sq. ft.
2650 N Lakeview Avenue #2206, Chicago, IL 60614
MLS# 12798553Listed by: WEICHERT, REALTORS - ALL PRO - New
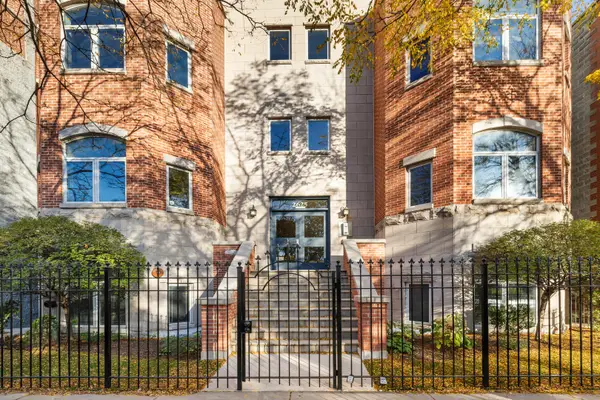 $479,900Active2 beds 2 baths1,236 sq. ft.
2625 N Ashland Avenue #1A, Chicago, IL 60614
MLS# 12798878Listed by: LEGACY PROPERTIES, A SARAH LEONARD COMPANY, LLC - New
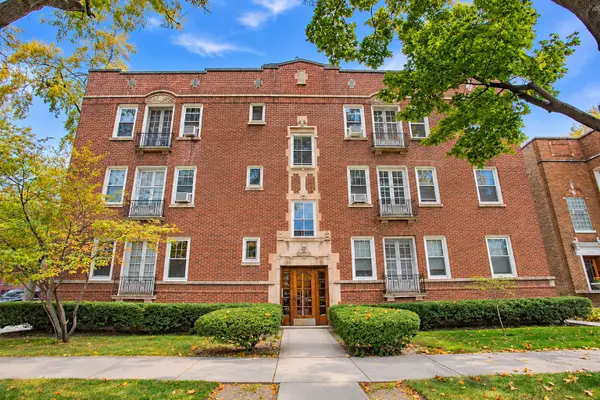 $190,000Active2 beds 1 baths
6602 N Artesian Avenue #3, Chicago, IL 60645
MLS# 12800219Listed by: BAIRD & WARNER - Open Sat, 11am to 1pmNew
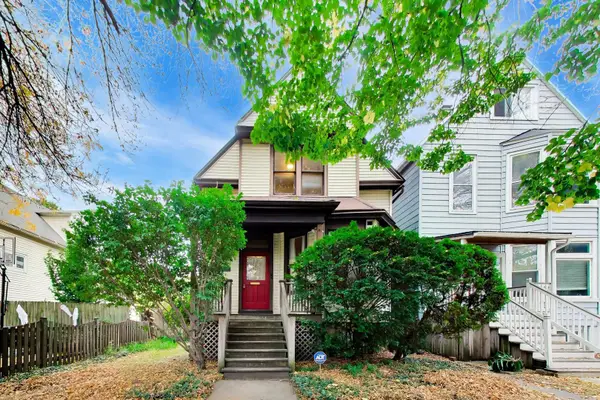 $970,000Active5 beds 2 baths1,824 sq. ft.
4935 N Seeley Avenue, Chicago, IL 60625
MLS# 12800256Listed by: @PROPERTIES CHRISTIE'S INTERNATIONAL REAL ESTATE - New
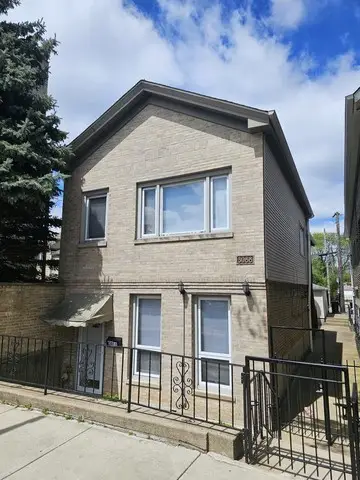 $499,900Active5 beds 2 baths
3088 S Lyman Street, Chicago, IL 60608
MLS# 12800829Listed by: HOMESMART REALTY GROUP - New
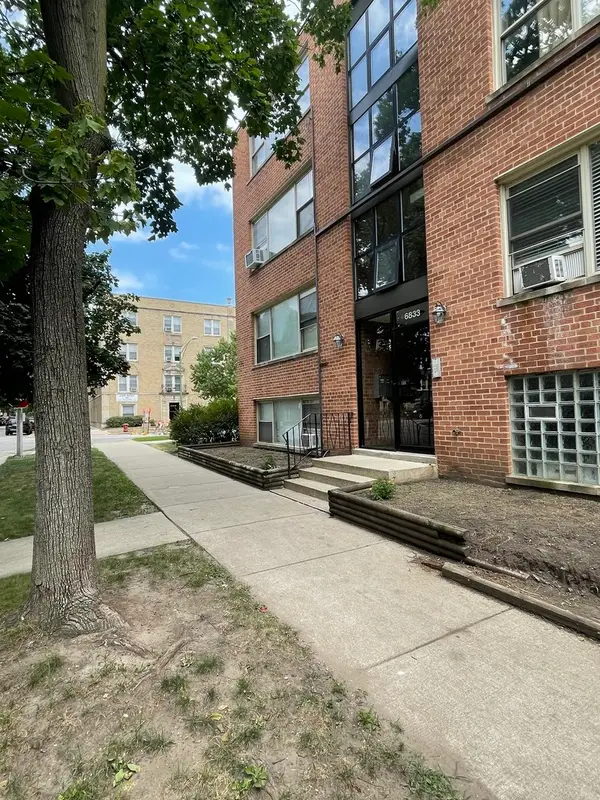 $149,000Active1 beds 1 baths625 sq. ft.
6833 N Oakley Avenue #3B, Chicago, IL 60645
MLS# 12800833Listed by: RE/MAX PREMIER - New
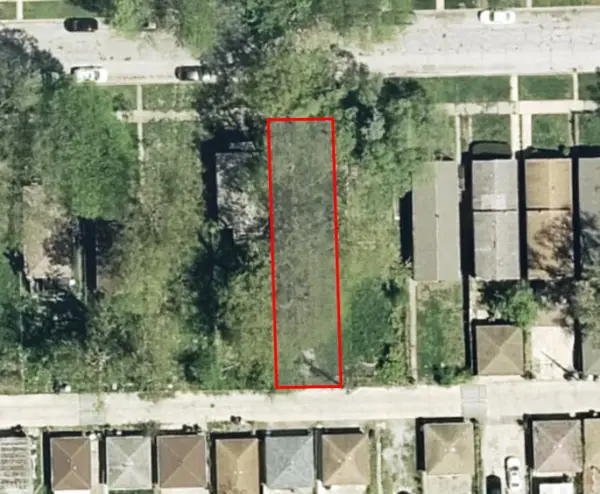 $10,000Active0 Acres
1117 W 110th Place, Chicago, IL 60643
MLS# 12800839Listed by: LEGACY PROPERTIES, A SARAH LEONARD COMPANY, LLC - New
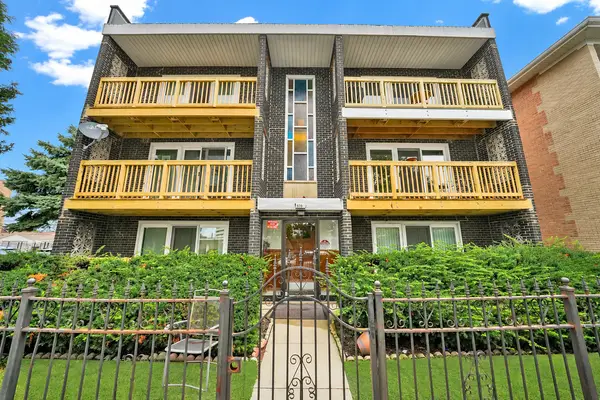 $179,900Active2 beds 1 baths900 sq. ft.
5701 S Kenton Avenue #3N, Chicago, IL 60629
MLS# 12800846Listed by: RE/MAX MI CASA - New
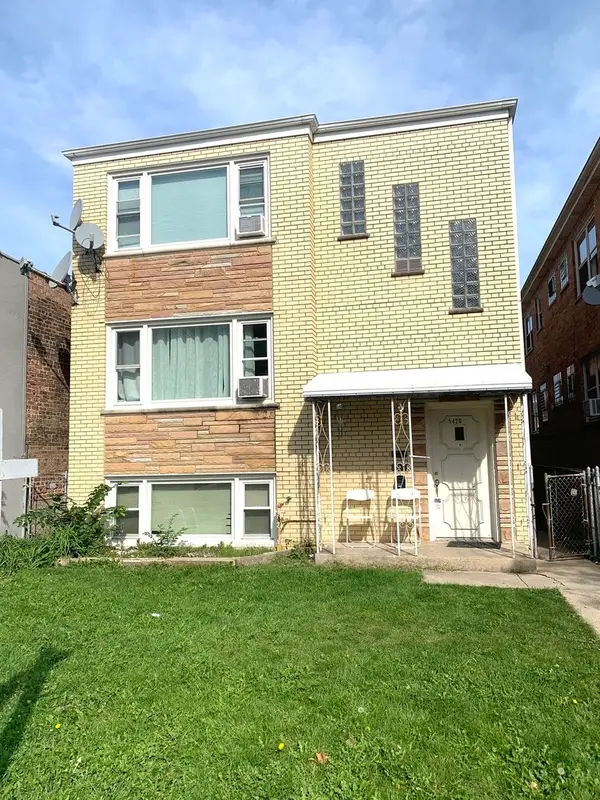 $697,000Active8 beds 3 baths
5420 W Montrose Avenue, Chicago, IL 60641
MLS# 12800850Listed by: LANDMARK REALTORS


Protect your home and budget from life's surprises with an Assurant Home Warranty, backed by a partner that supports you through every step of homeownership. Explore Plans.
©2026 Century 21 Real Estate LLC. All rights reserved. CENTURY 21®, the CENTURY 21 Logo and C21® are service marks owned by Century 21 Real Estate LLC. Century 21 Real Estate LLC fully supports the principles of the Fair Housing Act and the Equal Opportunity Act. Each office is independently owned and operated. Listing information is deemed reliable but not guaranteed accurate.