
10 E Delaware Place #29E, Chicago, IL 60611
Local realty services provided by:CENTURY 21 New Beginnings
10 E Delaware Place #29E,Chicago, IL 60611
$1,800,000
- 3 Beds
- 4 Baths
- 2,161 sq. ft.
- Condominium
- Active
Listed by: alan leibovitz
Office: homesmart connect
MLS#:12721327
Source:MLSNI
Price summary
- Price:$1,800,000
- Price per sq. ft.:$832.95
- Monthly HOA dues:$2,955
About this home
Experience sophisticated urban living in this exceptional luxury Gold Coast Lucien Lagrange boutique building.Absolutely stunning three bedroom plus den , three and a half bathroom home. This higher floor desirable corner "E" tier unit with north, east and west city and lake views. Highly upgraded, modern kitchen with Poggenpohl cabinets, Sub-Zero fridge, Wolf range. Three ensuite marble and stone baths, plus powder room. Den can be opened up to living area, or kept as an office/ library room. Perfect flow for entertaining. Generously sized private master suite with walk in closet , master bathroom with double bowl sink and separate tub. Custom, motorized shades throughout. Full service building with doorman, pool and workout room. This unit is priced with two prime parking spaces included in the price.
Contact an agent
Home facts
- Year built:2008
- Listing ID #:12721327
- Updated:September 15, 2026 at 11:44 PM
Rooms and interior
- Bedrooms:3
- Total bathrooms:4
- Full bathrooms:3
- Half bathrooms:1
- Rooms Total:8
- Dining Description:Combined With Living Room
- Bathrooms Description:Double Sinks, Separate Shower
- Kitchen Description:Dishwasher, Disposal, Microwave, Range, Refrigerator
- Living area:2,161 sq. ft.
Heating and cooling
- Cooling:Central Air, Zoned
- Heating:Individual Room Controls, Zoned
- Central air:Yes
Structure and exterior
- Year built:2008
- Building area:2,161 sq. ft.
- Exterior Features:Balcony, Outdoor Grill
Utilities
- Water:Public
- Sewer:Public Sewer
Finances and disclosures
- Price:$1,800,000
- Price per sq. ft.:$832.95
- Tax amount:$31,147 (2024)
Features and amenities
- Laundry features:Dryer, Washer
- Amenities:CO Detectors, Fire Sprinklers, TV-Cable
- Pool features:Pool
Parking
- Total parking spaces:2
- Parking description:Attached Garage, Garage
- Garage:Yes
- Garage spaces:2
 Copyright 2026 Midwest Real Estate Data LLC. All rights reserved. The data relating to real estate for sale on this web site comes in part from the Broker Reciprocity Program of the Midwest Real Estate Data LLC. Listing information is deemed reliable but not guaranteed. MLSNI Member Broker: Vivian Galarza
New listings near 10 E Delaware Place #29E
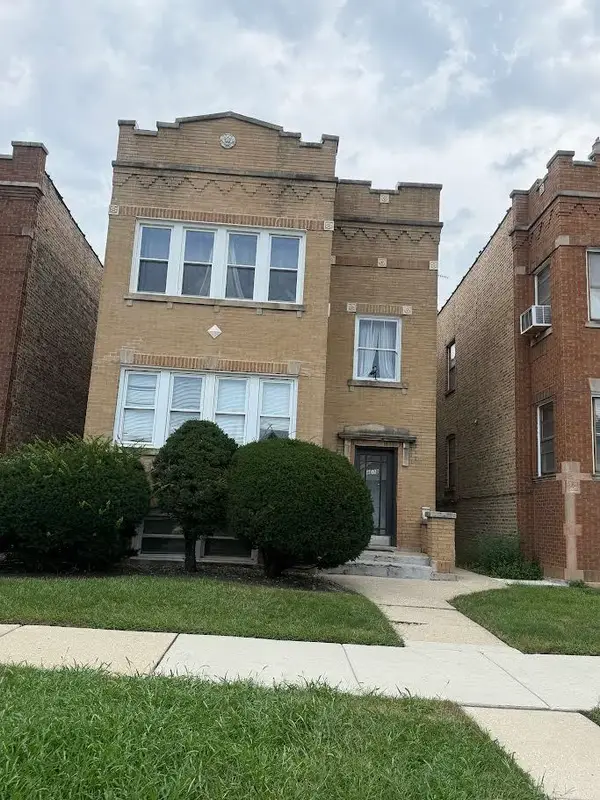 $680,000Pending6 beds 4 baths
4689 N Kasson Avenue, Chicago, IL 60630
MLS# 12759343Listed by: GOLDEN CITY REALTY, INC.- New
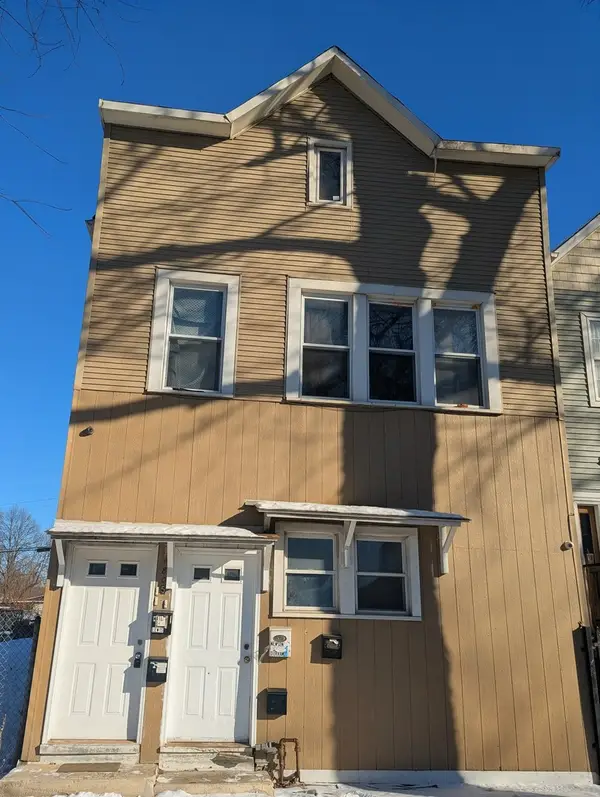 $264,999Active6 beds 5 baths
4805 S Elizabeth Street, Chicago, IL 60609
MLS# 12716787Listed by: COLDWELL BANKER REALTY - New
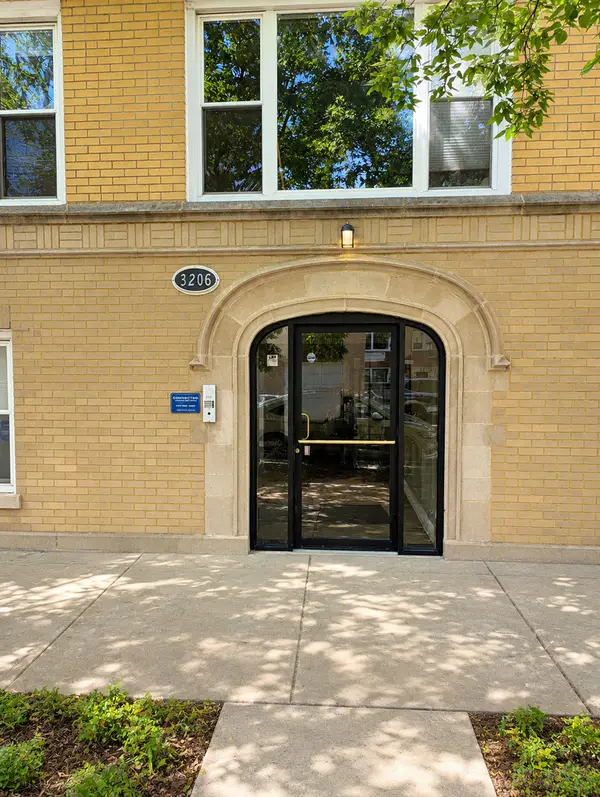 $300,000Active2 beds 2 baths
3206 W Berwyn Avenue #G, Chicago, IL 60625
MLS# 12740088Listed by: COLDWELL BANKER REALTY - New
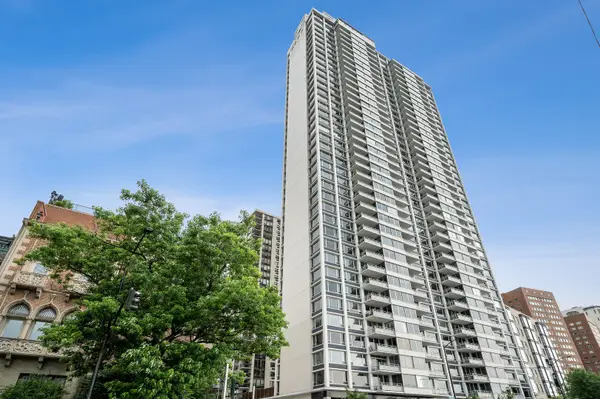 $725,000Active2 beds 2 baths
1300 N Lake Shore Drive #7C, Chicago, IL 60610
MLS# 12744474Listed by: JAMESON SOTHEBY'S INTL REALTY - New
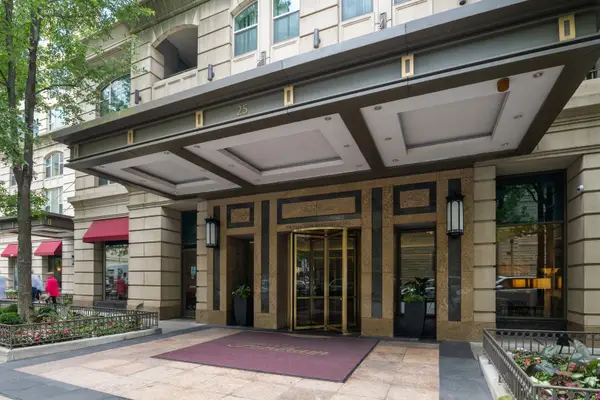 $765,000Active2 beds 2 baths1,265 sq. ft.
25 E Superior Street #2803, Chicago, IL 60611
MLS# 12748294Listed by: JAMESON SOTHEBY'S INTL REALTY - New
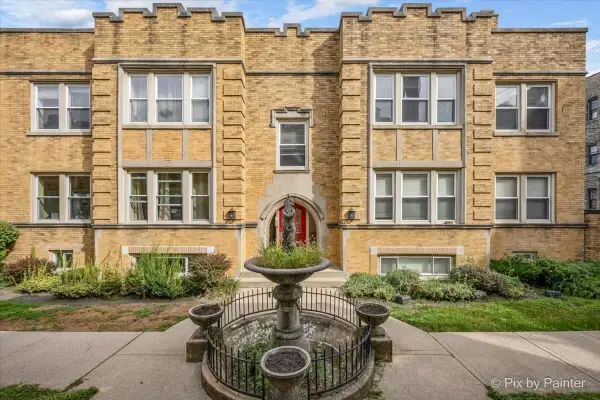 $225,000Active1 beds 1 baths900 sq. ft.
4211 N Keystone Avenue #2E, Chicago, IL 60641
MLS# 12749912Listed by: KELLER WILLIAMS THRIVE - Open Sat, 12 to 1:30pmNew
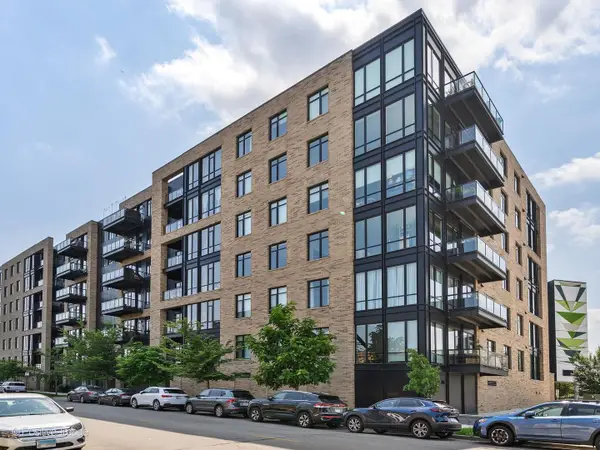 $765,000Active2 beds 2 baths1,460 sq. ft.
1701 W Webster Avenue #602, Chicago, IL 60614
MLS# 12750536Listed by: COMPASS - New
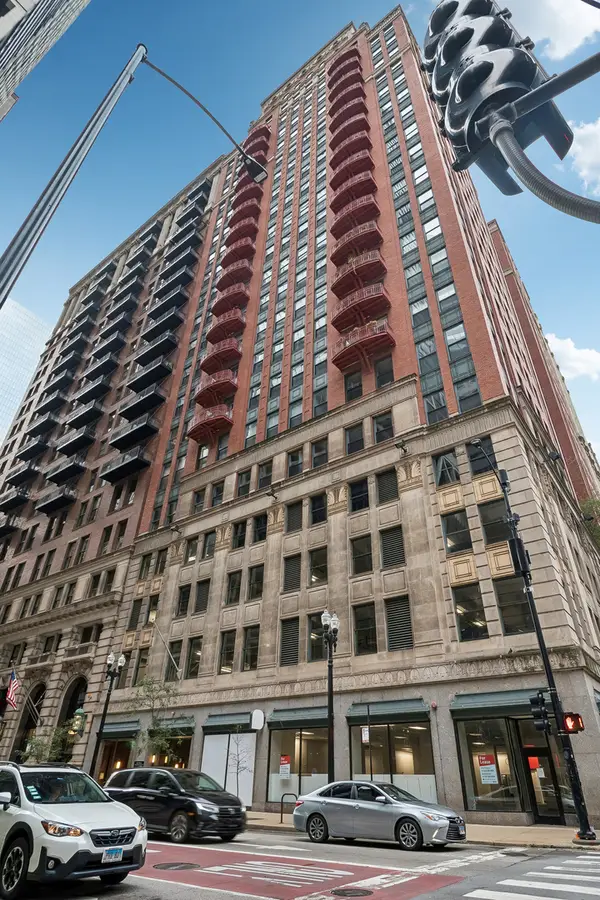 $265,000Active1 beds 1 baths
208 W Washington Street #2001, Chicago, IL 60606
MLS# 12751928Listed by: BAIRD & WARNER - New
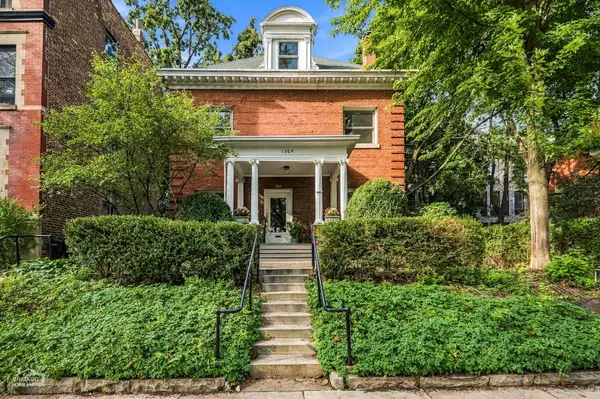 $1,350,000Active5 beds 4 baths3,725 sq. ft.
1364 E 49th Street, Chicago, IL 60615
MLS# 12755340Listed by: BERKSHIRE HATHAWAY HOMESERVICES CHICAGO - New
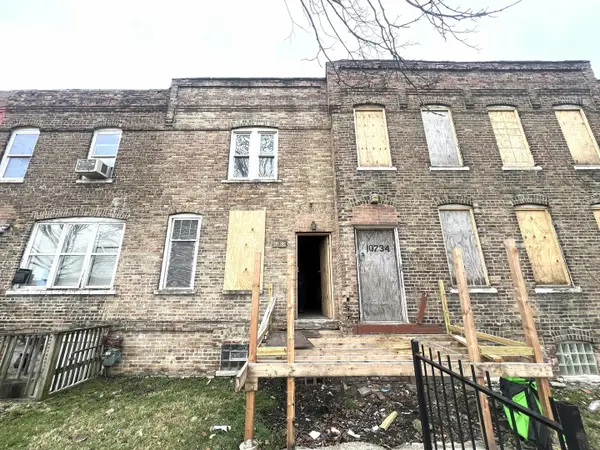 $69,900Active3 beds 1 baths1,140 sq. ft.
10736 S Langley Avenue, Chicago, IL 60628
MLS# 12756239Listed by: AREA WIDE REALTY


Protect your home and budget from life's surprises with an Assurant Home Warranty, backed by a partner that supports you through every step of homeownership. Explore Plans.
©2026 Century 21 Real Estate LLC. All rights reserved. CENTURY 21®, the CENTURY 21 Logo and C21® are service marks owned by Century 21 Real Estate LLC. Century 21 Real Estate LLC fully supports the principles of the Fair Housing Act and the Equal Opportunity Act. Each office is independently owned and operated. Listing information is deemed reliable but not guaranteed accurate.