
1016 W Madison Street #4S, Chicago, IL 60607
Local realty services provided by:CENTURY 21 Affiliated
1016 W Madison Street #4S,Chicago, IL 60607
$873,000
- 2 Beds
- 2 Baths
- 1,953 sq. ft.
- Condominium
- Active
Listed by: penny bagherpour
Office: @properties christie's international real estate
MLS#:12713794
Source:MLSNI
Price summary
- Price:$873,000
- Price per sq. ft.:$447
- Monthly HOA dues:$556
About this home
One of only 3 South facing Units at Mcquire Lofts & one floor below the PH. Only 2 homes per floor in this boutique elevator building. This Charming 1900 SQ FT residence blends timeless classic features with modern living offering a layout with endless possibilities & an EZ convert to a 3BR/dedicated office/TV RM. This home lives large & features a south facing Balcony for BBQ & seating w/stunning views of the city & Willis Tower. A grand foyer w/classic black-and-white harlequin tile welcomes you into an expansive Living area with dramatic 12FT+ ceilings, featuring Crown moldings wainscoting oak floors oversized windows custom plantation shutters & a cozy fireplace. The HUGE Living area ( 44ft long) offers versatility of space with an office area & Dining Rm seamlessly connected to the redesigned chef's kitchen featuring the VIKING PRO Series refrigerator double oven/convection microwave w/WARMING drawer, 6 burner gas cooktop w/grill, & Bosch DW. Granite counters under-cabinet lighting & a bespoke island create functionality. A custom butler's pantry & dry bar w/added cabinetry further enhance this home's entertaining capabilities. The Primary Suite offers custom plantation shutters, abundant closet space, & an ensuite spa-inspired bathroom w/luxe finishes, dual vanities, a large walk-in shower, marble flooring & tile work & custom storage. The large 2nd BR offers ample closet space & is complemented by a spacious REFRESHED 2nd full bath with walk-in shower custom bench & marble top vanity. (No tubs) The Kitchen & Bathrooms were gutted & renovated. The wall paper in 2nd bthrm has been removed & painted. Additional highlights include Laundry RM w/side by side Maytag W/D. All closets by California Closets & custom Hunter Douglas window treatments throughout. A WIC coat/Costco closet has additional storage off the foyer. I car garage space & storage rm included in the price. HEALTHY Reserves $71,000 NO Special Assessments. Madison & Morgan is the heart of the west loop, the Morgan EL & Madison Buses at yr doorstep. Starbucks xxrss the street! Walk to Randolph st & Fulton Market dining Whole foods a few blocks & MONTEVERDE next door. Come on home!...
Contact an agent
Home facts
- Listing ID #:12713794
- Updated:September 14, 2026 at 09:54 PM
Rooms and interior
- Bedrooms:2
- Total bathrooms:2
- Full bathrooms:2
- Rooms Total:5
- Dining Description:Separate Dining Room
- Kitchen Description:Cooktop, Dishwasher, Disposal, Double Oven, Gas Cooktop, Gas Oven, High End Refrigerator, Microwave, Stainless Steel Appliance(s)
- Living area:1,953 sq. ft.
Heating and cooling
- Cooling:Central Air
- Heating:Forced Air, Natural Gas
- Central air:Yes
Structure and exterior
- Building area:1,953 sq. ft.
- Exterior Features:Balcony
Utilities
- Water:Lake Michigan
- Sewer:Public Sewer
Finances and disclosures
- Price:$873,000
- Price per sq. ft.:$447
- Tax amount:$15,014 (2025)
Features and amenities
- Laundry features:Dryer, Washer
Parking
- Total parking spaces:1
- Parking description:Attached Garage, Garage
- Garage:Yes
- Garage spaces:1
 Copyright 2026 Midwest Real Estate Data LLC. All rights reserved. The data relating to real estate for sale on this web site comes in part from the Broker Reciprocity Program of the Midwest Real Estate Data LLC. Listing information is deemed reliable but not guaranteed. MLSNI Member Broker: David Try
New listings near 1016 W Madison Street #4S
- New
 $930,000Active3 beds 3 baths1,758 sq. ft.
130 N Garland Court #3103, Chicago, IL 60602
MLS# 12757340Listed by: JAMESON SOTHEBY'S INTL REALTY - New
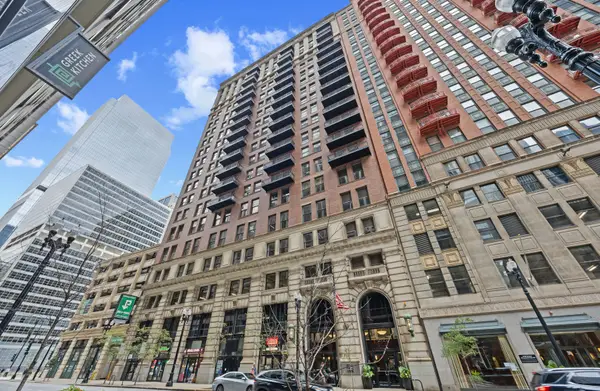 $549,900Active2 beds 2 baths1,540 sq. ft.
212 W Washington Street #1705, Chicago, IL 60606
MLS# 12747075Listed by: @PROPERTIES CHRISTIE'S INTERNATIONAL REAL ESTATE - New
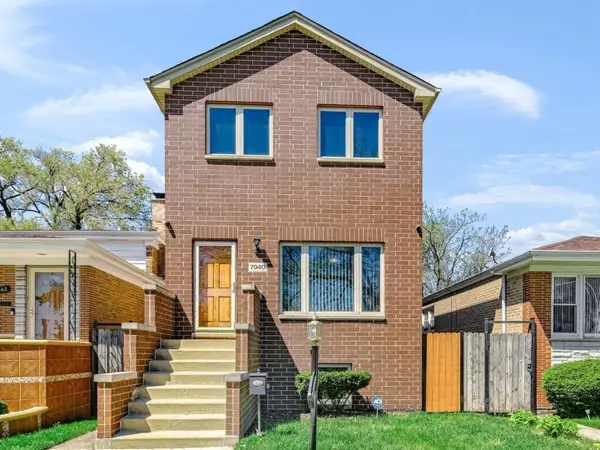 $394,999Active4 beds 4 baths1,900 sq. ft.
Address Withheld By Seller, Chicago, IL 60620
MLS# 12758635Listed by: TAYLOR REALTY PARTNERS LLC - New
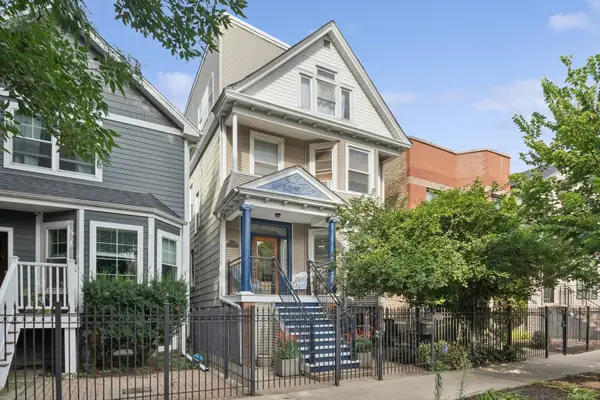 $950,000Active7 beds 4 baths
4610 N Claremont Avenue, Chicago, IL 60625
MLS# 12758897Listed by: BAIRD & WARNER - New
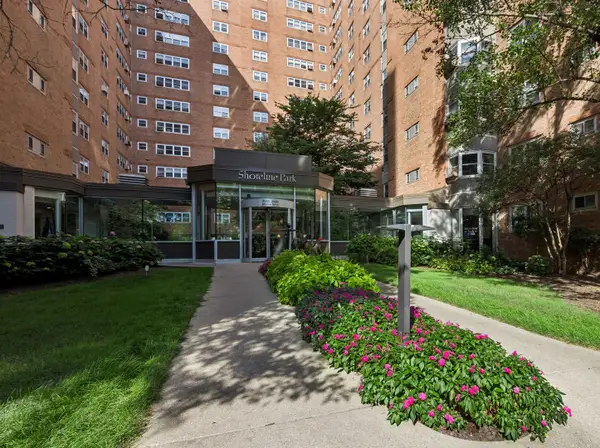 $160,000Active1 beds 1 baths750 sq. ft.
4970 N Marine Drive #321, Chicago, IL 60640
MLS# 12759299Listed by: BAIRD & WARNER - New
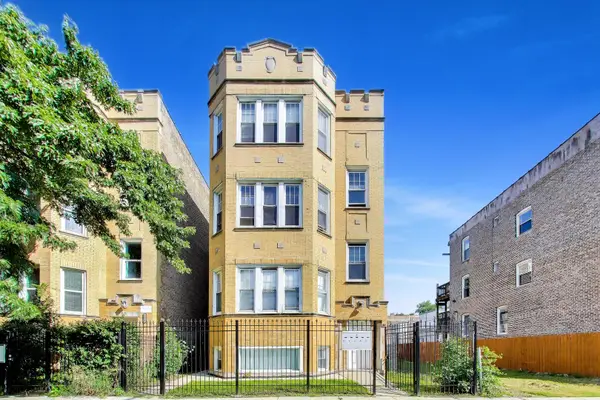 $650,000Active10 beds 4 baths
3814 W Ohio Street, Chicago, IL 60624
MLS# 12759324Listed by: COMPASS - New
 $250,000Active4 beds 4 baths4,197 sq. ft.
4950 S Chicago Beach Drive #4A, Chicago, IL 60615
MLS# 12759360Listed by: COLDWELL BANKER REALTY - New
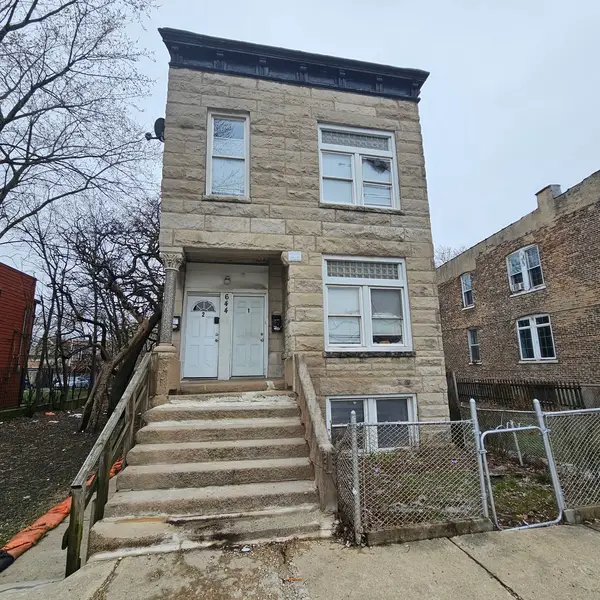 $399,900Active12 beds 4 baths
644 N Albany Avenue, Chicago, IL 60612
MLS# 12759373Listed by: AREA WIDE REALTY - New
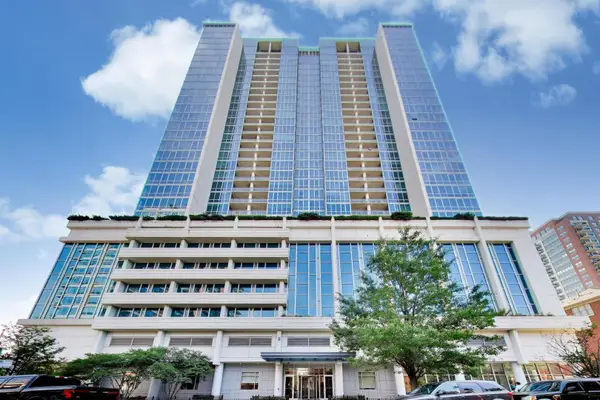 $650,000Active3 beds 2 baths1,600 sq. ft.
1629 S Prairie Avenue #805, Chicago, IL 60616
MLS# 12759387Listed by: BAIRD & WARNER - New
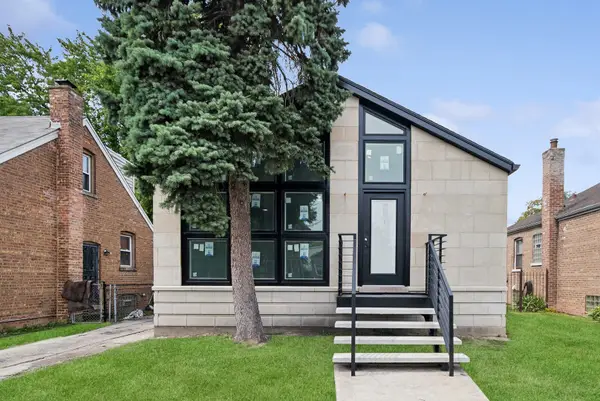 $425,000Active6 beds 3 baths1,185 sq. ft.
12838 S Normal Avenue, Chicago, IL 60628
MLS# 12740796Listed by: BAIRD & WARNER


Protect your home and budget from life's surprises with an Assurant Home Warranty, backed by a partner that supports you through every step of homeownership. Explore Plans.
©2026 Century 21 Real Estate LLC. All rights reserved. CENTURY 21®, the CENTURY 21 Logo and C21® are service marks owned by Century 21 Real Estate LLC. Century 21 Real Estate LLC fully supports the principles of the Fair Housing Act and the Equal Opportunity Act. Each office is independently owned and operated. Listing information is deemed reliable but not guaranteed accurate.