
1016 W Madison Street #4S, Chicago, IL 60607
Local realty services provided by:CENTURY 21 Broughton Team
1016 W Madison Street #4S,Chicago, IL 60607
$860,000
- 2 Beds
- 2 Baths
- 1,900 sq. ft.
- Condominium
- Active
Listed by: penny bagherpour
Office: @properties christie's international real estate
MLS#:12765654
Source:MLSNI
Price summary
- Price:$860,000
- Price per sq. ft.:$452.63
- Monthly HOA dues:$556
About this home
Welcome to a rare Stunning SOUTH facing unit with an AMAZING view of the iconic Willis Tower. Located in a Boutique 8 unit elevator building at Madison & Morgan in one of Chicago's most sought-after energetic neighborhoods. Only 2 homes per floor, this Charming 2 Bed/2 Bath home effortlessly blends classic features with modern living elevating the home's elegant atheistic. A dramatic Foyer welcomes you into a bright 1900 sq ft open space ideal for family & entertaining! Featuring soaring 12Ft+ceilings Crown moldings Oak floors recessed lighting OVERSIZED windows that illuminate the home with natural light beautiful custom Plantation Shutters & a cozy Fireplace. The expansive LV/DR/Office area offers versatility to suit your lifestyle with the opportunity to design a dedicated private space. Enjoy stunning views of the Willis Tower & City scape from a large Balcony accessed from the Living Room. The re-designed open Chefs kitchen boasts high end Viking Pro Series SS appliances includes a convection oven/microwave & WARMING TRAY Granite counters under cabinet lighting & bespoke Breakfast bar. The custom butlers pantry/dry bar is designed for additional storage & enhances the home's entertaining vibe. The private Primary suite features custom plantation shutters & a row of thoughtfully organized closets. An elegant Marble ensuite Bathroom features dual vanities custom cabinetry for extra storage and a luxurious walk in shower. A generous sized 2nd BR with organized closets & custom silhouette shades is complimented by a spacious 2nd bathroom w/custom step in shower. A large laundry room & walk in coat /"costco" closet are located off the foyer. Additional features through out the home include recessed lighting custom Hunter Douglas silhouette shades & California Closets. One Car Garage space & Storage room included completes this stunning lovingly maintained home. LOW HOA $556 mo VERY healthy assoc. $71,000 reserve & no special assessments. Huge potential to personalize and be in the most desired location in the West Loop. Steps to Monteverde & Starbucks xrss the road a few blocks to Randolph's St Restaurant Row, hot Fulton Market restaurants nightlife, boutiques, workout studios, Target, Whole Foods, Mariano's, United Center, the EL the Madison Bus stop and 90/94 access. SKINNER SCHOOL DISTRICT!...
Contact an agent
Home facts
- Listing ID #:12765654
- Updated:September 23, 2026 at 11:17 AM
Rooms and interior
- Bedrooms:2
- Total bathrooms:2
- Full bathrooms:2
- Rooms Total:5
- Dining Description:Combined With Living Room
- Bathrooms Description:Double Sinks, Full Body Spray Shower, No Tub, Separate Shower
- Kitchen Description:Cooktop, Dishwasher, Disposal, Double Oven, Gas Oven, High End Refrigerator, Microwave, Range Hood, Stainless Steel Appliance(s)
- Living area:1,900 sq. ft.
Heating and cooling
- Cooling:Central Air
- Heating:Forced Air, Natural Gas
- Central air:Yes
Structure and exterior
- Building area:1,900 sq. ft.
- Exterior Features:Balcony
Schools
- Elementary school:Skinner Elementary School
Utilities
- Water:Lake Michigan
- Sewer:Public Sewer
Finances and disclosures
- Price:$860,000
- Price per sq. ft.:$452.63
- Tax amount:$19,807 (2025)
Features and amenities
- Laundry features:Dryer, Washer
Parking
- Total parking spaces:1
- Parking description:Attached Garage, Garage
- Garage:Yes
- Garage spaces:1
 Copyright 2026 Midwest Real Estate Data LLC. All rights reserved. The data relating to real estate for sale on this web site comes in part from the Broker Reciprocity Program of the Midwest Real Estate Data LLC. Listing information is deemed reliable but not guaranteed. MLSNI Member Broker: Barbara K. Broughton
New listings near 1016 W Madison Street #4S
- New
 $870,000Active2 beds 2 baths
407 N Elizabeth Street N #302, Chicago, IL 60642
MLS# 12736315Listed by: JAMESON SOTHEBY'S INTL REALTY - Open Sat, 11am to 1pmNew
 $2,099,000Active4 beds 5 baths4,000 sq. ft.
1728 N Hudson Avenue, Chicago, IL 60614
MLS# 12740175Listed by: BAIRD & WARNER - Open Sat, 10:30am to 12pmNew
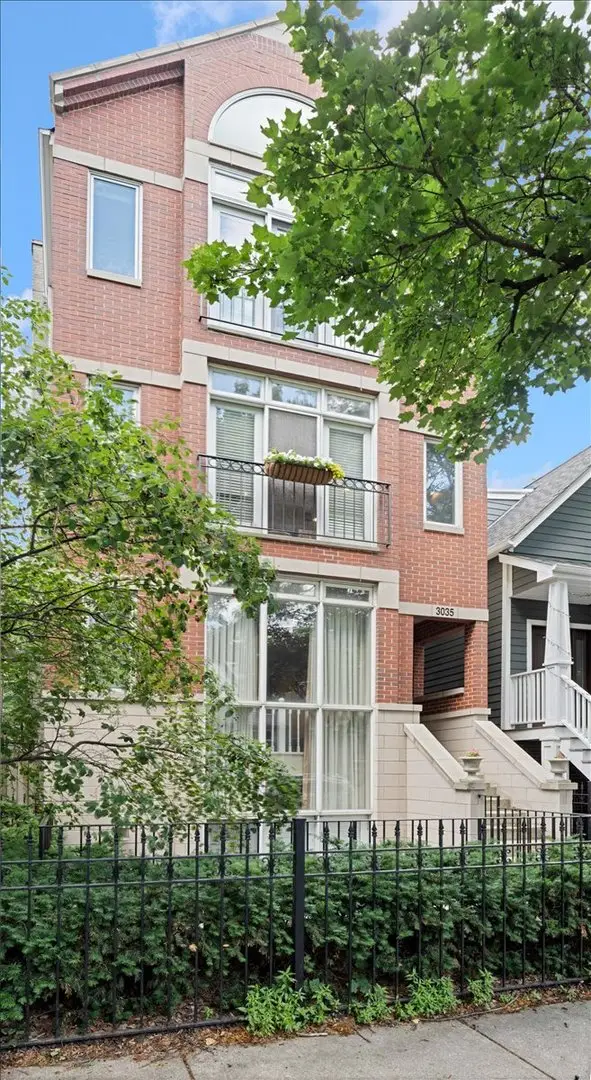 $579,900Active2 beds 2 baths
3035 N Seminary Avenue #2, Chicago, IL 60657
MLS# 12764648Listed by: COMPASS - New
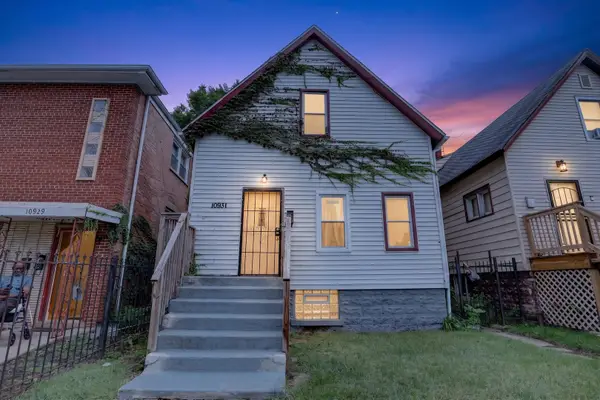 $94,900Active3 beds 1 baths1,038 sq. ft.
10931 S State Street, Chicago, IL 60628
MLS# 12767110Listed by: REAL PEOPLE REALTY - New
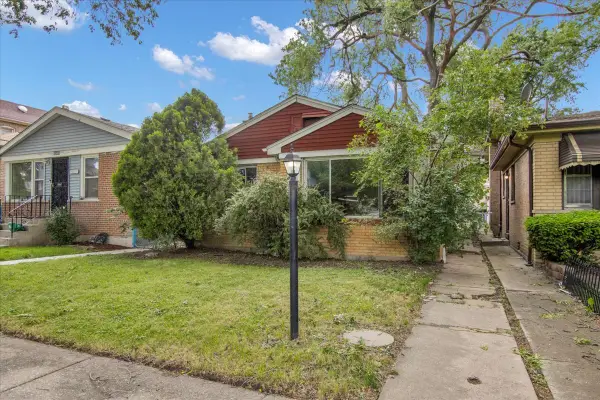 $104,900Active3 beds 1 baths1,258 sq. ft.
9302 S Rhodes Avenue, Chicago, IL 60619
MLS# 12767202Listed by: CIRCLE ONE REALTY - New
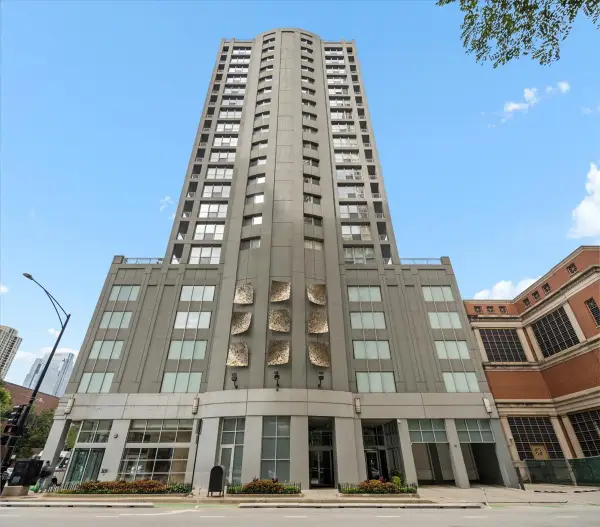 $499,000Active2 beds 2 baths1,135 sq. ft.
600 N Dearborn Street #1912, Chicago, IL 60654
MLS# 12767237Listed by: COMPASS - Open Fri, 4 to 6pmNew
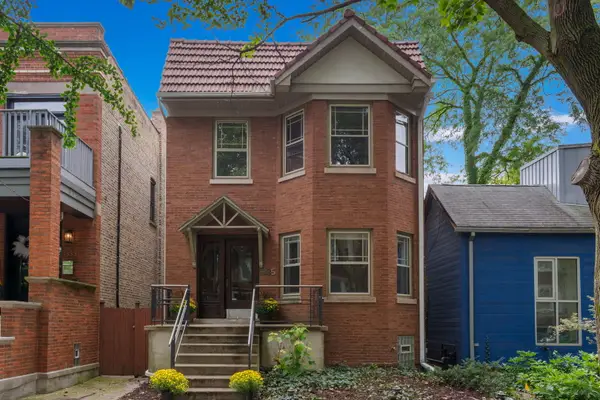 $995,000Active6 beds 3 baths
1335 W Hollywood Avenue, Chicago, IL 60660
MLS# 12747849Listed by: BERKSHIRE HATHAWAY HOMESERVICES CHICAGO - New
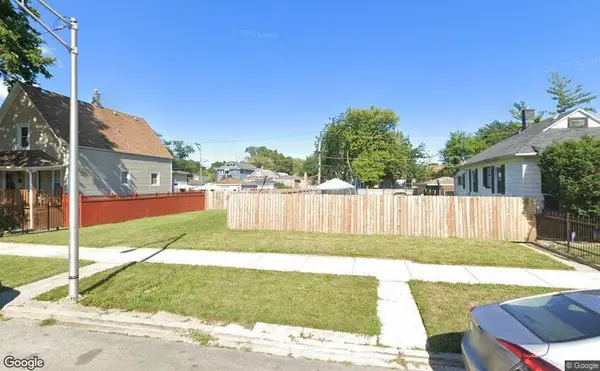 $10,000Active0 Acres
7211 S Honore Street, Chicago, IL 60636
MLS# 12767164Listed by: WIRTZ REAL ESTATE GROUP INC. - New
 $10,000Active0 Acres
7118 S Marshfield Avenue, Chicago, IL 60636
MLS# 12767168Listed by: WIRTZ REAL ESTATE GROUP INC. - New
 $10,000Active0 Acres
7124 S Stewart Avenue, Chicago, IL 60621
MLS# 12767172Listed by: WIRTZ REAL ESTATE GROUP INC.


Protect your home and budget from life's surprises with an Assurant Home Warranty, backed by a partner that supports you through every step of homeownership. Explore Plans.
©2026 Century 21 Real Estate LLC. All rights reserved. CENTURY 21®, the CENTURY 21 Logo and C21® are service marks owned by Century 21 Real Estate LLC. Century 21 Real Estate LLC fully supports the principles of the Fair Housing Act and the Equal Opportunity Act. Each office is independently owned and operated. Listing information is deemed reliable but not guaranteed accurate.